63 Melody Lane
About This Home
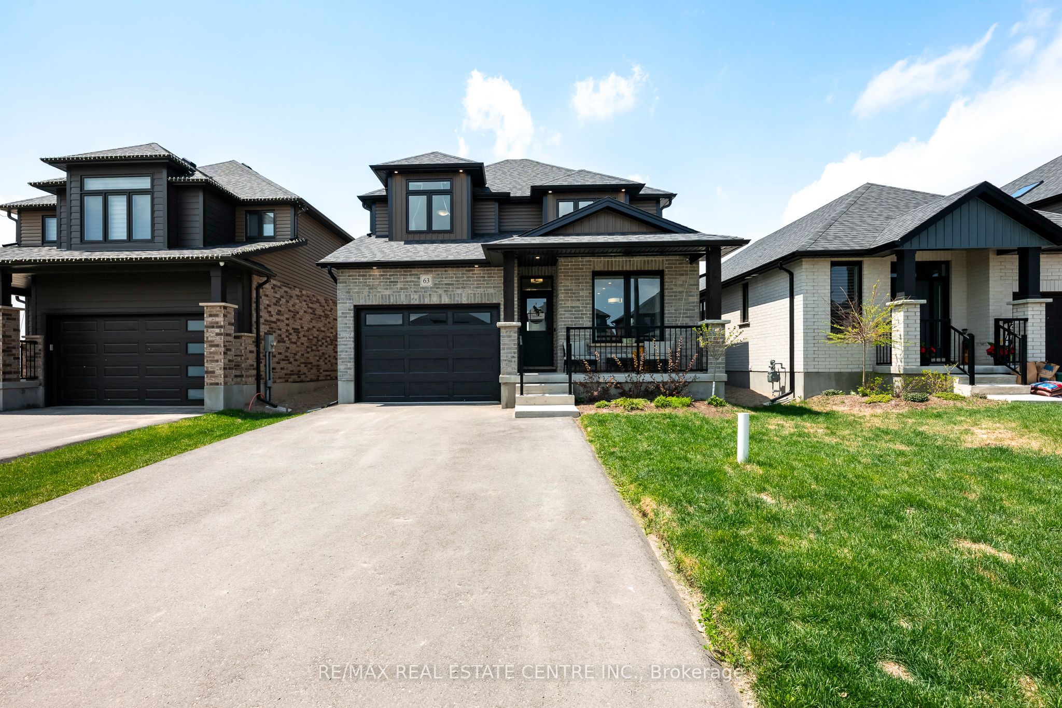
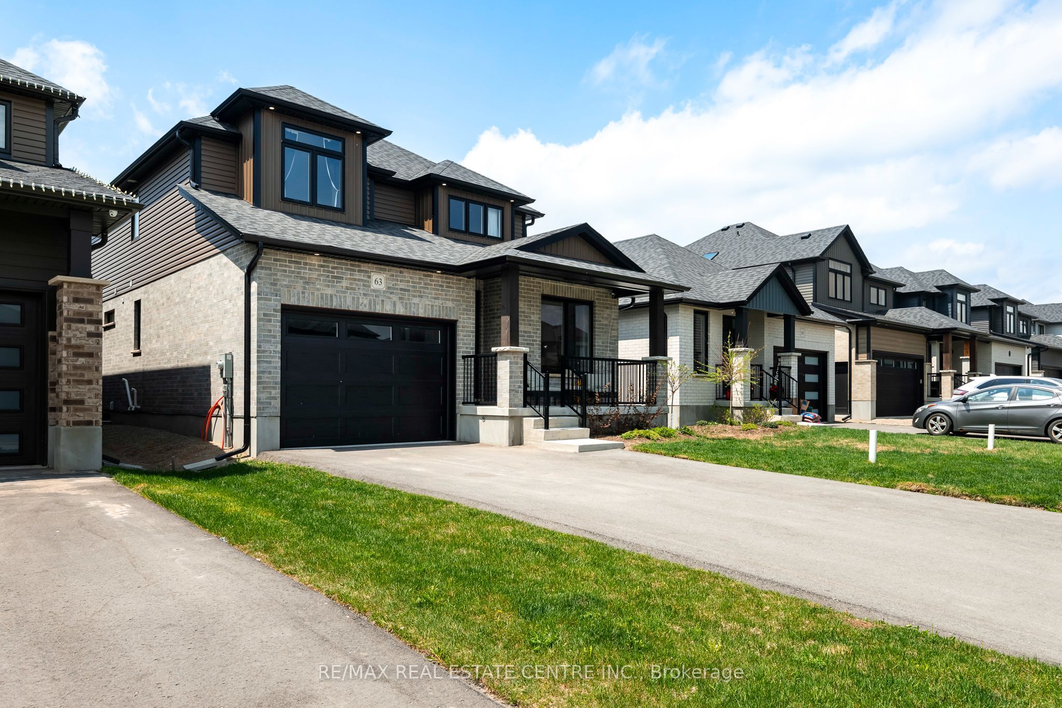
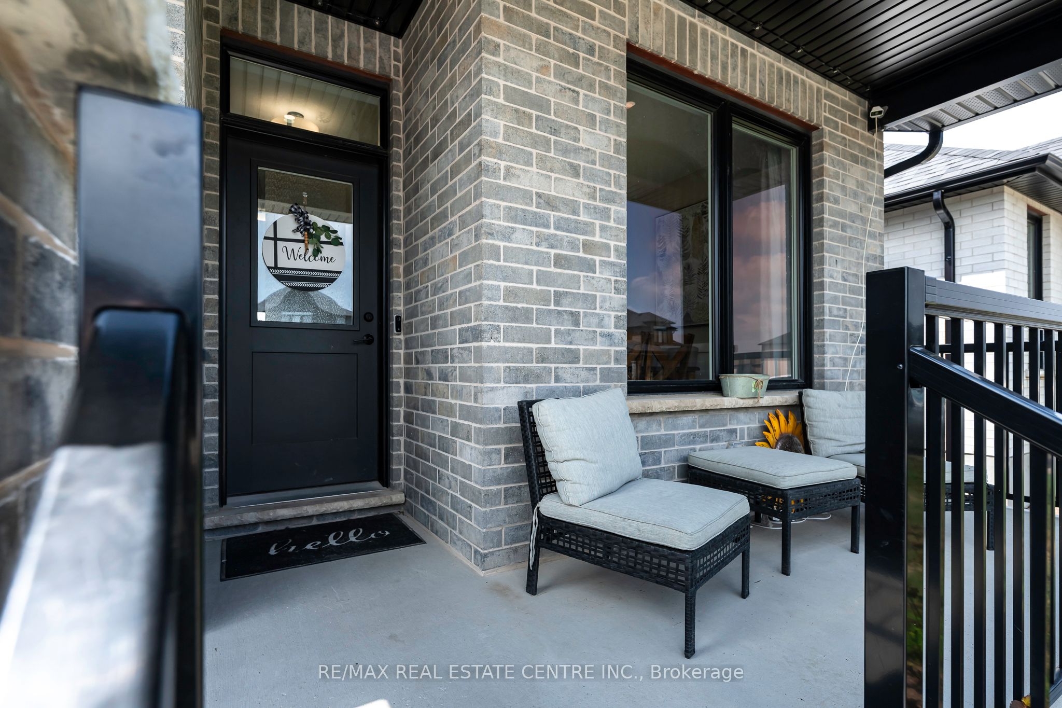
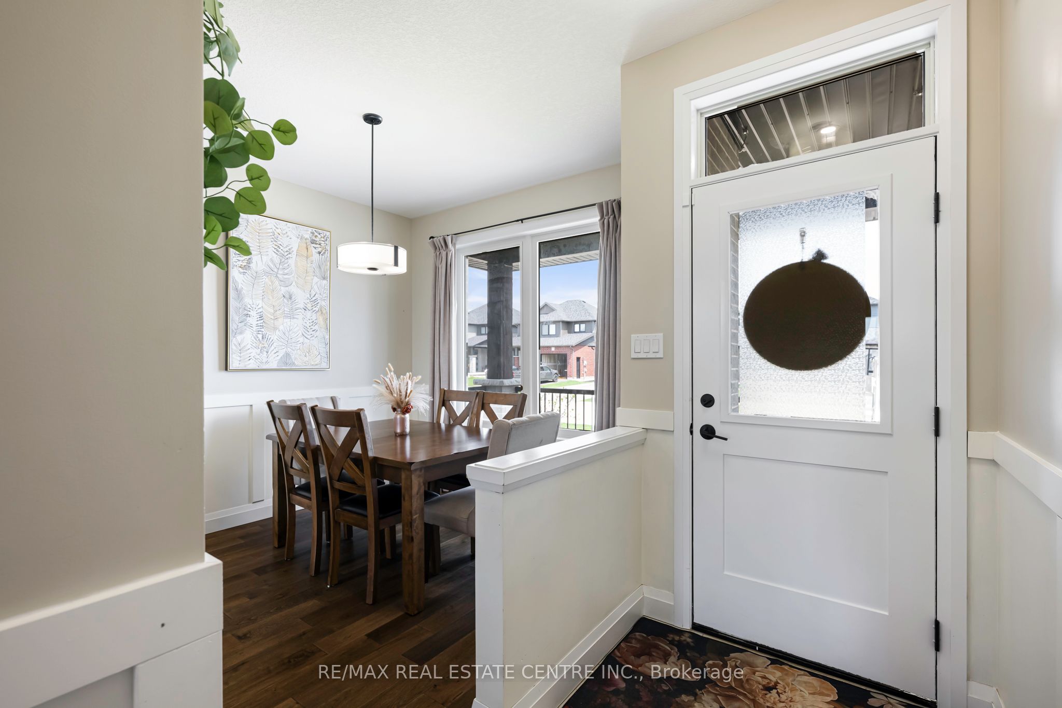
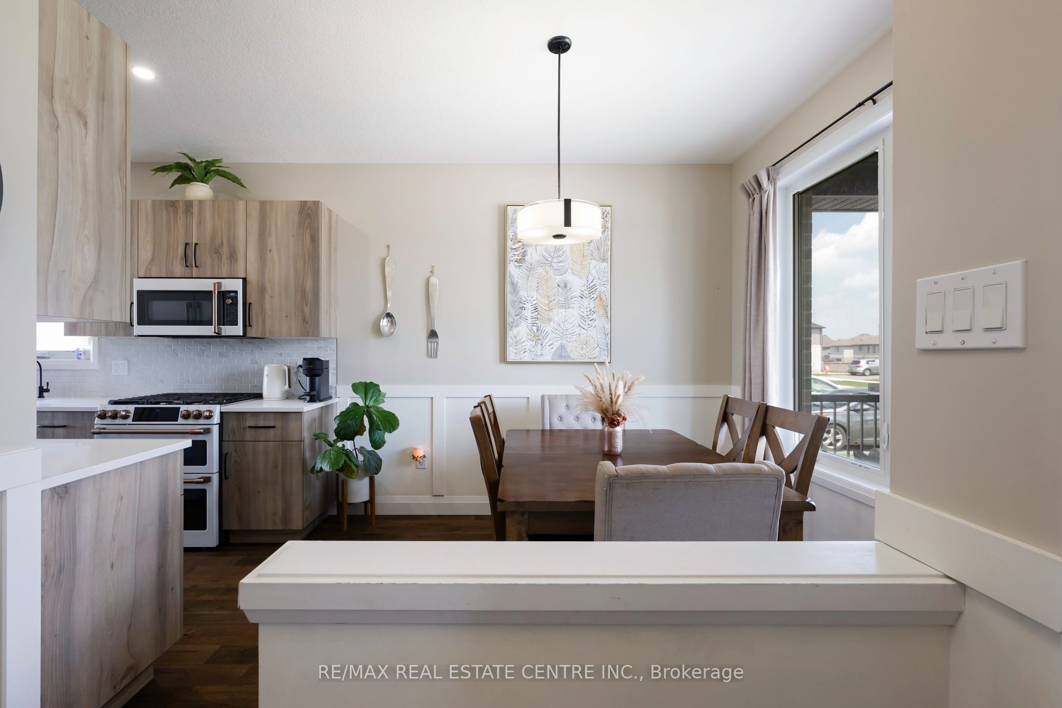
63 Melody Lane has a calm, comfortable feel from the start. Morning coffee on the covered front porch, dinner on the covered rear deck, and a main-floor primary suite that keeps daily life simple. Large windows pull natural light through the main floor, while modern finishes, warm wood tones, and light colours make the home feel bright, polished, and easy to live in. Built in 2024, this Abbey model bungaloft by Thomasfield Homes sits on a 38-foot lot in Mayberry Hill, one of Grand Valley's most welcoming communities. The layout gets the big things right. The kitchen sits at the centre of daily life with warm wood cabinetry, a large pantry, white quartz counters, a contrasting tile backsplash, and matching luxurious white GE Café appliances with brushed gold accents, including a gas range with double oven, over-range microwave, counter-depth French-door refrigerator, and ultra-quiet dishwasher. The main-floor primary suite is what makes this home especially practical. You have a spacious bedroom, walk-in closet, and private ensuite on the main level, giving you the option to live comfortably on one floor without giving up the space of a larger home. Upstairs, the bungaloft design adds flexibility with additional bedrooms and second-floor laundry, making the 4-bedroom, 3-bathroom layout work well for downsizers, first-time buyers, and growing families. The basement is large, open, and filled with big windows, ready for whatever comes next. A rec room, gym, guest space, or hobby area all make sense here. Beyond the home, Mayberry Hill puts you close to downtown Grand Valley shops and restaurants, trails, parks, and the elementary school, with Orangeville only about 12 minutes away. With its covered outdoor spaces, main-floor primary suite, bright modern interior, and functional bungaloft layout, 63 Melody Lane is a home that feels easy to picture yourself in and even harder to leave.
Property Information
Building Details
Features & Amenities
Financials & Fees
Inclusions & Exclusions
All existing appliances: GE Cafe 3-door Refrigerator, GE Cafe Double Oven Gas Range, GE Cafe Over-Range Microwave, GE Cafe Dishwasher, Clothes Washer and Dryer, Existing Blinds, Curtains, Curtain Rods, and Window Coverings, All Existing Light Fixtures/Ceiling Fans, All Existing Bathroom Mirrors, & Water Softener.
Location
Similar Properties
View More
Source: Toronto Regional Real Estate Board (TRREB), via PropTx Innovations Inc.
The data relating to real estate on this website comes in part from the MLS® data feed of PropTx Innovations Inc. The information is deemed reliable but is not guaranteed accurate by PropTx.
The information provided herein must only be used by consumers that have a bona fide interest in the purchase, sale or lease of real estate and may not be used for any commercial purpose or any other purpose.
© 2026 PropTx Innovations Inc. All rights reserved. MLS®, REALTOR® and the associated logos are owned or controlled by The Canadian Real Estate Association (CREA).