1028 Speedvale Court
About This Home
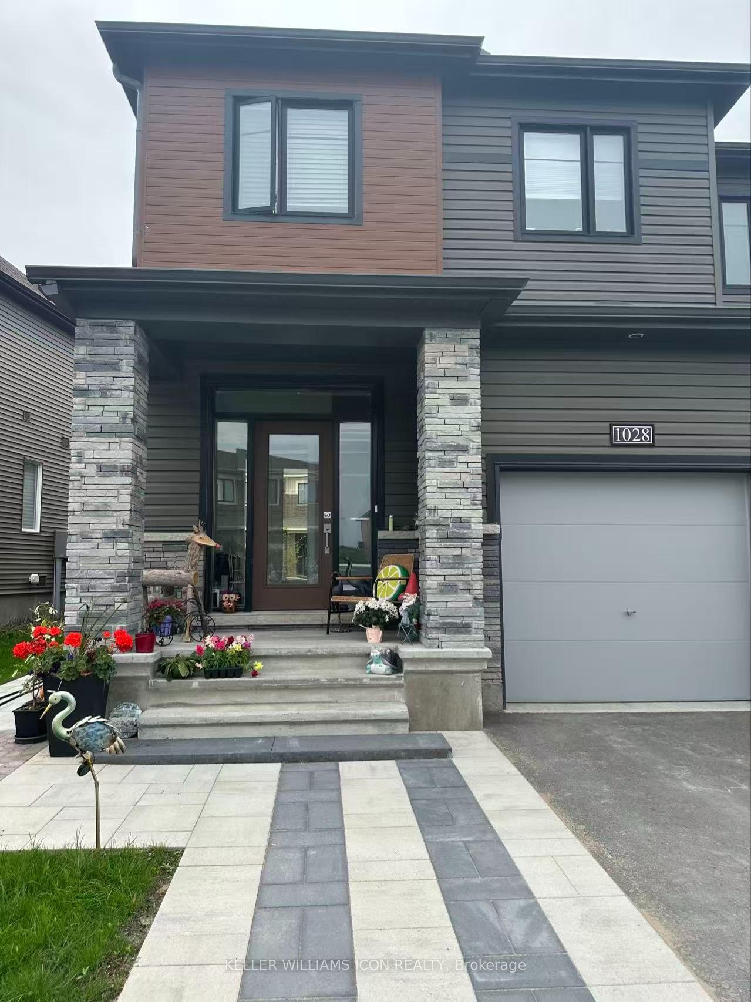
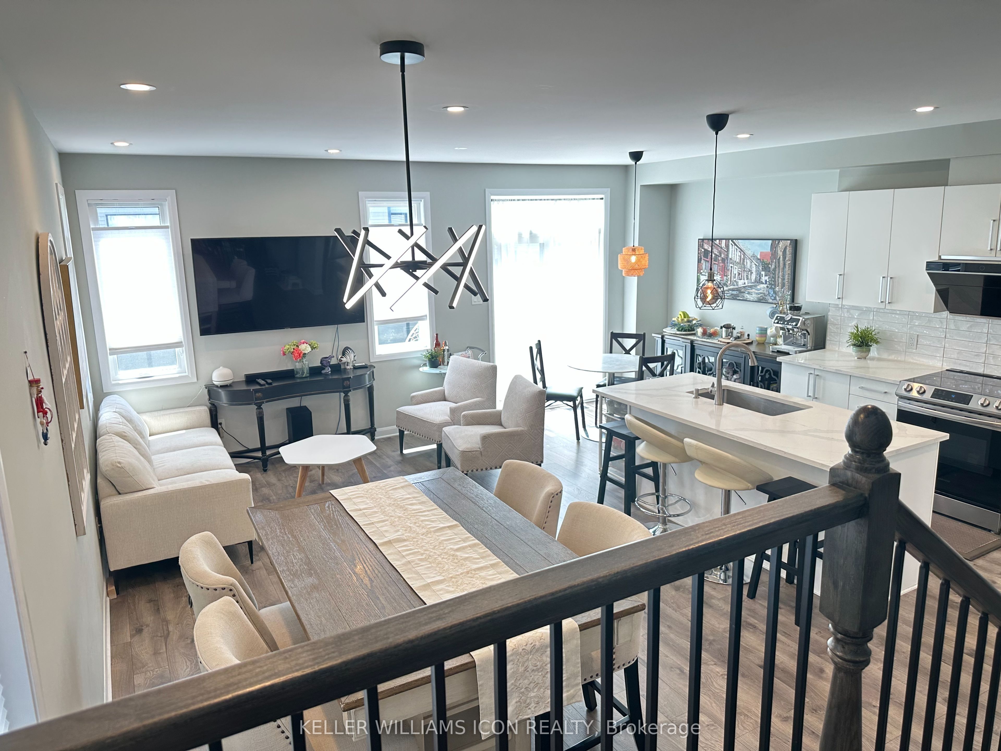
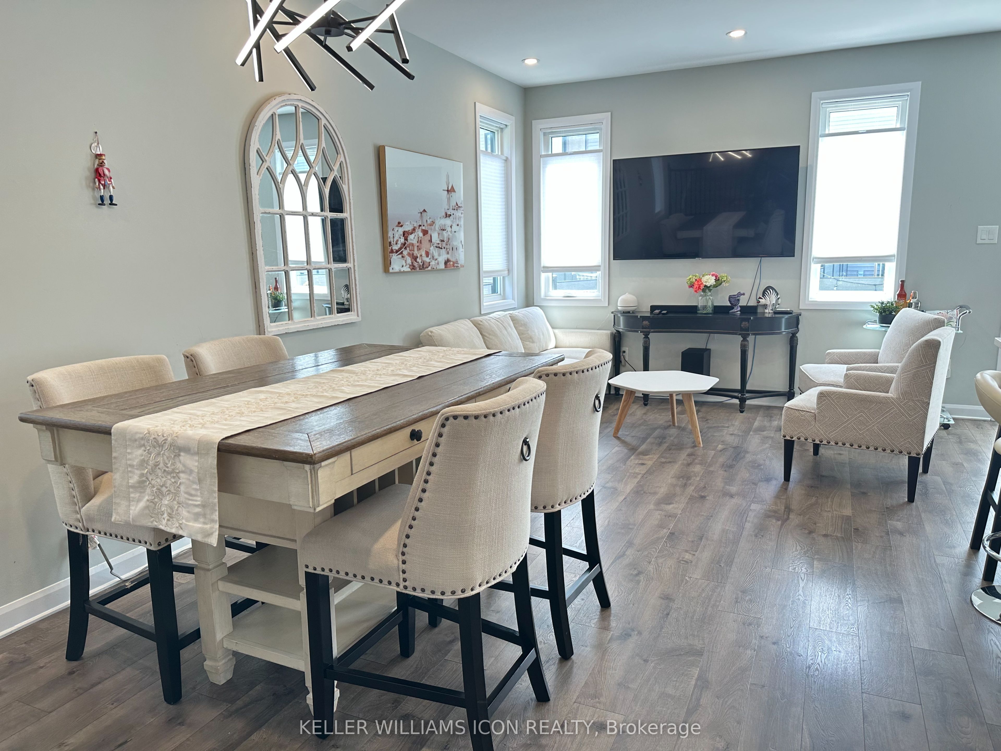
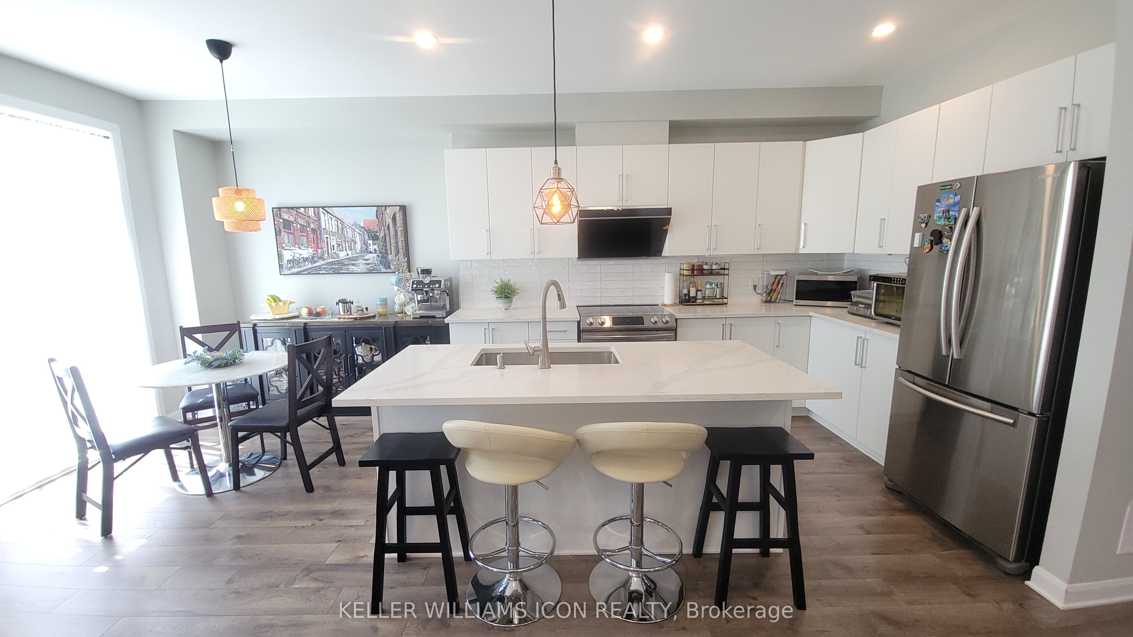
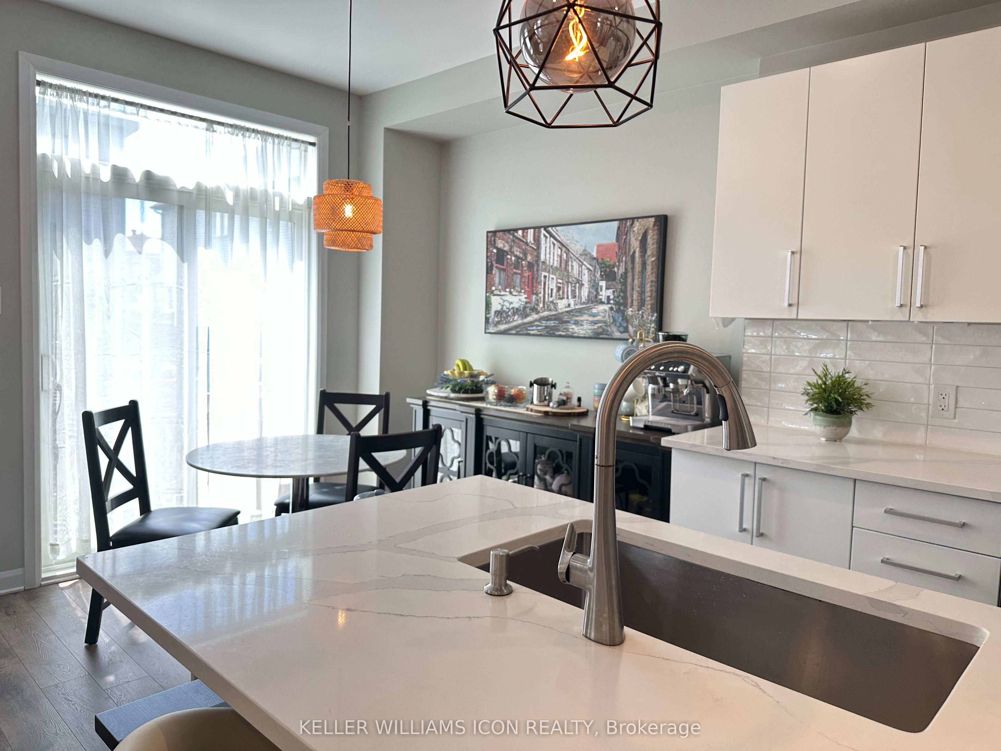
Beautifully maintained end-unit executive townhouse in Kanata Lakes - Acadia. Prime location just minutes to Highway417, Kanata Centrum, Costco, Tanger Outlets, Kanata North High-Tech Park, and top-ranking schools including Earl of March SS and Kanata Highlands PS. Available September 10th. This Minto Tahoe End model offers bright, modern living with premium finishes throughout. The main level features 9-ft ceilings, upgraded hardwood flooring on both main and upper levels, a spacious kitchen with large quartz island and stainless-steel appliances, south-facing living/dining areas with abundant natural light, and a rare main-floor mud room with closet and direct garage access. The upper level includes 3 generous bedrooms plus a loft, upgraded quartz double-sink vanities in both full bathrooms, and a sun-filled south-facing primary bedroom with extra windows, walk-in closet, and oversized upgraded shower ensuite. The builder-finished basement offers a large recreation room, ample storage and a full-size window. The laundry is located in basement. Fully fenced backyard with interlock patio. Single garage with opener plus expanded driveway. Tenant responsible for all utilities, hot water tank rental, lawn maintenance, and snow removal. Partial furnishing is possible with extra fee. Rental application, full credit report, employment & income verification, and references required. No pets, no smoking.
Property Information
Building Details
Features & Amenities
Inclusions & Exclusions
Stove, Microwave, Dryer, Washer, Refrigerator, Dishwasher and Hood Fan
None
Location
Similar Properties
View More
Source: Toronto Regional Real Estate Board (TRREB), via PropTx Innovations Inc.
The data relating to real estate on this website comes in part from the MLS® data feed of PropTx Innovations Inc. The information is deemed reliable but is not guaranteed accurate by PropTx.
The information provided herein must only be used by consumers that have a bona fide interest in the purchase, sale or lease of real estate and may not be used for any commercial purpose or any other purpose.
© 2026 PropTx Innovations Inc. All rights reserved. MLS®, REALTOR® and the associated logos are owned or controlled by The Canadian Real Estate Association (CREA).