#D - 243 Rachel Crescent
About This Home
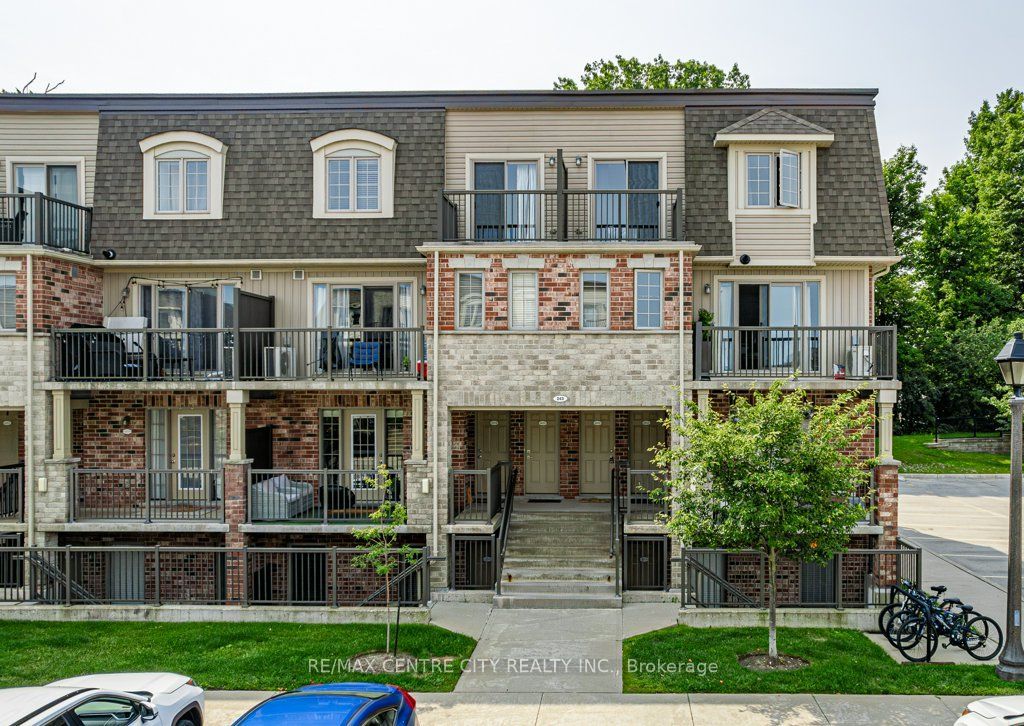
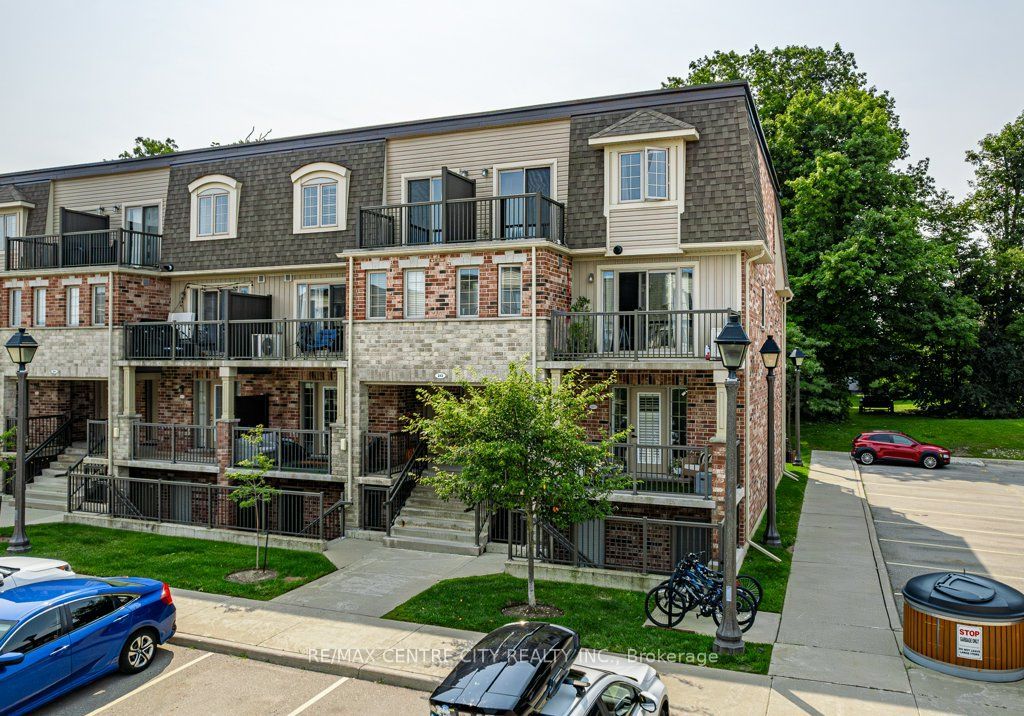
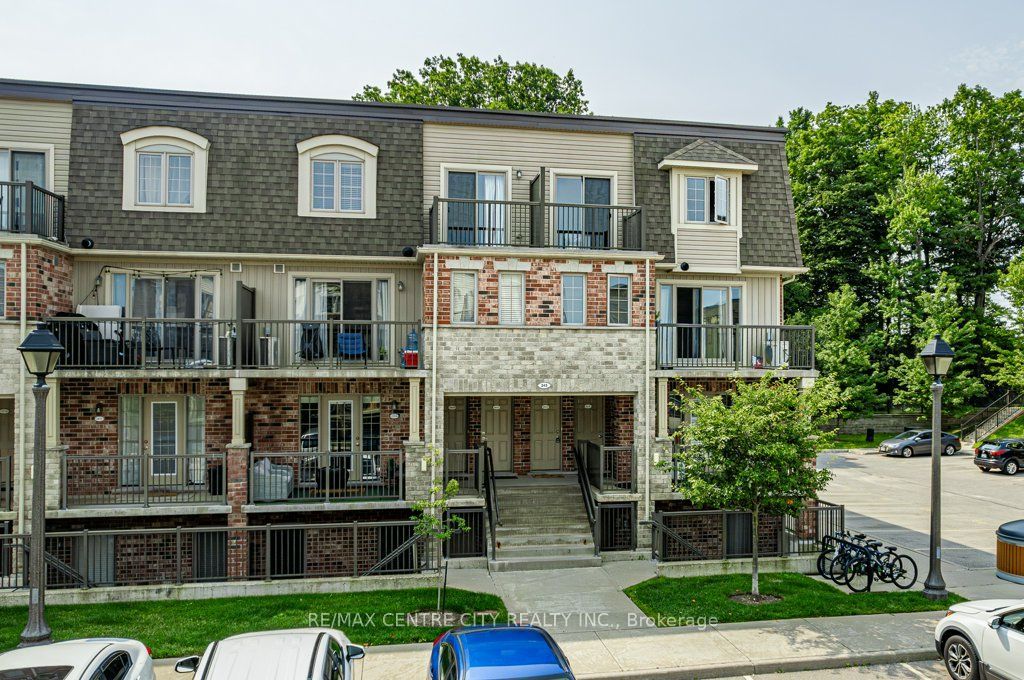
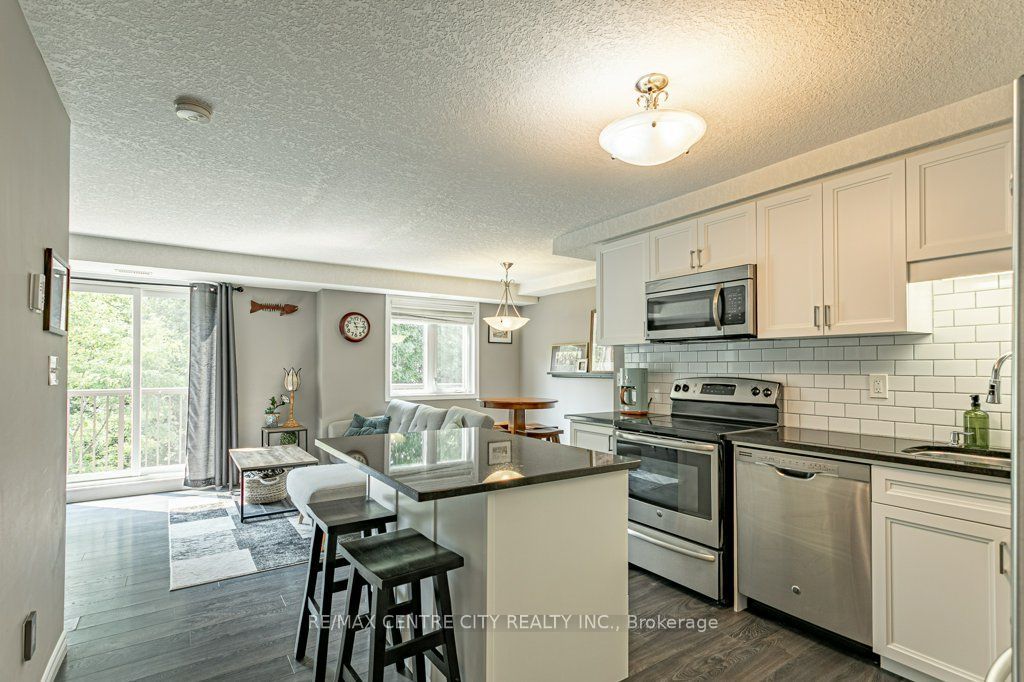
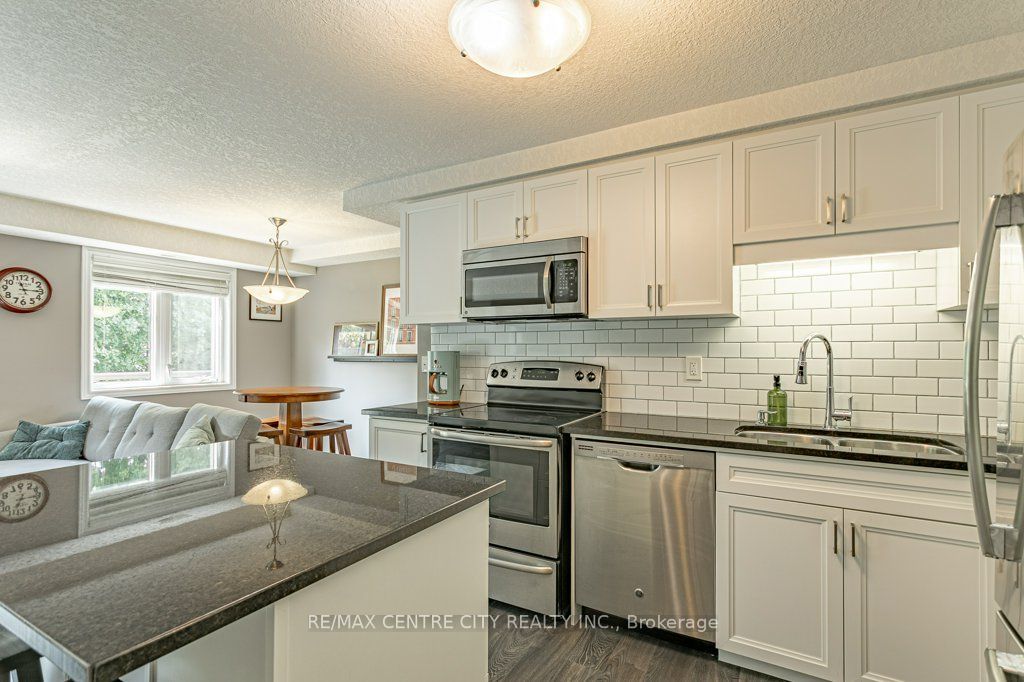
Welcome to 243 Rachel Crescent, Unit D, a stylish stacked townhouse offering modern finishes and a peaceful, nature-inspired setting. Backing onto beautiful forest-like scenery, this 2-bedroom home provides a great combination of contemporary living and outdoor views. The main level features a bright, open-concept layout connecting the kitchen, dining and living areas, making it ideal for both everyday living and entertaining. The kitchen is finished with granite countertops, bright white cabinetry and stainless steel appliances. A conveniently located 2-piece bathroom and dedicated storage room complete the main floor. Upstairs, you'll find two comfortable bedrooms, a 4-piece bathroom and the convenience of upper-level laundry. One of the standout features of this home is the two private balconies, one accessed from the living room and another from the primary bedroom. These provide the perfect spots to relax, enjoy your morning coffee and take in the peaceful forest-style backyard setting. This home is surrounded by amenities for an active and convenient lifestyle. Nature lovers will appreciate being close to forests, nearby parks, walking and cycling trails. Families will appreciate access to nearby public elementary and secondary schools. Shopping, restaurants, public transit and everyday conveniences are also just minutes away.
Property Information
Building Details
Features & Amenities
Financials & Fees
Inclusions & Exclusions
FRIDGE, STOVE, DISHWASHER, WASHER, DRYER
Location
Similar Properties
View More
Source: Toronto Regional Real Estate Board (TRREB), via PropTx Innovations Inc.
The data relating to real estate on this website comes in part from the MLS® data feed of PropTx Innovations Inc. The information is deemed reliable but is not guaranteed accurate by PropTx.
The information provided herein must only be used by consumers that have a bona fide interest in the purchase, sale or lease of real estate and may not be used for any commercial purpose or any other purpose.
© 2026 PropTx Innovations Inc. All rights reserved. MLS®, REALTOR® and the associated logos are owned or controlled by The Canadian Real Estate Association (CREA).