#59 - 1999 Falkirk Crescent
About This Home
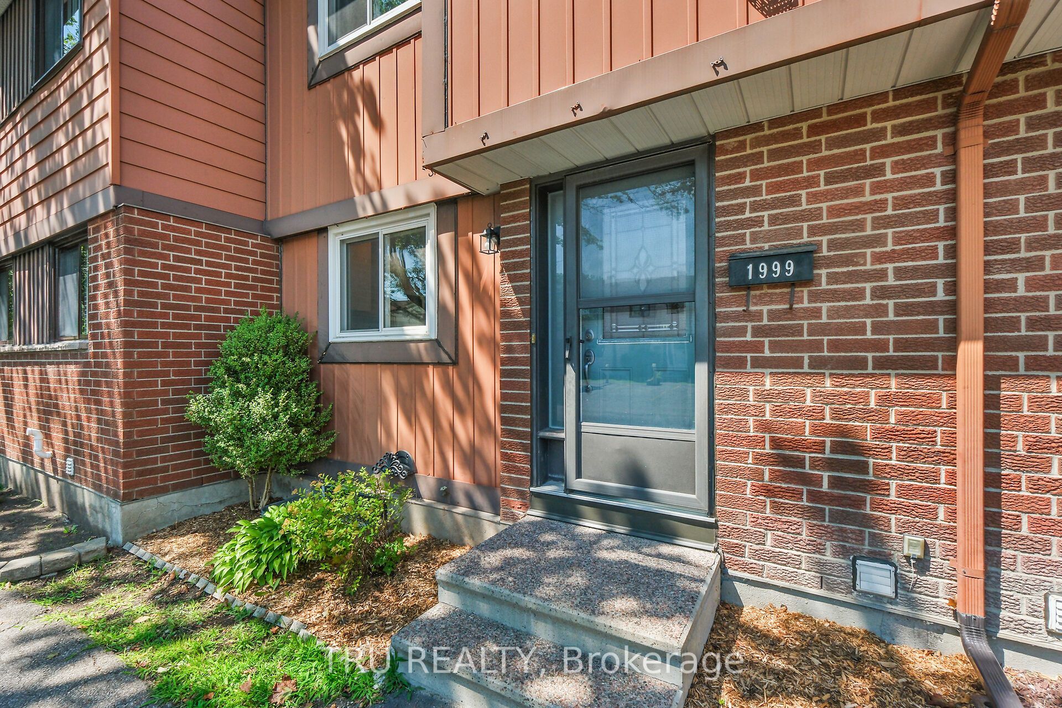
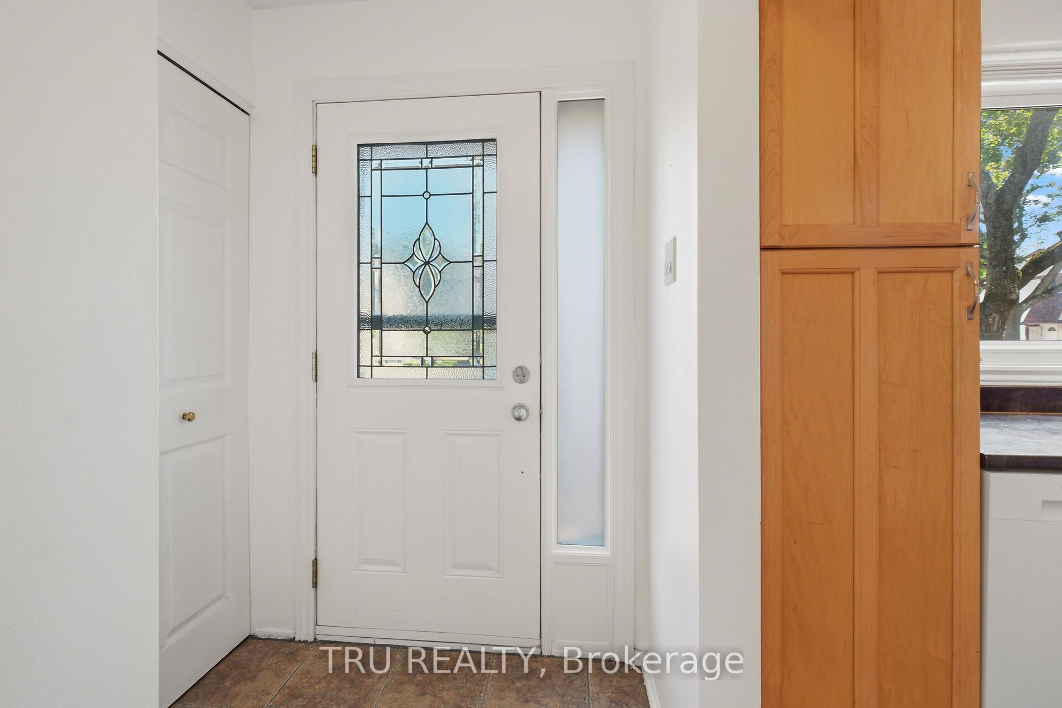
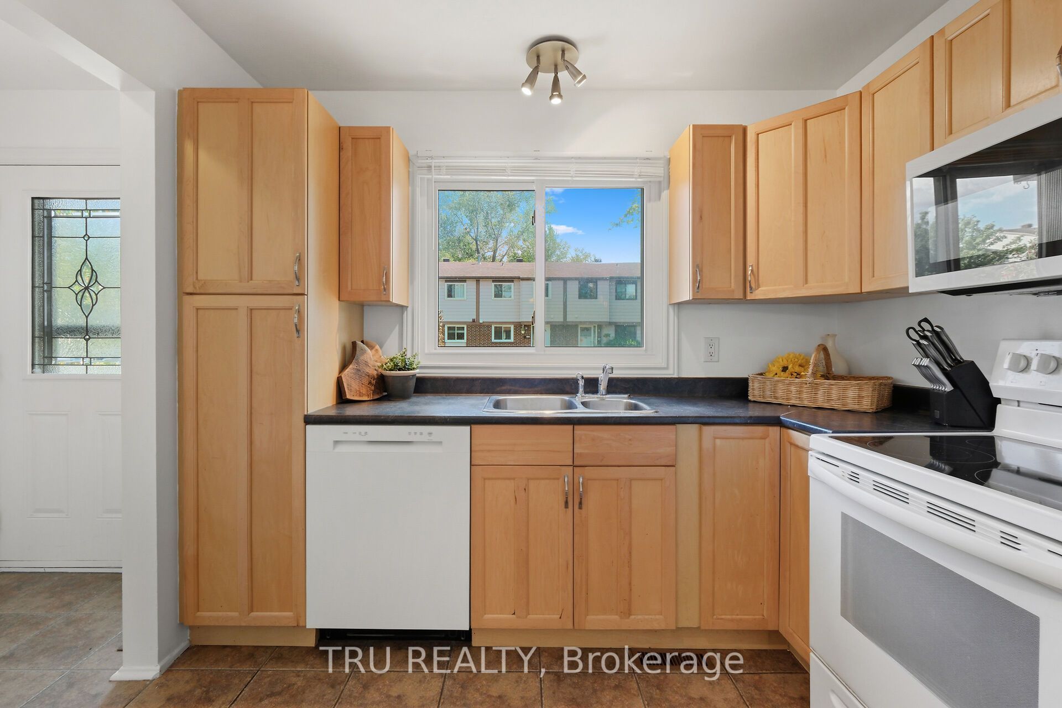
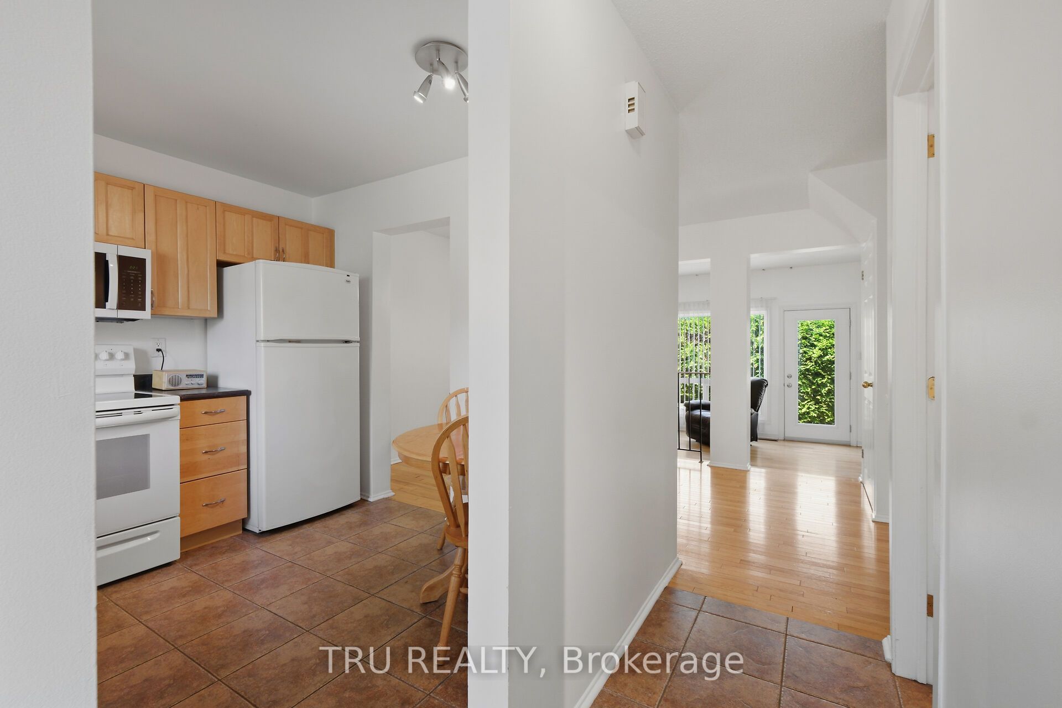
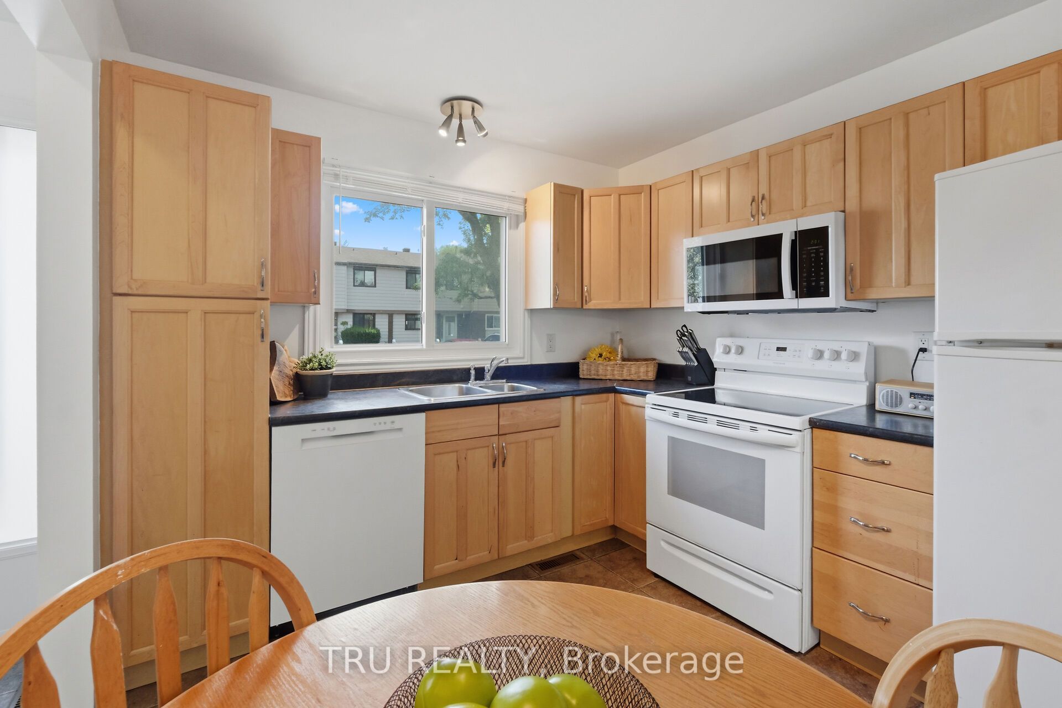
Centrally located Blackburn Hamlet, 1 of only 2 communities in Ottawa surrounded by acres of NCC forest , paths, parks and greenspace! Recently refreshed, south facing, family friendly condo townhome. 3 beds/3 baths, all new carpet on the 2nd floor, new dishwasher AND microwave hood fan and freshly painted throughout. Tucked in, and south facing with the parking right out front AND a visitors spot for your company. Tile eat-in kitchen and entry, hardwood on the main including dining and sunken living room with views of the private patio and little gate. Nice large primary bedroom, full wall closets and an ensuite powder room bath. Lower level family room and laundry. This community offers its residents a private road though lush forest to large community plots to grow vegetables in summer. Enjoy care free living with condo fees that cover all exterior maintenance including roof, windows, siding, landscaping and snow removal. Blackburn Hamlet provides over 250K of hiking and cross country ski trails, walking distance to shops and restaurants and only 20 min to Centertown. Waiting for your personal touches to make it sparkle! Immediate possession available.
Property Information
Building Details
Features & Amenities
Financials & Fees
Inclusions & Exclusions
Fridge, stove, dishwasher, washer, dryer
Location
Similar Properties
View More
Source: Toronto Regional Real Estate Board (TRREB), via PropTx Innovations Inc.
The data relating to real estate on this website comes in part from the MLS® data feed of PropTx Innovations Inc. The information is deemed reliable but is not guaranteed accurate by PropTx.
The information provided herein must only be used by consumers that have a bona fide interest in the purchase, sale or lease of real estate and may not be used for any commercial purpose or any other purpose.
© 2026 PropTx Innovations Inc. All rights reserved. MLS®, REALTOR® and the associated logos are owned or controlled by The Canadian Real Estate Association (CREA).