#10 - 40 Dartmouth Gate
About This Home
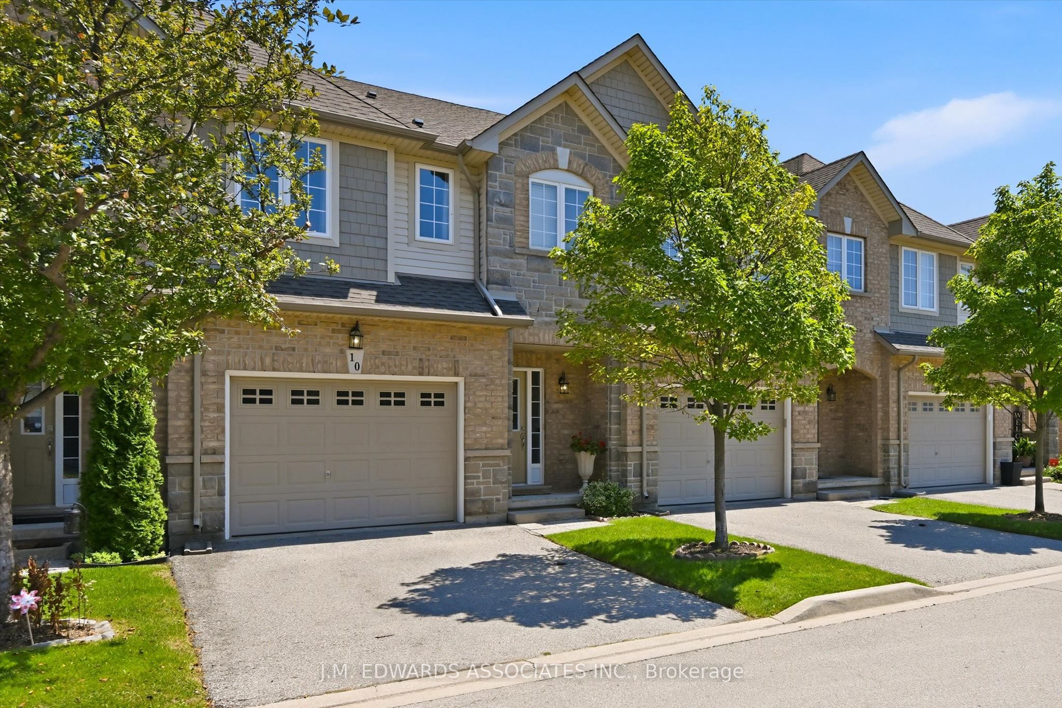
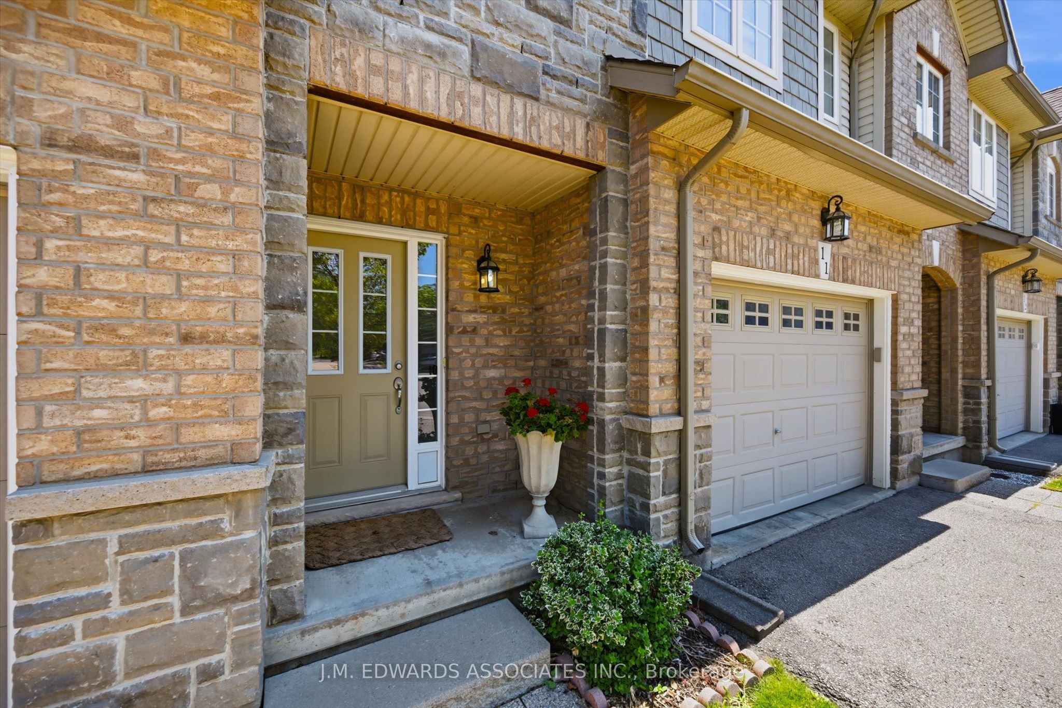
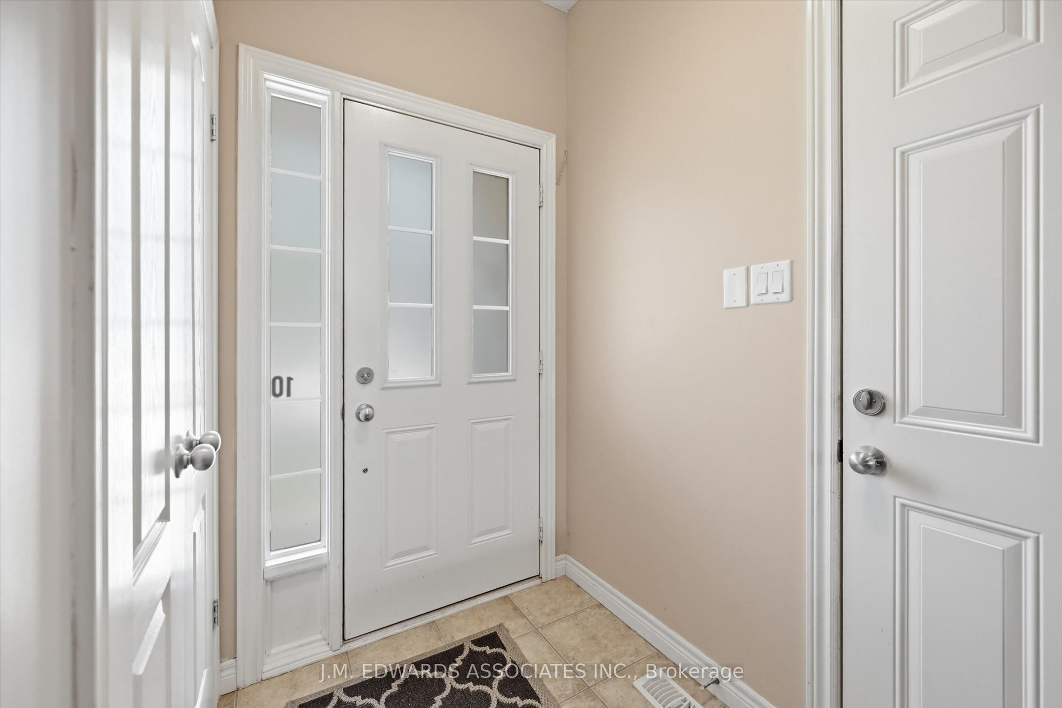
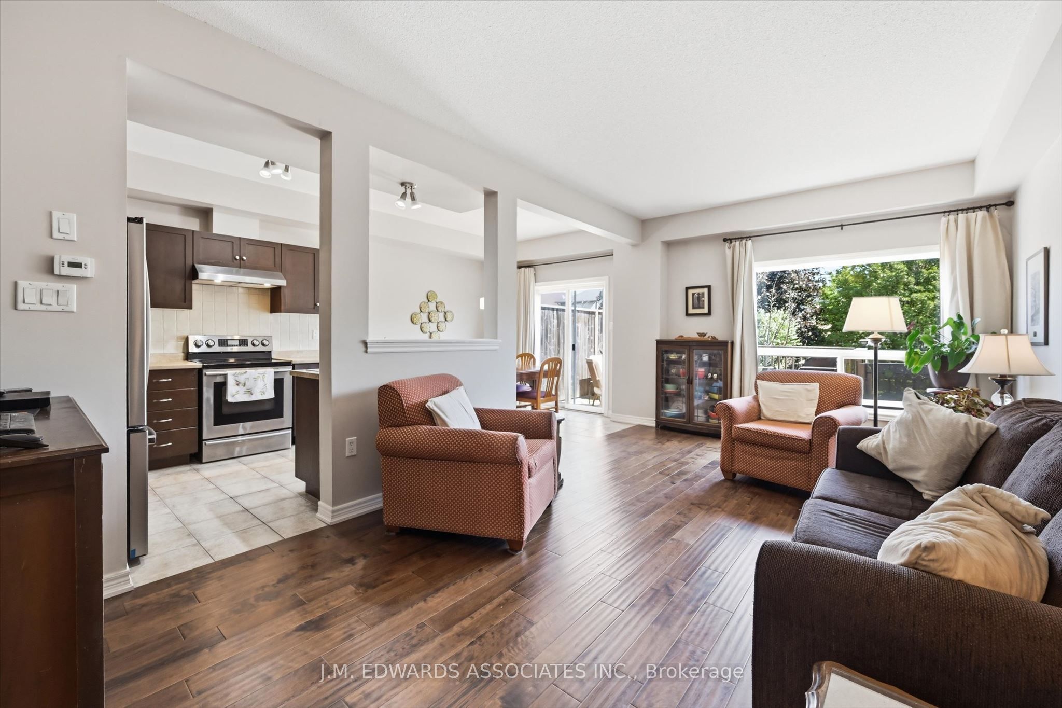
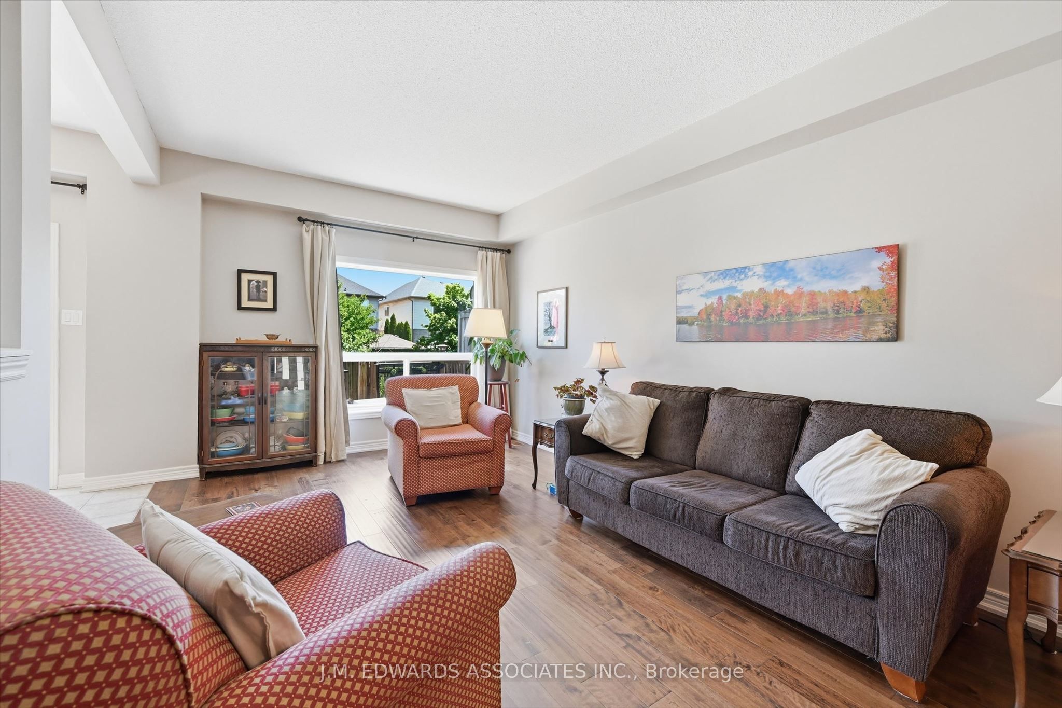
Set at the back of a small, quiet condo community, this townhome delivers the kind of privacy you don't usually find in lower Stoney Creek. With greenspace views, a peaceful creek behind, and visitor parking conveniently close by, it's the kind of spot where life feels just a little easier. Inside, the tiered layout gives everyone their own space - the primary suite sits on its own level with a walk in closet and ensuite, while two additional bedrooms and a full bath are tucked upstairs. Hardwood flooring throughout (yes, even the stairs) adds warmth, and the kitchen's eat in area plus pass through keeps the cook connected to the action. The living room walks out to a large deck with stairs to the lower yard, perfect for morning coffee, evening unwinding, or pretending you're hosting a backyard cooking show. With two half baths, a finished rec room (with large windows!), two storage rooms, inside entry garage parking, and low condo fees covering exterior maintenance, this home suits a wide range of buyers - from new homeowners to growing families to downsizers who want less upkeep without giving up space. Add quick access to the QEW, nearby amenities, and a short drive to Niagara wine country, Hamilton, Burlington, and Costco, and you've got a lifestyle that's both convenient and relaxed. **INTERBOARD LISTING: CORNERSTONE ASSOCIATION OF REALTORS**
Property Information
Building Details
Features & Amenities
Financials & Fees
Inclusions & Exclusions
Refrigerator, Dishwasher, Stove (AS-IS), Washer, Dryer, Garage Door Opener & Remote(s), All Electric Light Fixtures, All Window Coverings
Location
Similar Properties
View More
Source: Toronto Regional Real Estate Board (TRREB), via PropTx Innovations Inc.
The data relating to real estate on this website comes in part from the MLS® data feed of PropTx Innovations Inc. The information is deemed reliable but is not guaranteed accurate by PropTx.
The information provided herein must only be used by consumers that have a bona fide interest in the purchase, sale or lease of real estate and may not be used for any commercial purpose or any other purpose.
© 2026 PropTx Innovations Inc. All rights reserved. MLS®, REALTOR® and the associated logos are owned or controlled by The Canadian Real Estate Association (CREA).