87 Pentland Place
About This Home
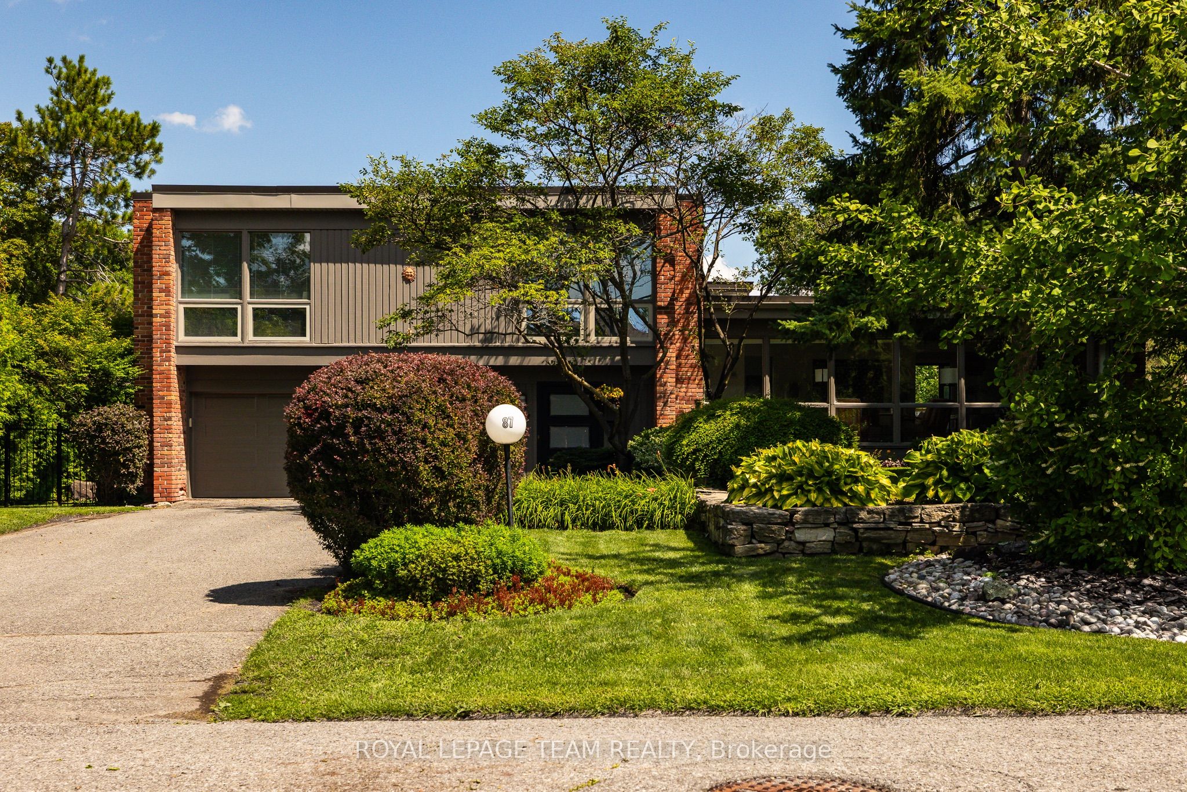
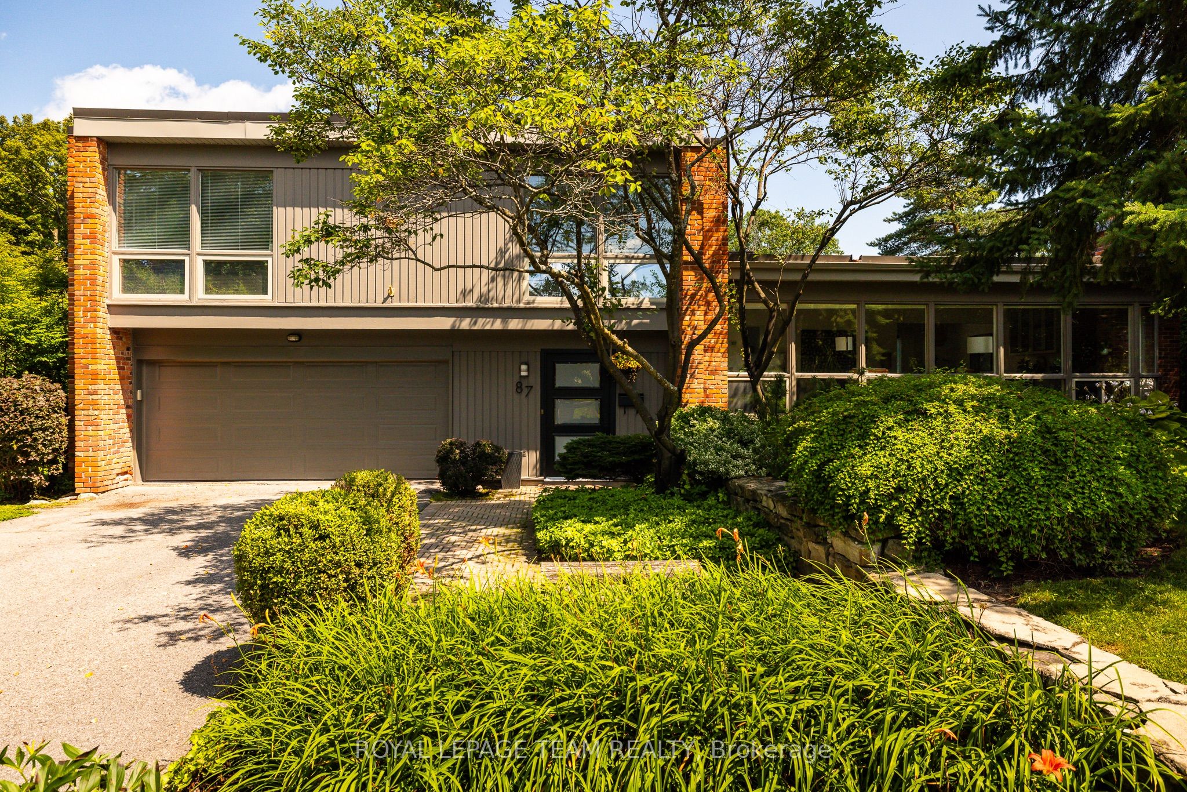
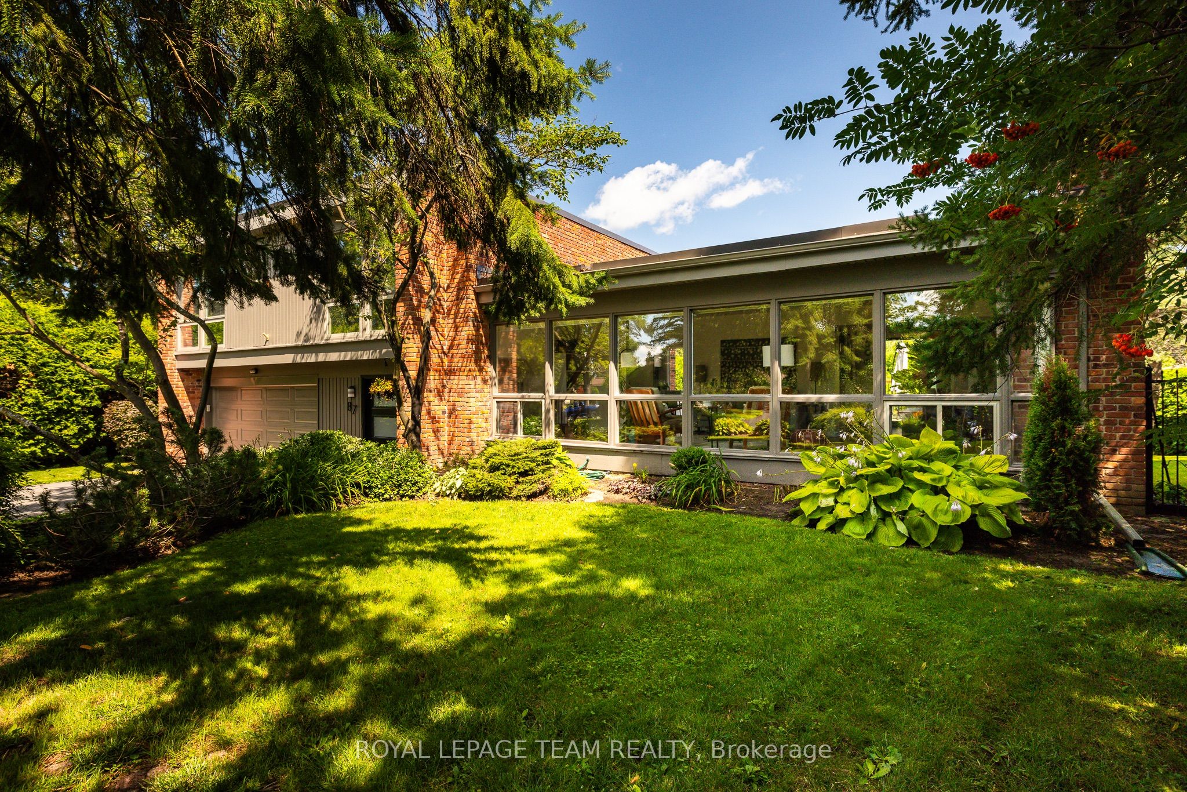
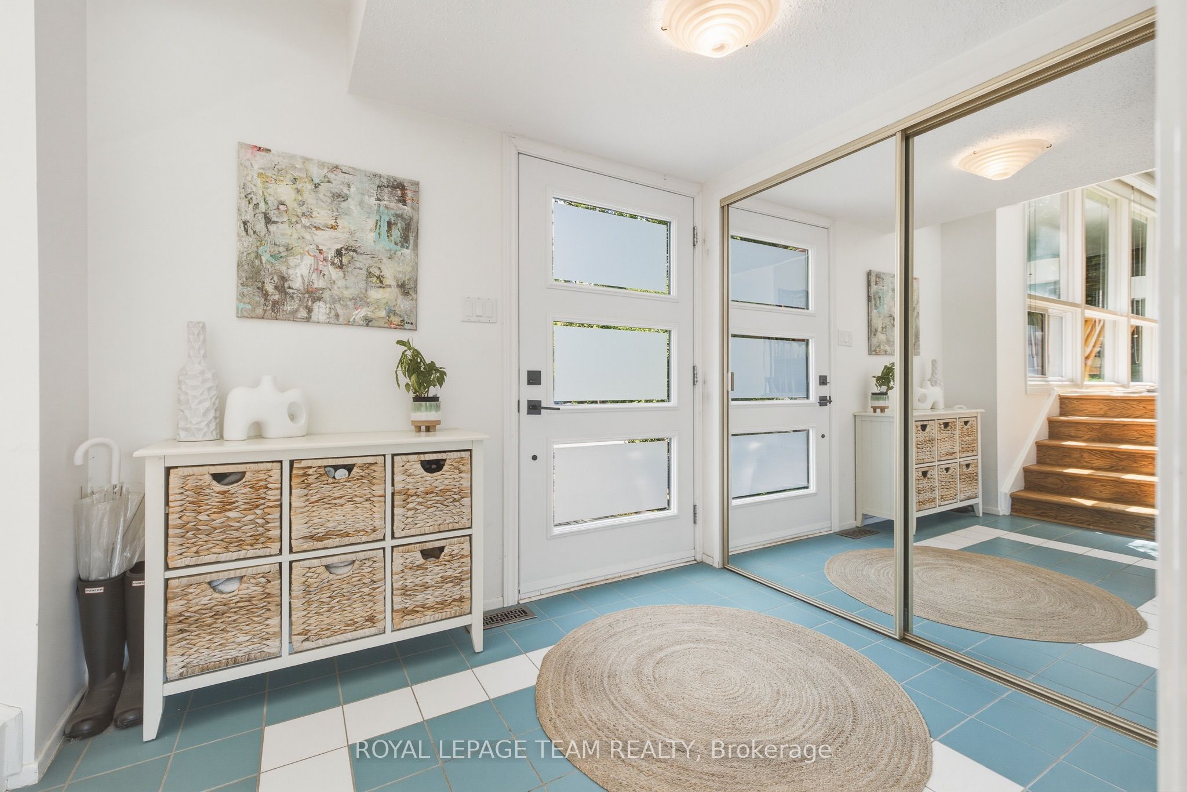
Welcome to Beaverbrook; one of Kanata's most established, family friendly neighbourhoods, known for its mature trees, scenic walking paths and excellent schools. This spacious four-bedroom, 2.5-bathroom home offers 2,118 sq. ft. of thoughtfully designed living space, plus a versatile finished basement. Inside, an open flow layout and abundant natural light create a warm and inviting atmosphere surrounded by nature. The centrally located kitchen connects effortlessly to the family room and offers beautiful views of the living spaces and backyard; ideal for keeping everyone connected while cooking, entertaining or enjoying everyday family life. Custom Laurysen cabinetry in the living room adds both style and practical storage. Upstairs, the spacious primary bedroom offers the comfort of a private three-piece ensuite, complemented by 3 other bedrooms and beautifully refreshed bathroom. A well-equipped laundry room with additional cabinetry provides even more convenient storage.The renovated basement offers endless possibilities as a recreation room, home gym, studio, hobby area, bedroom, home office or nanny suite. Step outside to your own private backyard oasis, where sunshine can be enjoyed throughout the day. Mature landscaping, peaceful garden views and a charming screened porch create a resort-like setting that is ideal for relaxing and entertaining. The chlorine pool promises memorable summer days, while the expansive fenced yard provides plenty of space for children to play and family and friends to gather.Offering generous living space, privacy and an exceptional location, this welcoming Beaverbrook home is ready for its next family to make lasting memories.
Property Information
Building Details
Features & Amenities
Financials & Fees
Inclusions & Exclusions
Refrigerator, Stove, Dishwasher, Microwave/Hood Fan, Washer, Dryer, All Bathroom Mirrors, All Light Fixtures, All Window Coverings, Garage Door Opener and Remotes, Wine Fridge
Location
Similar Properties
View More
Source: Toronto Regional Real Estate Board (TRREB), via PropTx Innovations Inc.
The data relating to real estate on this website comes in part from the MLS® data feed of PropTx Innovations Inc. The information is deemed reliable but is not guaranteed accurate by PropTx.
The information provided herein must only be used by consumers that have a bona fide interest in the purchase, sale or lease of real estate and may not be used for any commercial purpose or any other purpose.
© 2026 PropTx Innovations Inc. All rights reserved. MLS®, REALTOR® and the associated logos are owned or controlled by The Canadian Real Estate Association (CREA).