12 Pine Street
About This Home
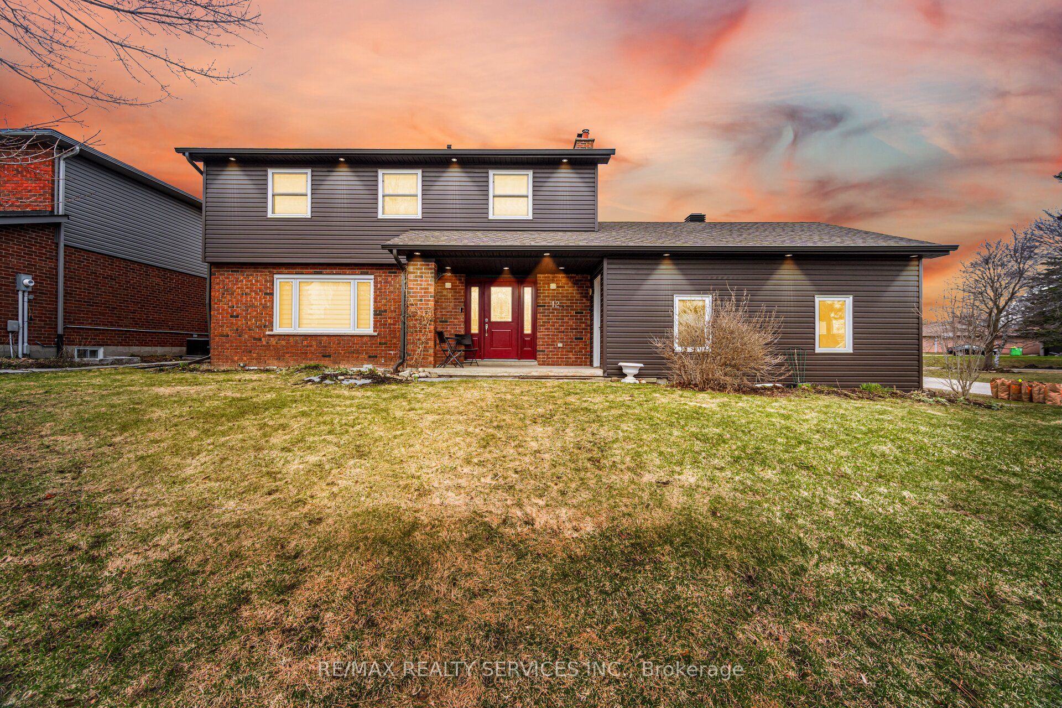
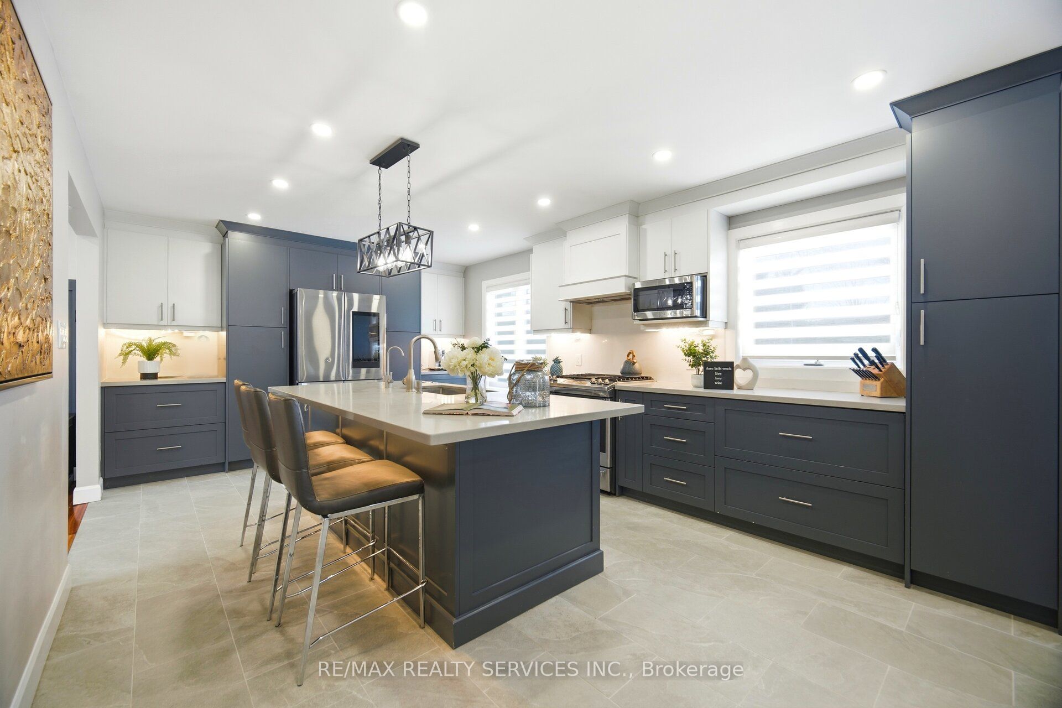
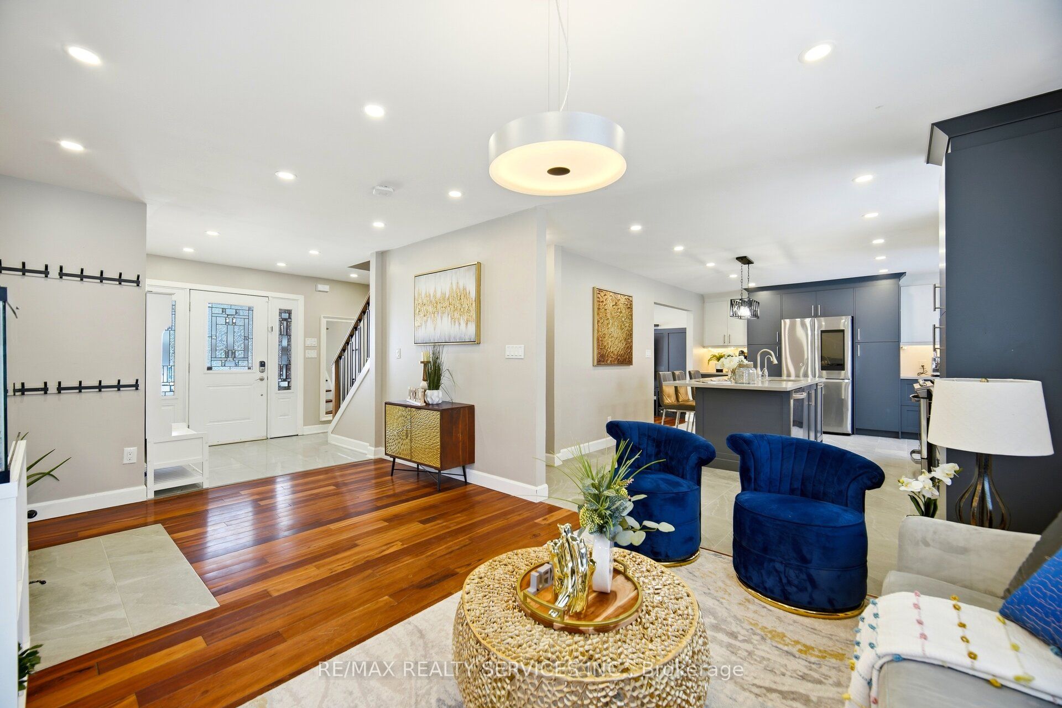
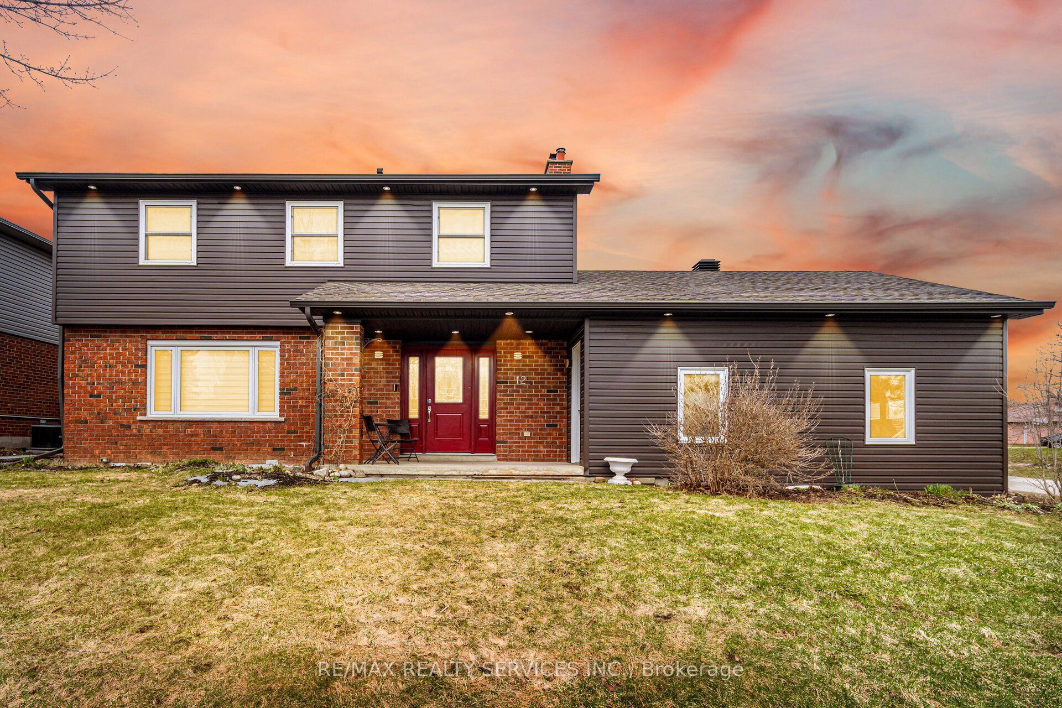
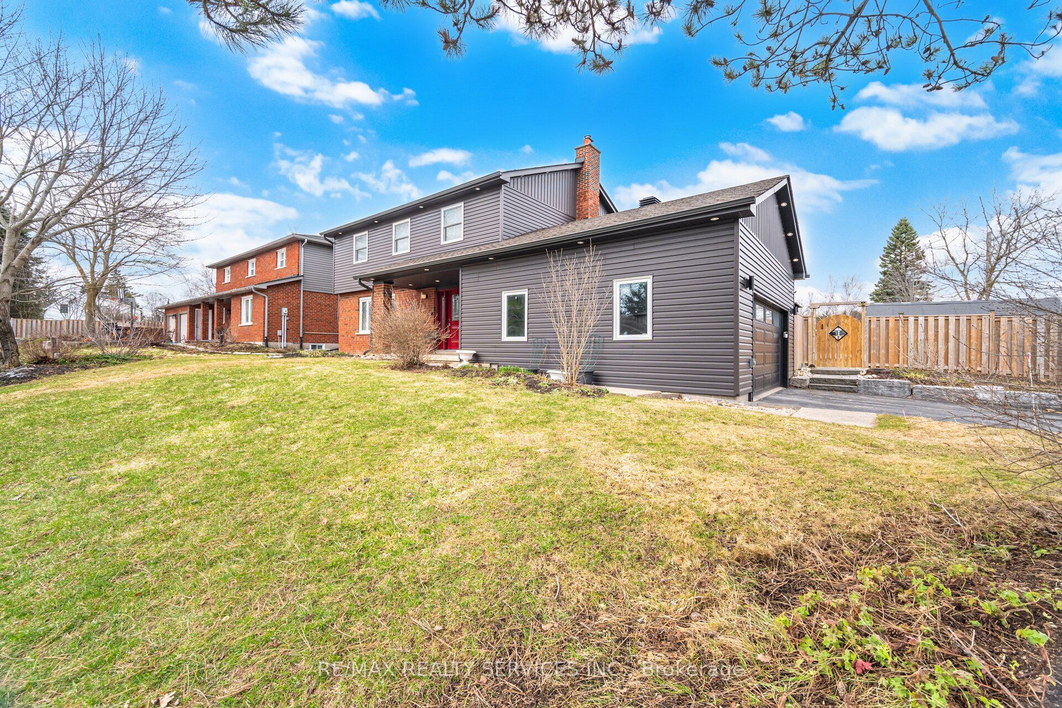
//Premium Oversized Corner Lot// 4 Bedrooms Double Car Garage Detached Family Home Situated Perfectly On One Of Erin's Few Cul-De Sacs, Where Road Hockey Abounds And The Cataract Trail Is Just A Baseball Throw Away! Custom Family Size Kitchen With Custom Cabinets & A Huge Island. Open To Family Room For Cozy Time By The Fire. In 2nd Floor, 4 Spacious Bedrooms, Main Bath With Handy Laundry Tower* Primary Bedroom Has Large Closet & Ensuite. Two Washrooms Have Been Fully Renovated* New Porcelain Tiles In Foyer Area! Instant Hot Water For Coffee In The Kitchen! Finished Basement With A Recreation Room! Loaded With LED Pot Lights! Newer The Huge Yard Is Fully Fenced With So Many Areas Ready For Summer Or Winter Backyard Fun Including The Fire Pit Patio Just Waiting For Marshmallows. Walking Distance To Schools, Shops, Restaurants, Library And Even The Arena. 20 Mins To Go Train*
Property Information
Building Details
Features & Amenities
Financials & Fees
Inclusions & Exclusions
S/S Fridge, S/S Gas Stove/Oven Combination, S/S Built-In Dishwasher, S/S Range Hood!! Clothes Washer & Dryer. Central AC. All Elf's, Window Coverings!! New Water Softener System & Reverse Osmosis Water System! Garage Door Opener & 2 Remotes, Shelves In Garage! Napoleon Wood Burning Stove! Exterior Vinyl Siding [2022], Garage Door [2019], Fencing [2019], Roof [2018], Deck [2018], Blow-In Insulation In Attic [2018] 200 Amps Upgraded Electrical Panel & Electric Car Charger In Garage* Exterior Pot Lights! Pony Panel For Outage To Connect To An Outside Plug By The Garage In Case Of Power Outage! Gas Line Extension Closer To The Entrance For Barbeque Or A Natural Gas Generator! Fruit Trees Planted
Location
Similar Properties
View More

Source: Toronto Regional Real Estate Board (TRREB), via PropTx Innovations Inc.
The data relating to real estate on this website comes in part from the MLS® data feed of PropTx Innovations Inc. The information is deemed reliable but is not guaranteed accurate by PropTx.
The information provided herein must only be used by consumers that have a bona fide interest in the purchase, sale or lease of real estate and may not be used for any commercial purpose or any other purpose.
© 2026 PropTx Innovations Inc. All rights reserved. MLS®, REALTOR® and the associated logos are owned or controlled by The Canadian Real Estate Association (CREA).