57 Porchlight Drive
About This Home
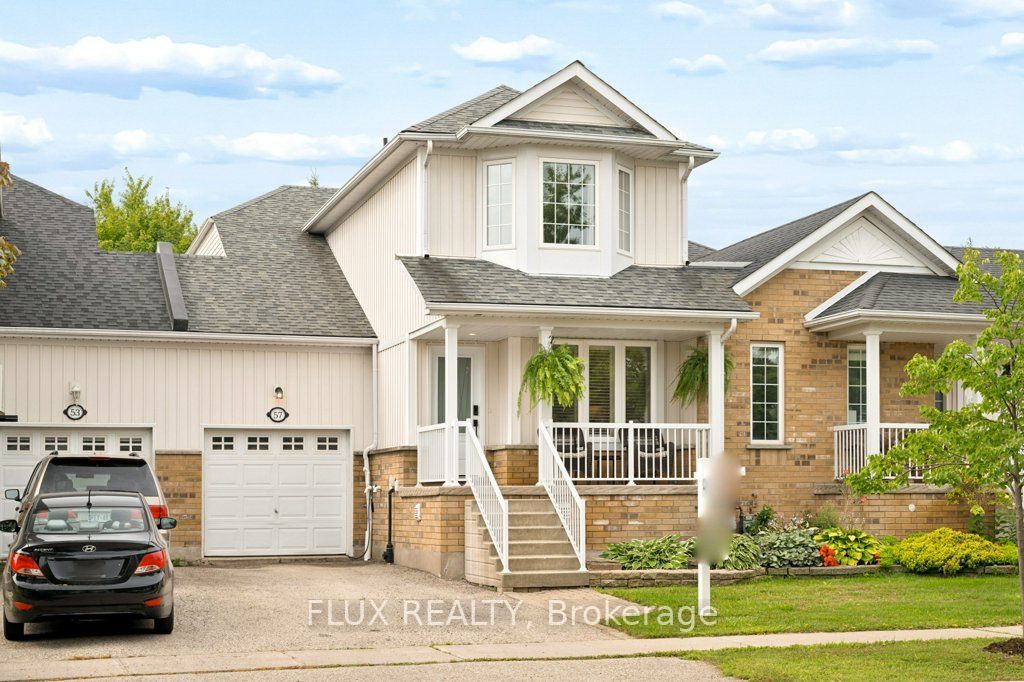
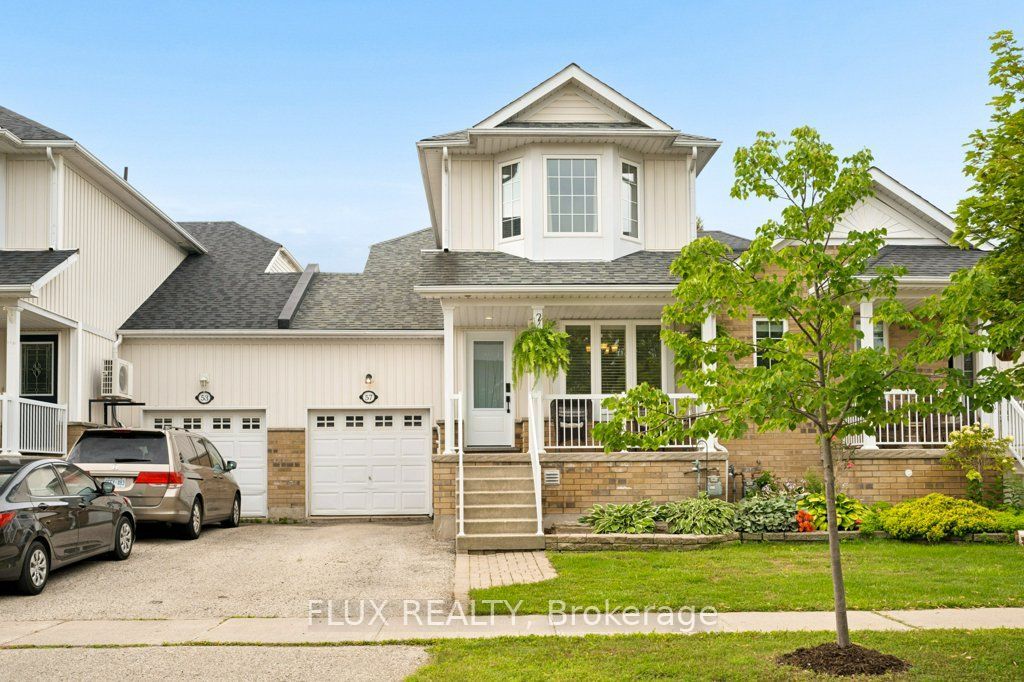
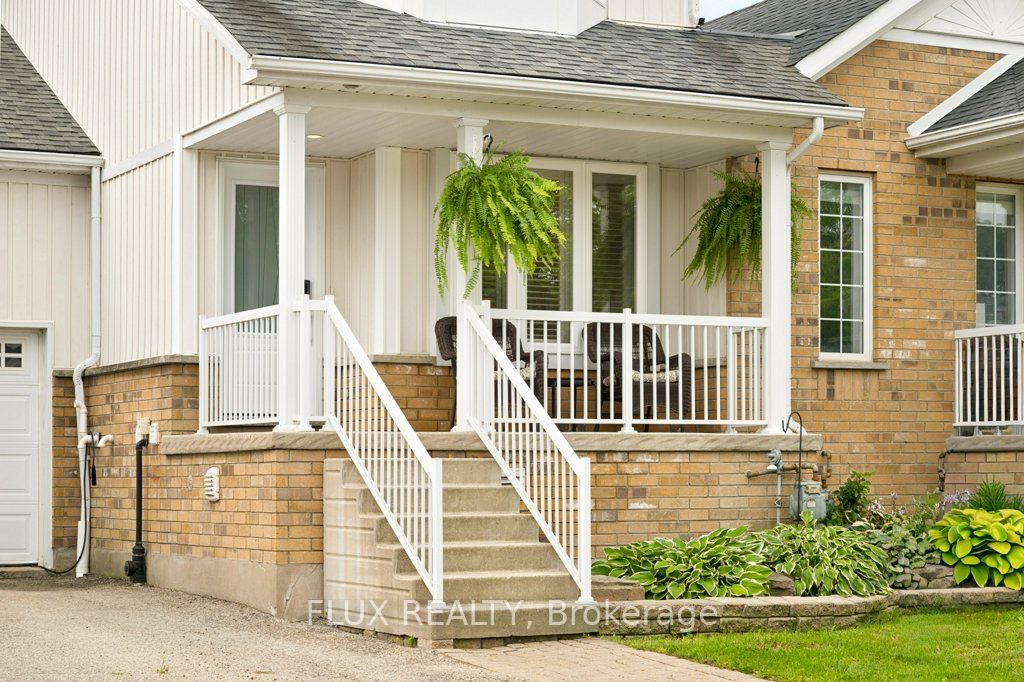
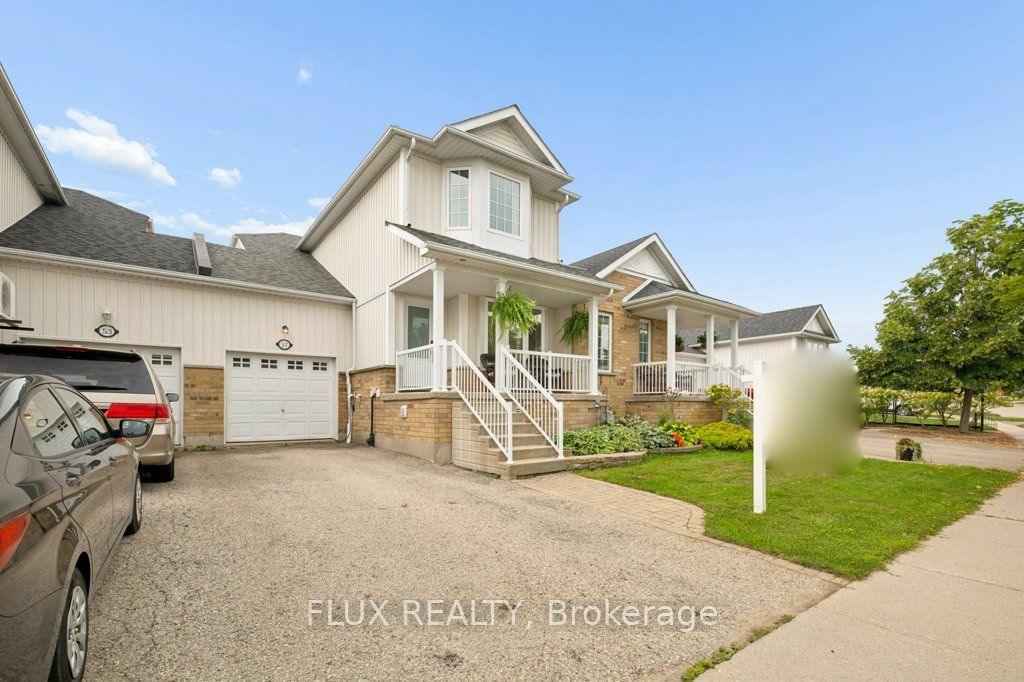
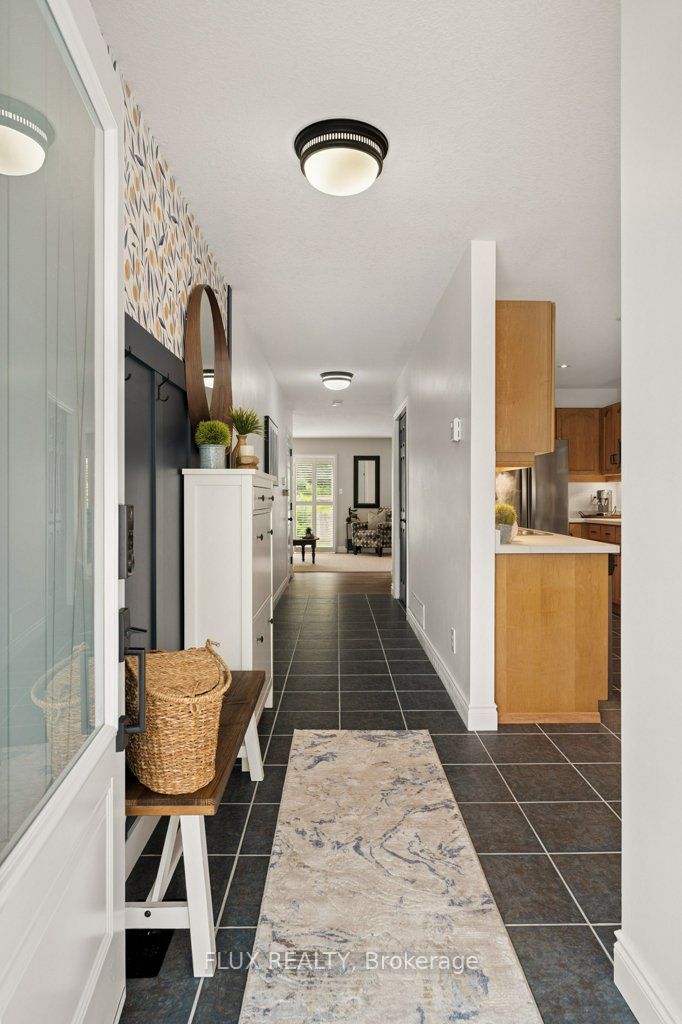
Welcome home to this spacious townhome offering plenty of room to live, relax and entertain! The large kitchen features new counters and backsplash as well as an abundance of cupboard and counter space, making meal prep and everyday living a breeze. New flooring adds a fresh touch, while the generous primary bedroom offers a walk in closet and plenty of space to unwind. The bright living room walks out to a fully fenced backyard complete with a deck, gazebo and patio, perfect for summer BBQs, entertaining or simply enjoying the outdoors. Backing onto green space with no rear neighbours, the yard offers a wonderful sense of privacy that can be hard to find in townhome living. Downstairs, the finished basement adds even more usable living space with a rec room, full bathroom and an impressive storage area. An attached garage provides direct access to both the main floor and the backyard, adding everyday practicality to this well designed home. With an EV Charger, you are already set up for efficiency. With three bedrooms, 2 full bathrooms, generous living spaces, a private backyard and plenty of storage, this townhome offers the space and flexibility to make yourself right at home!
Property Information
Building Details
Features & Amenities
Financials & Fees
Inclusions & Exclusions
Fridge, Stove, Dishwasher, Washer, Dryer, Bench, Shoe storage and Mirror inside front door., Gazebo
Location
Similar Properties
View More
Source: Toronto Regional Real Estate Board (TRREB), via PropTx Innovations Inc.
The data relating to real estate on this website comes in part from the MLS® data feed of PropTx Innovations Inc. The information is deemed reliable but is not guaranteed accurate by PropTx.
The information provided herein must only be used by consumers that have a bona fide interest in the purchase, sale or lease of real estate and may not be used for any commercial purpose or any other purpose.
© 2026 PropTx Innovations Inc. All rights reserved. MLS®, REALTOR® and the associated logos are owned or controlled by The Canadian Real Estate Association (CREA).