219 O'Neil Street
About This Home
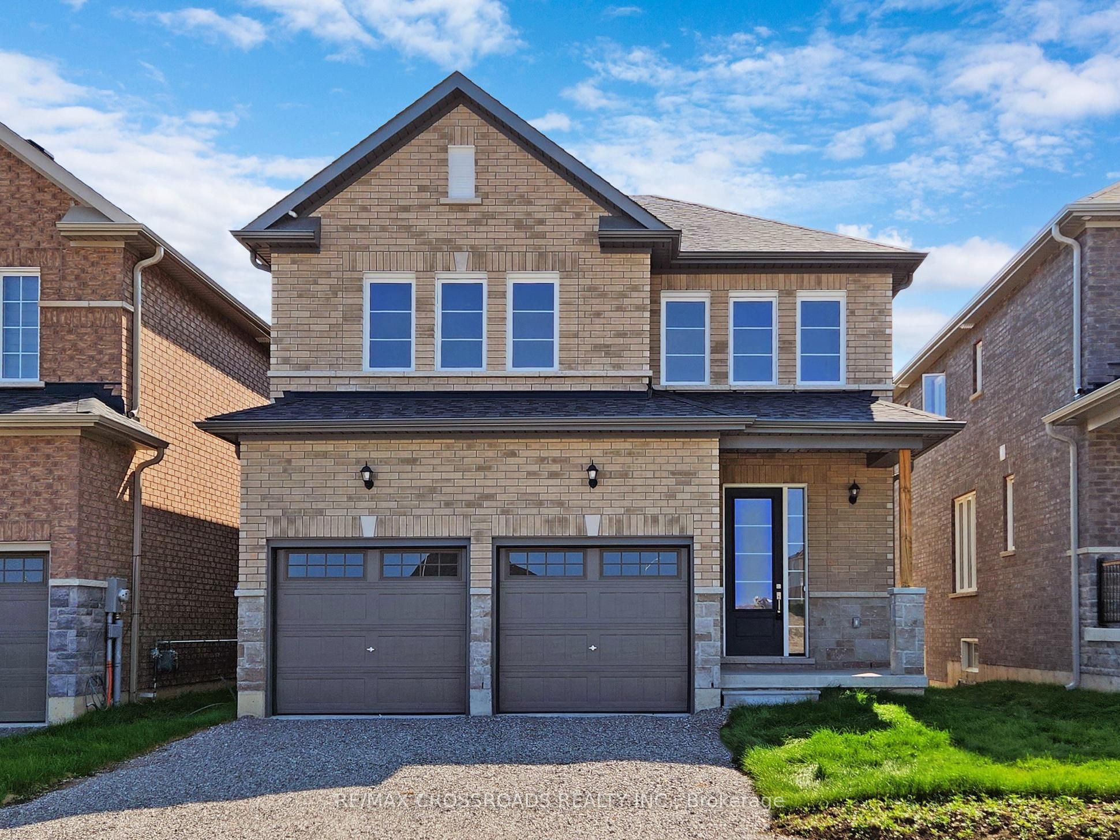
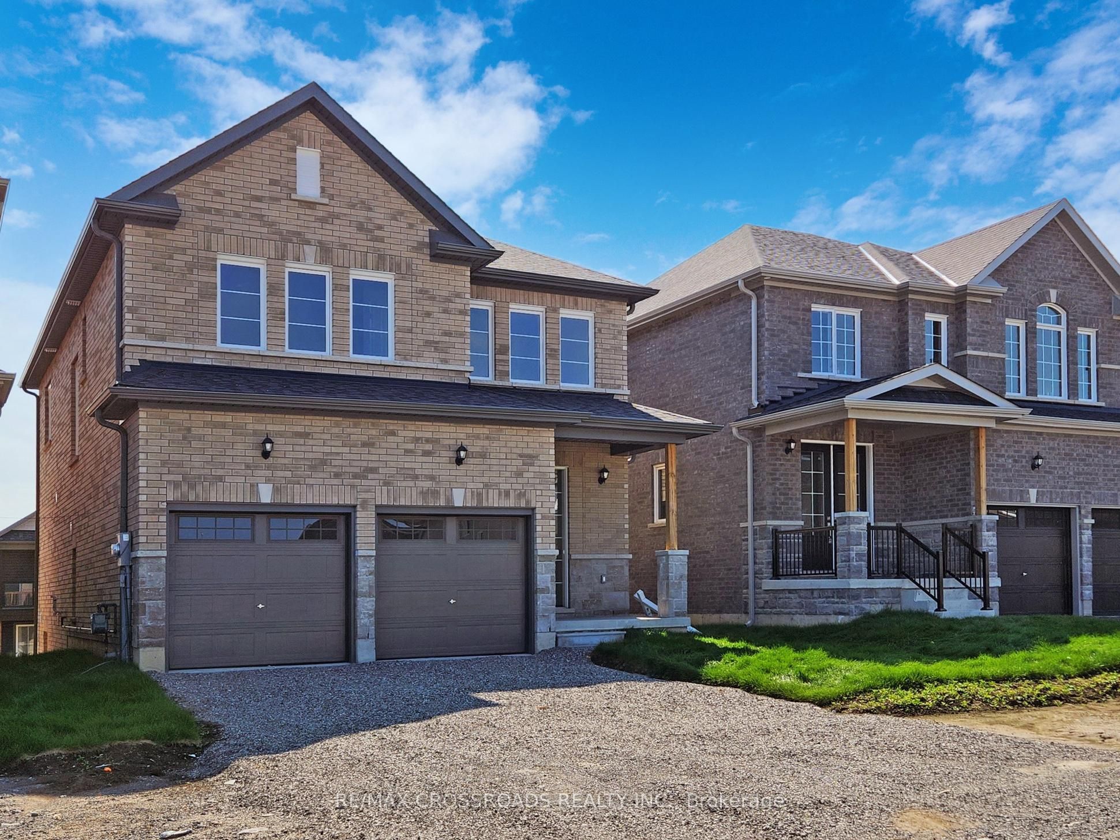
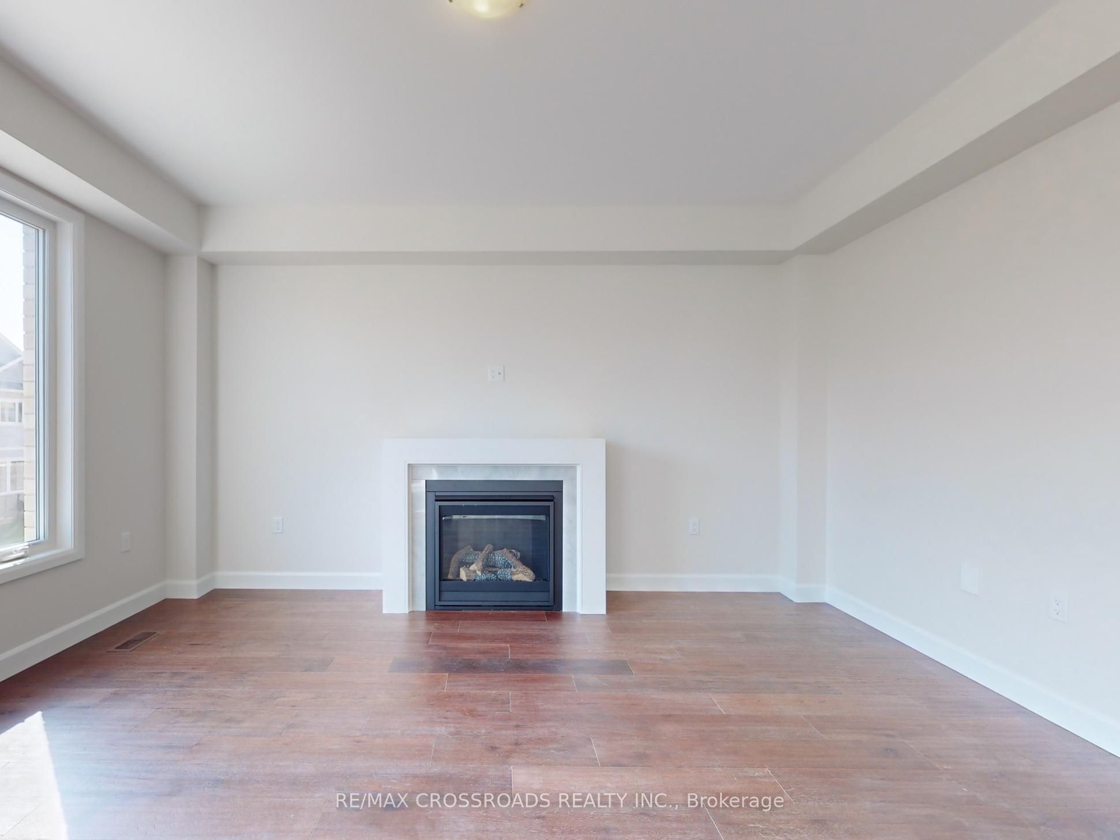
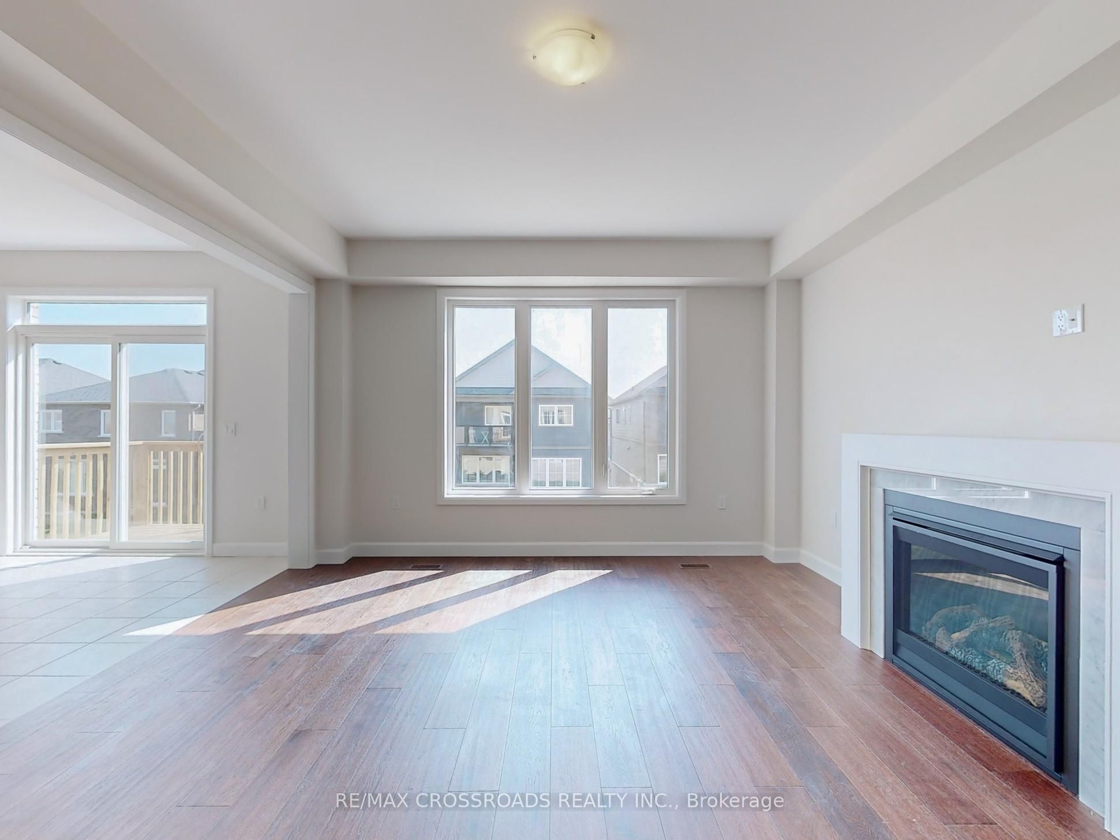
Modern 4-Bedroom Detached Home for Lease Near Trent University & Fleming College. Available September 1, 2026/ Excellent Location/ Double Car Garage/ Walk -Out Basement. Attention Trent University and Fleming College Students, families, and working professionals! Welcome to this beautiful, less-than-3-year-old single detached home in a fantastic and highly convenient neighborhood. Offering an excellent layout, modern finishes, and plenty of space, this home is an ideal choice for comfortable family living or professional/student. Property Features: 4 spacious bedrooms, 3 bathrooms, Double-car garage, Walk-out basement with large windows and a walk-out door, Primary oak staircase, Primary bedroom with a luxurious 5-piece ensuite and double vanity, Convenient second-floor laundry with a separate laundry room, Bright, spacious, and functional layout, excellent natural light throughout, Great neighborhood with a welcoming community atmosphere, Prime location. Enjoy a short drive to Trent University and Fleming College, with easy access to major amenities and transportation. Nearby conveniences include: Tim Hortons, Mcdonald's, Walmart, Canadian Tire, Sobeys, Starbucks, Major banks, Public transit/bus stop, Highway Access. Whether you're a student looking for convenient accommodation, a working professional seeking comfort and accessibility, or a family looking for a beautiful modern home, this property offers location, space, comfort, and convenience. Don't miss this opportunity to lease this stunning home! Available September 1, 2026. Shows 10+++ -
Property Information
Building Details
Features & Amenities
Inclusions & Exclusions
Central Air Condition
Location
Similar Properties
View More
Source: Toronto Regional Real Estate Board (TRREB), via PropTx Innovations Inc.
The data relating to real estate on this website comes in part from the MLS® data feed of PropTx Innovations Inc. The information is deemed reliable but is not guaranteed accurate by PropTx.
The information provided herein must only be used by consumers that have a bona fide interest in the purchase, sale or lease of real estate and may not be used for any commercial purpose or any other purpose.
© 2026 PropTx Innovations Inc. All rights reserved. MLS®, REALTOR® and the associated logos are owned or controlled by The Canadian Real Estate Association (CREA).