2 Turnbull Drive
About This Home
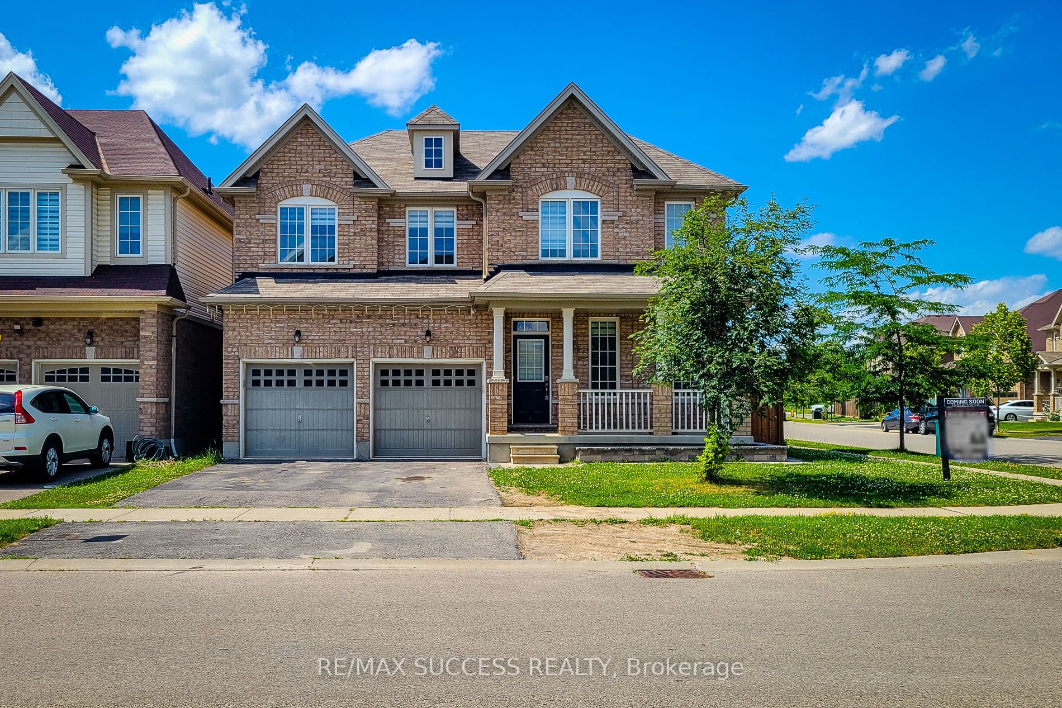
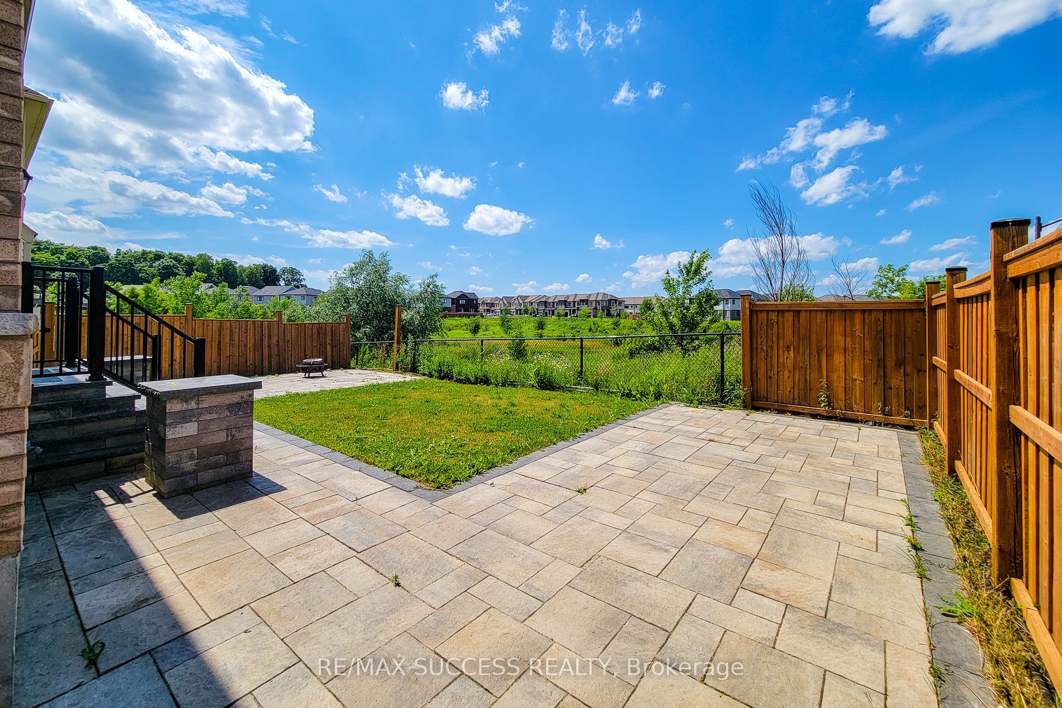
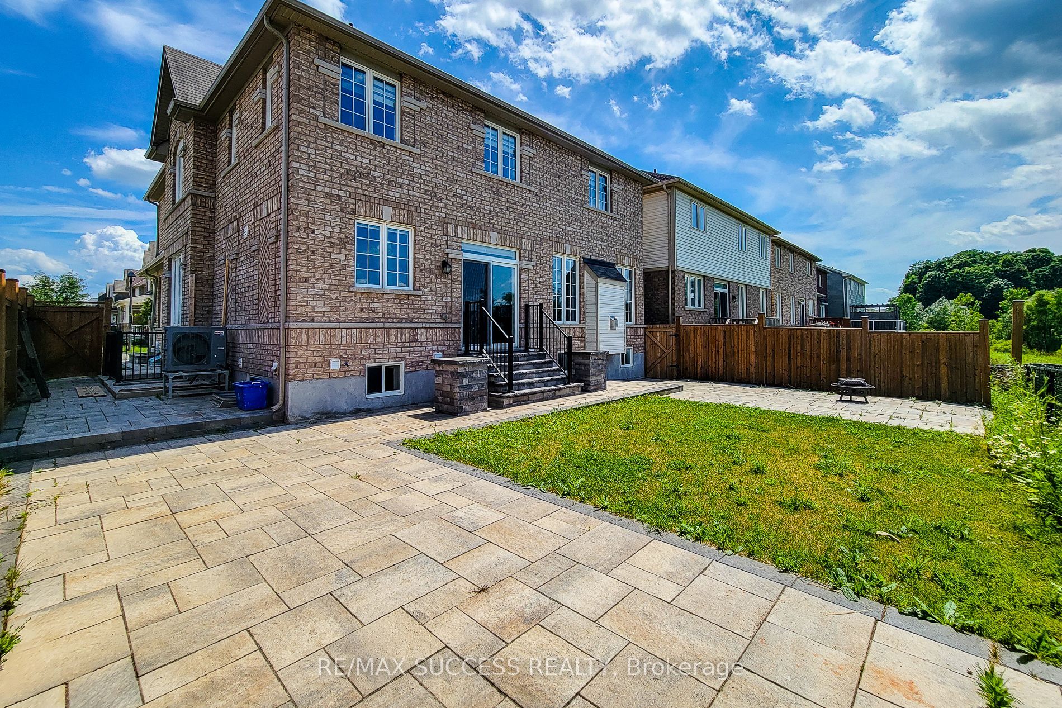
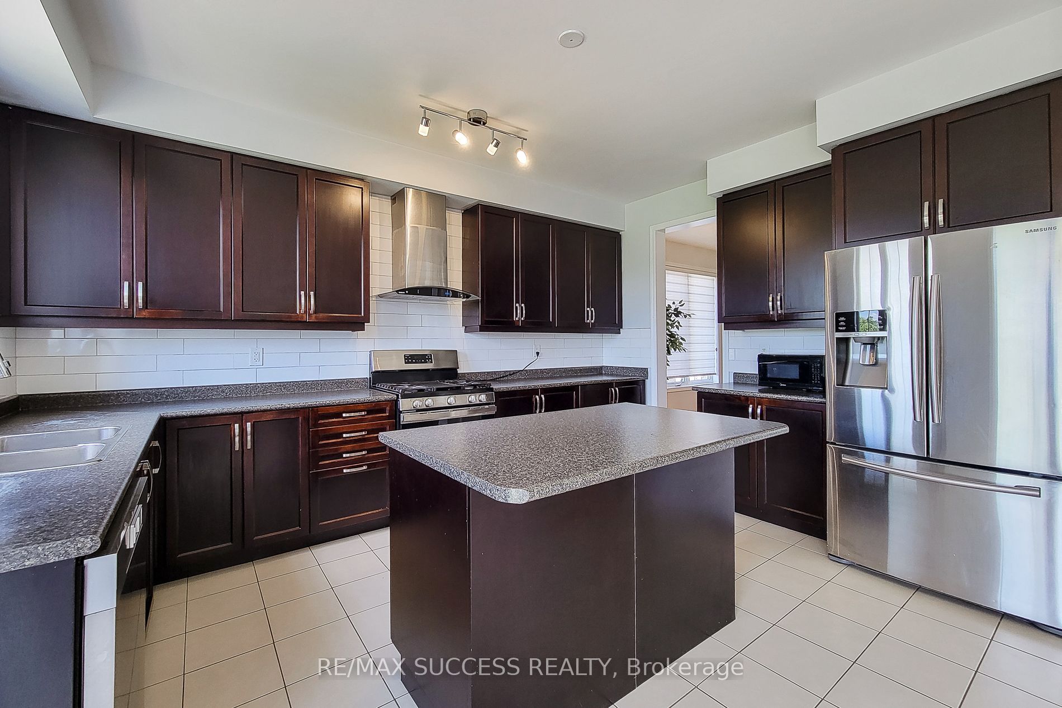
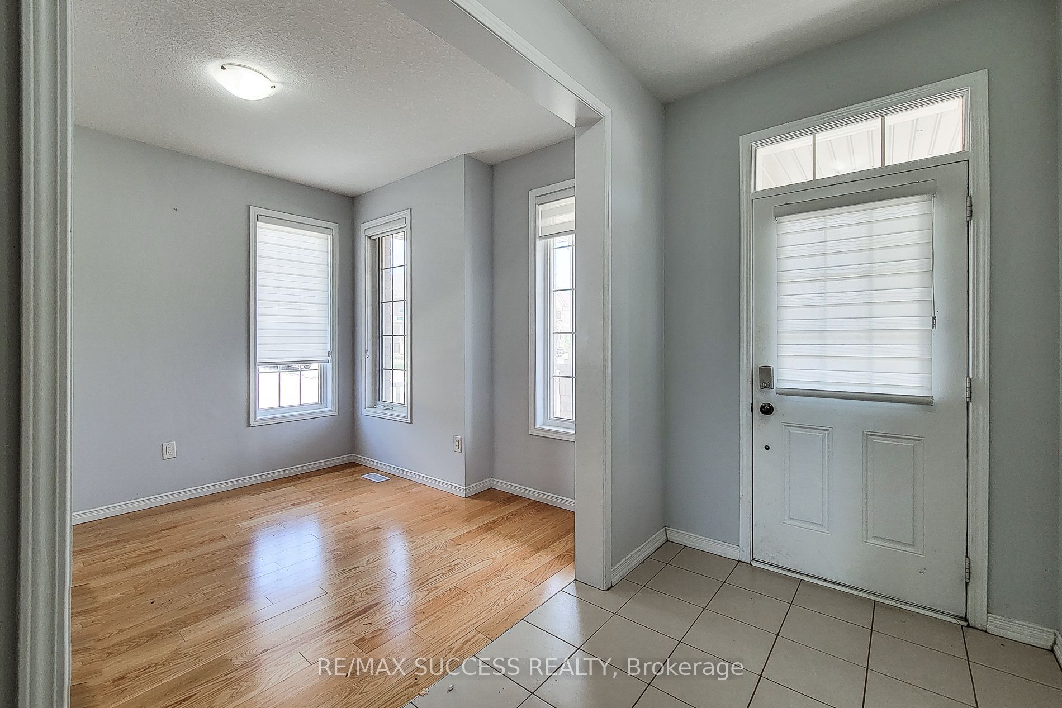
Welcome to 2 Turnbull Dr., Brantford - a luxurious 3,001 sq. ft. above-ground residence paired with an exceptional 1,330 sq. ft. basement featuring two fully self-contained legal apartments: a 516 sq. ft. unit with one bedroom and a 573 sq. ft. unit with two bedrooms. Set on a premium corner lot backing onto peaceful green-space, this home blends elegance with smart purchasing potential, offering hardwood floors, a bright open-concept kitchen, a family room with a gas fireplace, and four spacious upstairs bedrooms - including two private ensuites and a Jack-and-Jack layout ideal for large family living. The basement's self=contained units, each with their own kitcehn, laundry, and bathroom, provide excellent flexibility for extendad family or supplementary income-making this property a standout opportunity for buyers seeking both luxury and long-term value. With an entertainer's backyard with view, interlock patio, epoxy-finished garage, and a sought after location close to schools, parks, and other amenities, 2 Turnbull Dr. delivers upscale living with exceptional financial upside.
Property Information
Building Details
Features & Amenities
Financials & Fees
Inclusions & Exclusions
Dishwasher, Refrigerator, Stove, Washer
Location
Similar Properties
View More
Source: Toronto Regional Real Estate Board (TRREB), via PropTx Innovations Inc.
The data relating to real estate on this website comes in part from the MLS® data feed of PropTx Innovations Inc. The information is deemed reliable but is not guaranteed accurate by PropTx.
The information provided herein must only be used by consumers that have a bona fide interest in the purchase, sale or lease of real estate and may not be used for any commercial purpose or any other purpose.
© 2026 PropTx Innovations Inc. All rights reserved. MLS®, REALTOR® and the associated logos are owned or controlled by The Canadian Real Estate Association (CREA).