#112 - 350 Wellington Street
About This Home
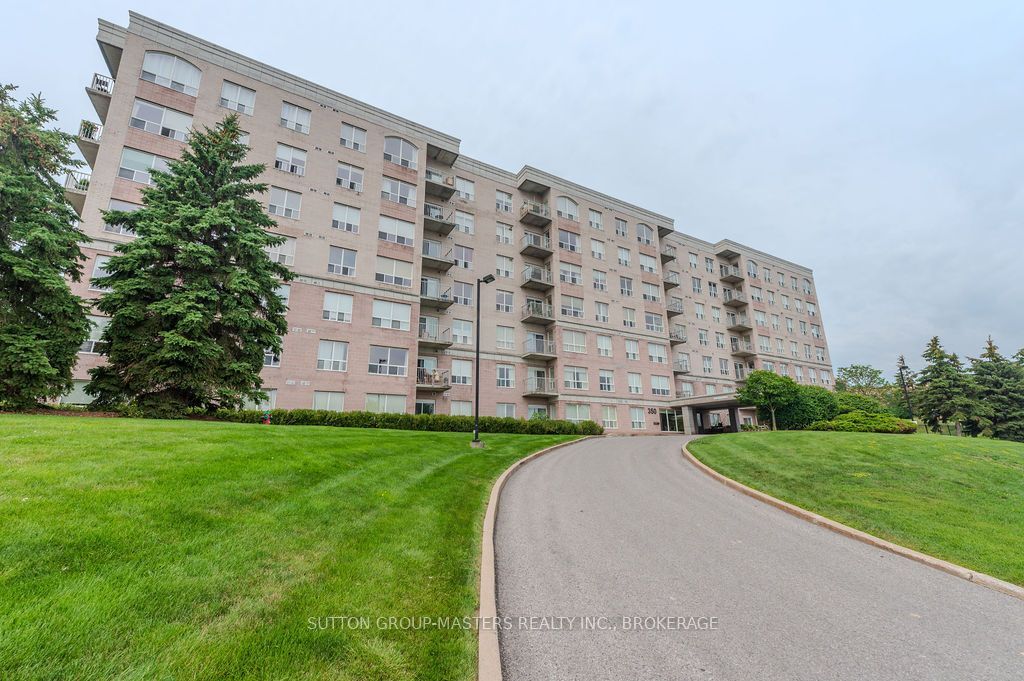
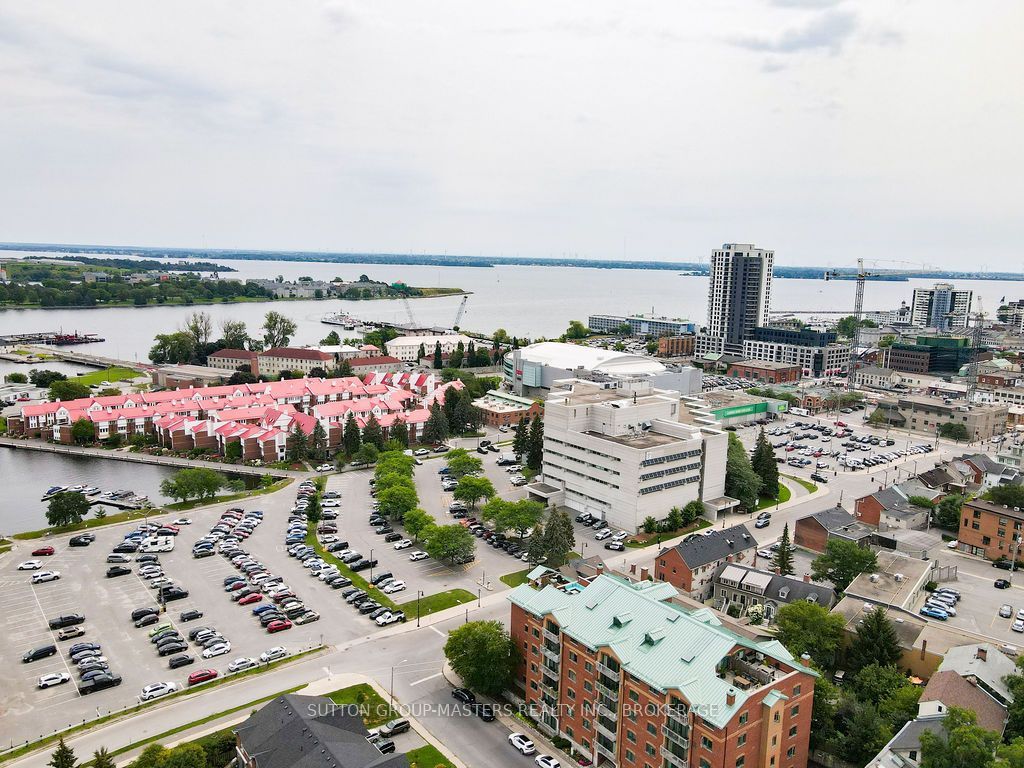
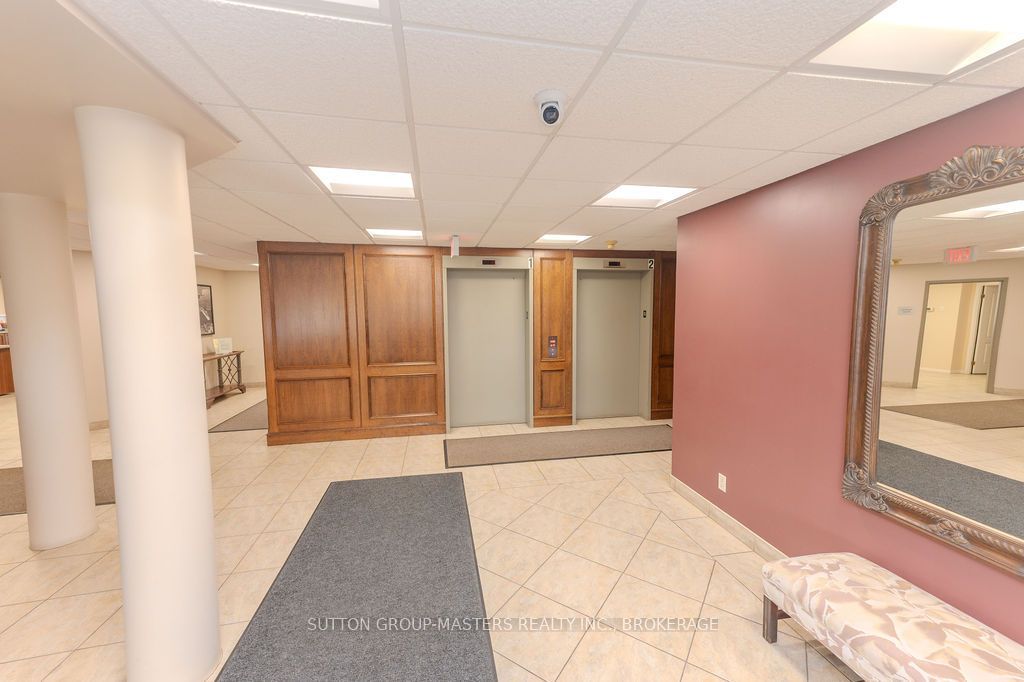
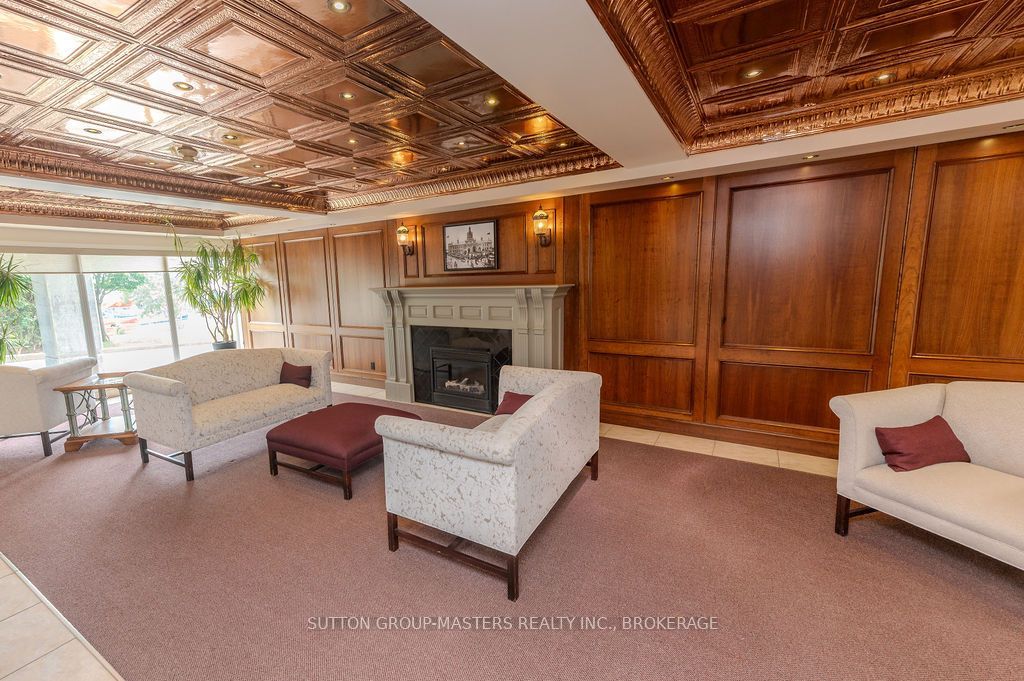
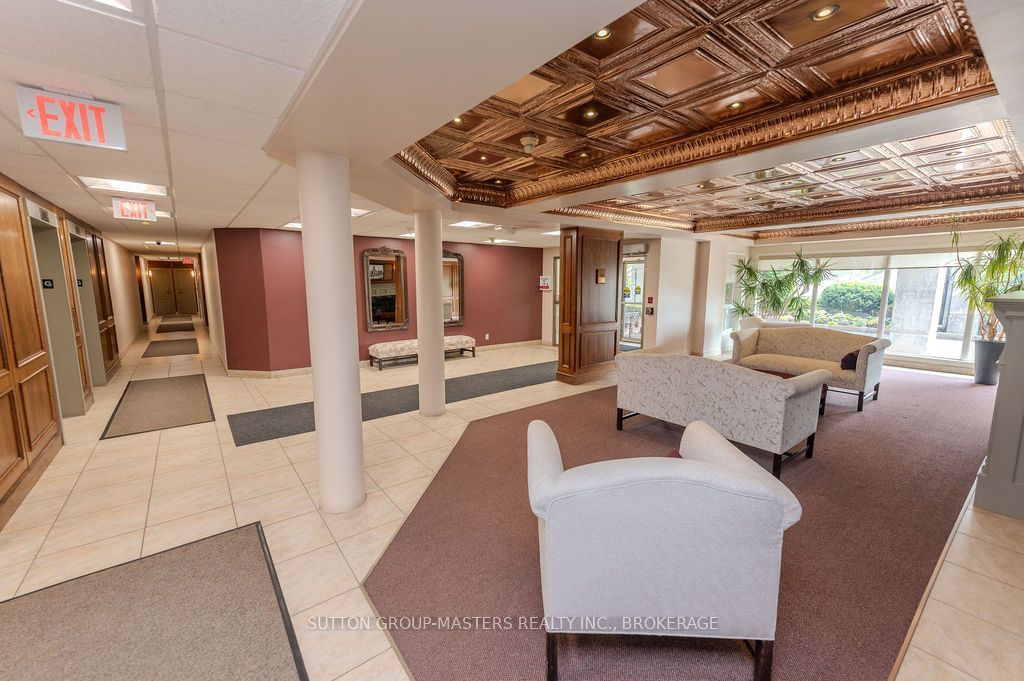
Welcome to easy, comfortable condo living just steps away from Lake Ontario and downtown! This beautifully maintained 2-bedroom, 2-bathroom ground-level corner condo offers a bright, spacious layout in an unbeatable location. With a desirable southwest-facing exposure, the unit enjoys an abundance of natural light through its large windows creating a warm and inviting atmosphere. The spacious main living area provides a comfortable setting for relaxing or entertaining and features sliding glass doors leading to a private terrace, offering a wonderful extension of the living space and a great spot to enjoy morning coffee or evening sunsets. The generous primary bedroom features a walk-in closet and private ensuite bathroom, offering a comfortable retreat at the end of the day. The second bedroom, currently being used as a den, is also ideal as a guest room or a home office. Enjoy the convenience of in-suite laundry and a carpet-free interior with mostly hardwood flooring. This home has been exceptionally well-maintained and is in beautiful condition, making it truly move-in ready. The residents of this building have access to a fitness room, a guest suite and a common area for socializing. The condo fees include all utilities except cable and phone. Located just steps from the waterfront and downtown, you'll have easy access to Lake Ontario, shops, restaurants, parks, and all the amenities the area has to offer. This is condo living at its best!!
Property Information
Building Details
Features & Amenities
Financials & Fees
Inclusions & Exclusions
Fridge, Stove, Dishwasher, Washer, Dryer, Window Coverings
Electric fireplace in living room and chandelier in primary bedroom
Location
Similar Properties
View More
Source: Toronto Regional Real Estate Board (TRREB), via PropTx Innovations Inc.
The data relating to real estate on this website comes in part from the MLS® data feed of PropTx Innovations Inc. The information is deemed reliable but is not guaranteed accurate by PropTx.
The information provided herein must only be used by consumers that have a bona fide interest in the purchase, sale or lease of real estate and may not be used for any commercial purpose or any other purpose.
© 2026 PropTx Innovations Inc. All rights reserved. MLS®, REALTOR® and the associated logos are owned or controlled by The Canadian Real Estate Association (CREA).