#43 - 295 Wilkins Street
About This Home
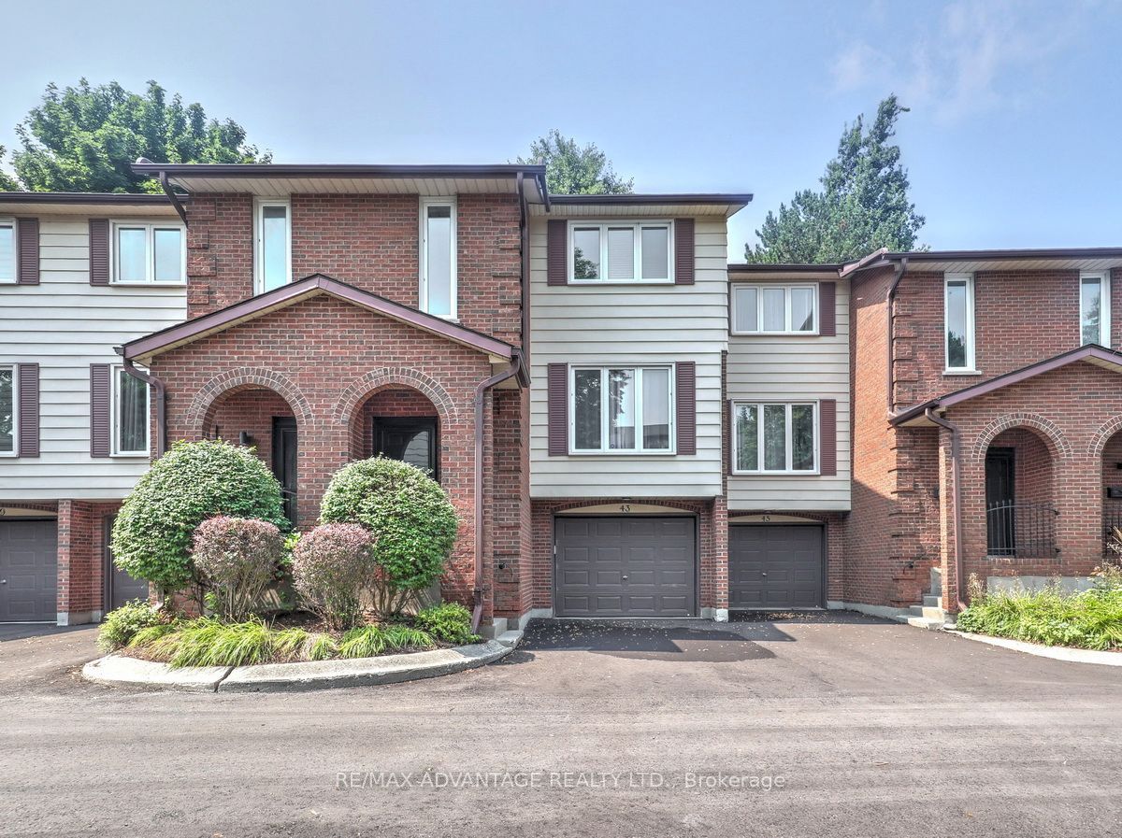
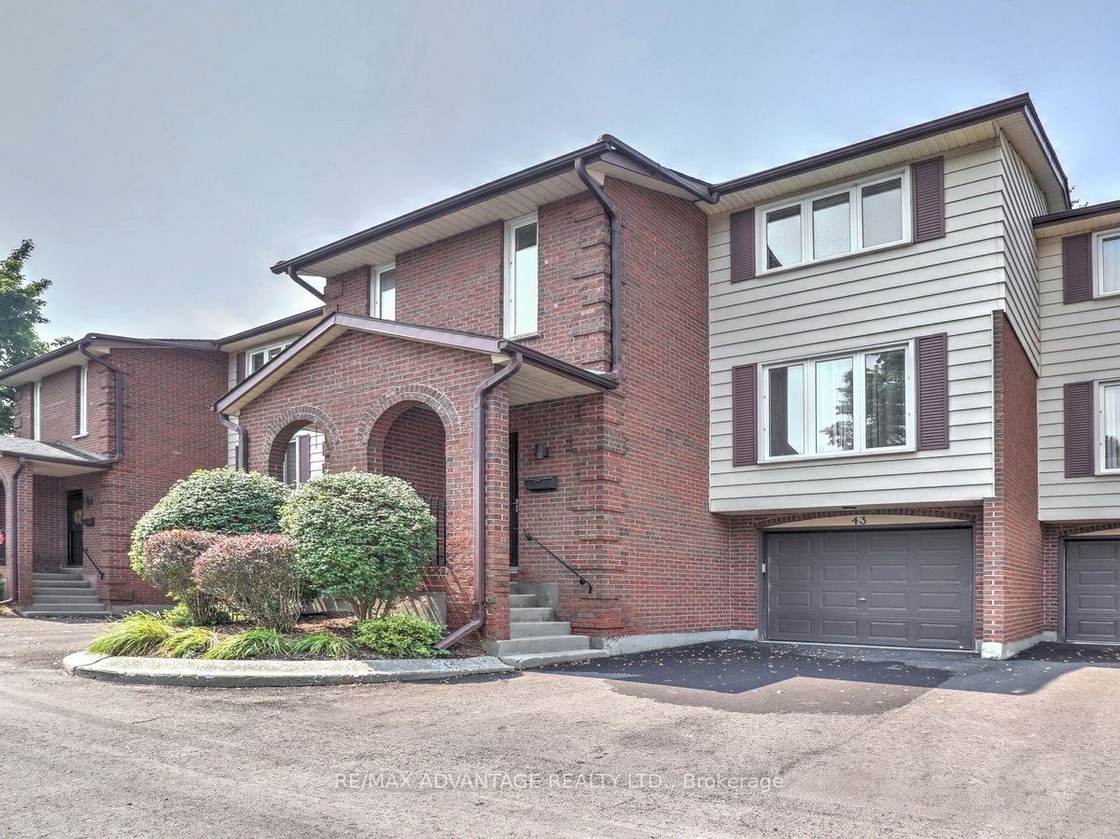
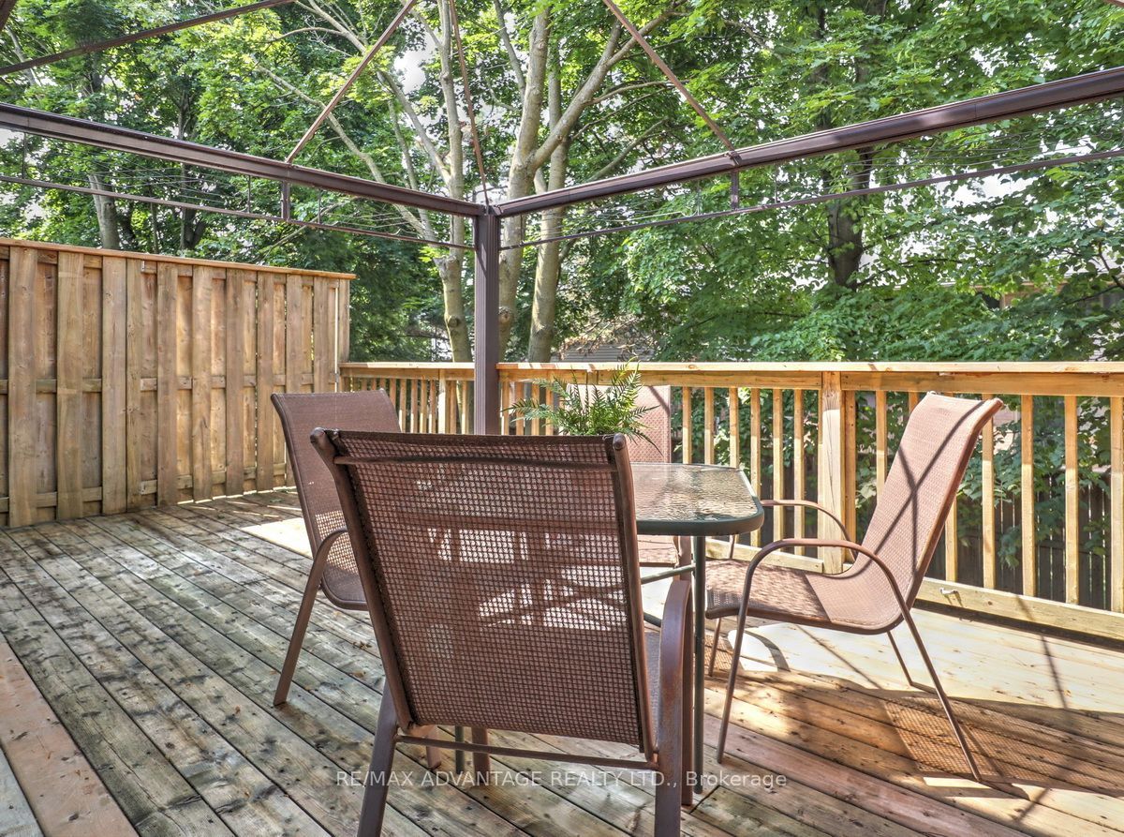
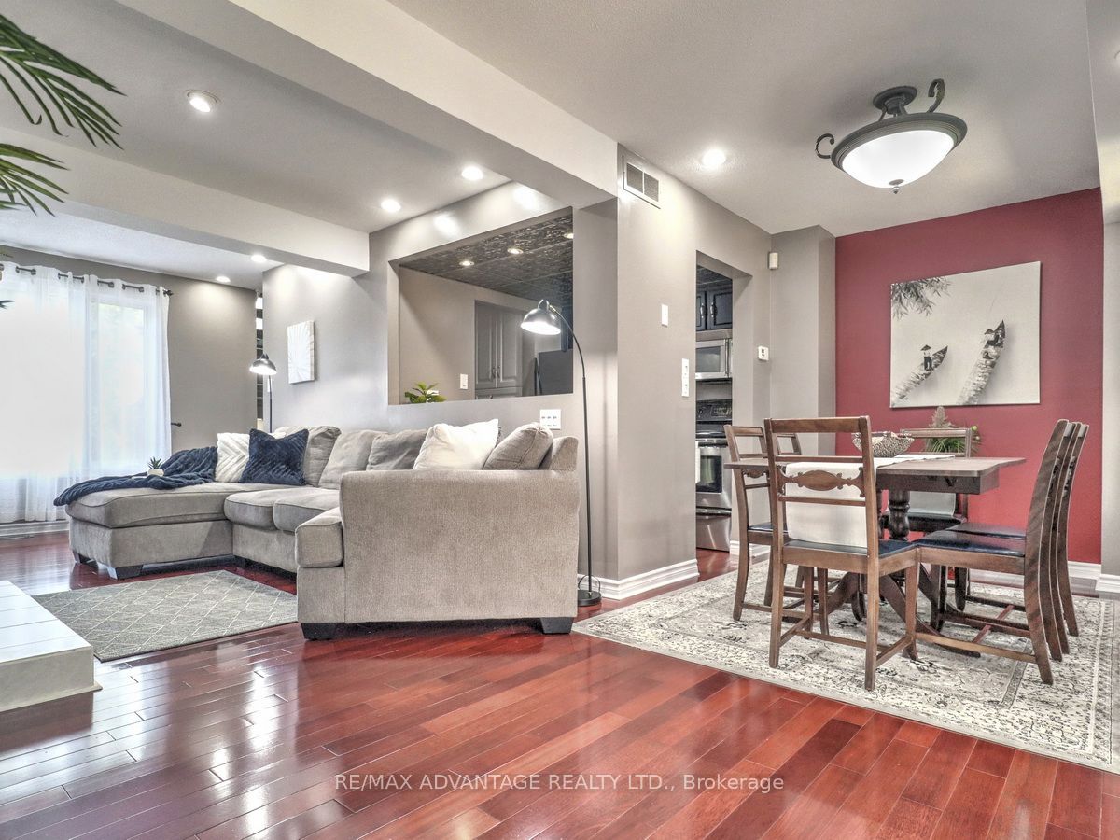
Stylish Condo in a fabulous location just south of downtown near the beautiful nature of the expansive Westminster Ponds with numerous trails, fishing ponds and woods , 3 hospitals, and all of the other countless amenities! This very quiet and beautiful complex borders on residential single family homes, has numerous visitor parking spots, trees, and lovely landscaping. Main level features an open concept kitchen/dining/living room with a gas fireplace, stainless steel appliances, gleaming hardwood floors, a huge deck with a canopy and a treed view. 3 bedrooms on the upper level were combined to make 2 bedrooms with an oversized master bedroom. 3 bathrooms include an updated main bath, a connected 2 piece ensuite between the 2 bedrooms and a main level powder bathroom. The upper bedroom level also features a huge walk-in closet that could be outfitted as a laundry, storage, or many other uses. The ground level has direct access from the oversized garage and a mudroom, laundry room with cabinets, a utility room and extra storage. Owned Water Heater, Updated Windows and patio doors, Forced Air Gas furnace and central air (2014) (just serviced and passed with flying colours). Condo Fees of 468.50 including maintenance of the building and the beautiful grounds.You will love the feel of this very special home. This is NOT a cookie cutter condo!
Property Information
Building Details
Features & Amenities
Financials & Fees
Inclusions & Exclusions
Refrigerator, Stove, Dishwasher, Washer, Dryer, Wardrobe in Master Bedroom (if buyer wants it), Matching Bed (if buyer wants it), attached TV in primary bedroom stays, (Attached TV in living room does not work), all window blinds, Frame on Deck with new canopy waiting for new owner in furnace room, water heater
White staging curtains on main level
Location
Similar Properties
View More
Source: Toronto Regional Real Estate Board (TRREB), via PropTx Innovations Inc.
The data relating to real estate on this website comes in part from the MLS® data feed of PropTx Innovations Inc. The information is deemed reliable but is not guaranteed accurate by PropTx.
The information provided herein must only be used by consumers that have a bona fide interest in the purchase, sale or lease of real estate and may not be used for any commercial purpose or any other purpose.
© 2026 PropTx Innovations Inc. All rights reserved. MLS®, REALTOR® and the associated logos are owned or controlled by The Canadian Real Estate Association (CREA).