607 Fitchett Road
About This Home
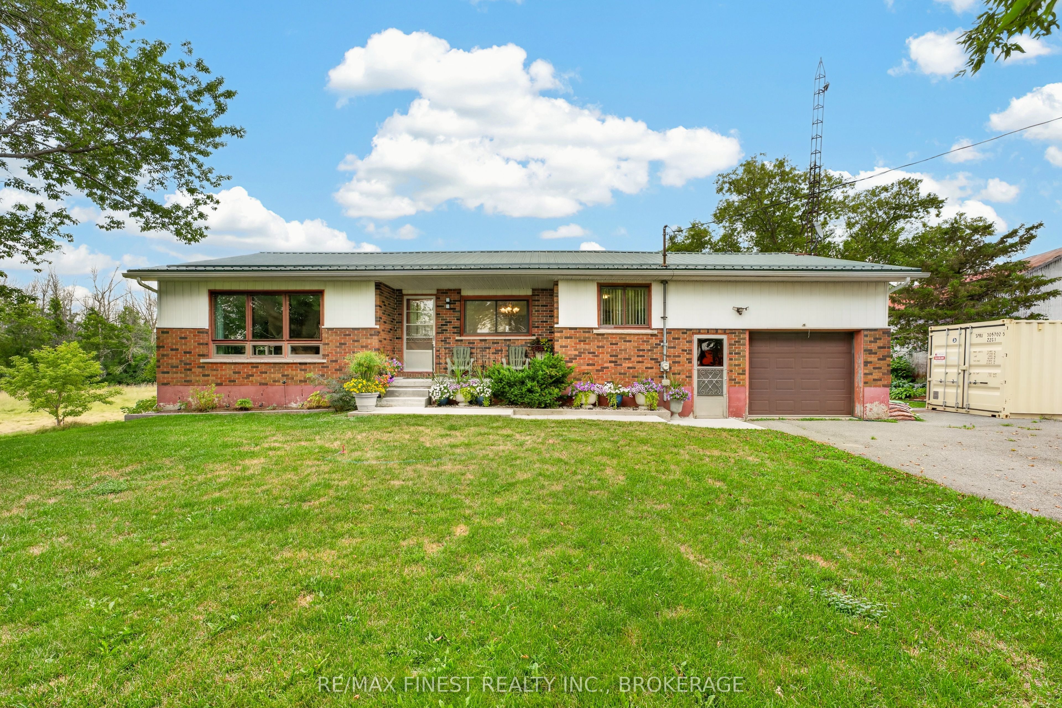
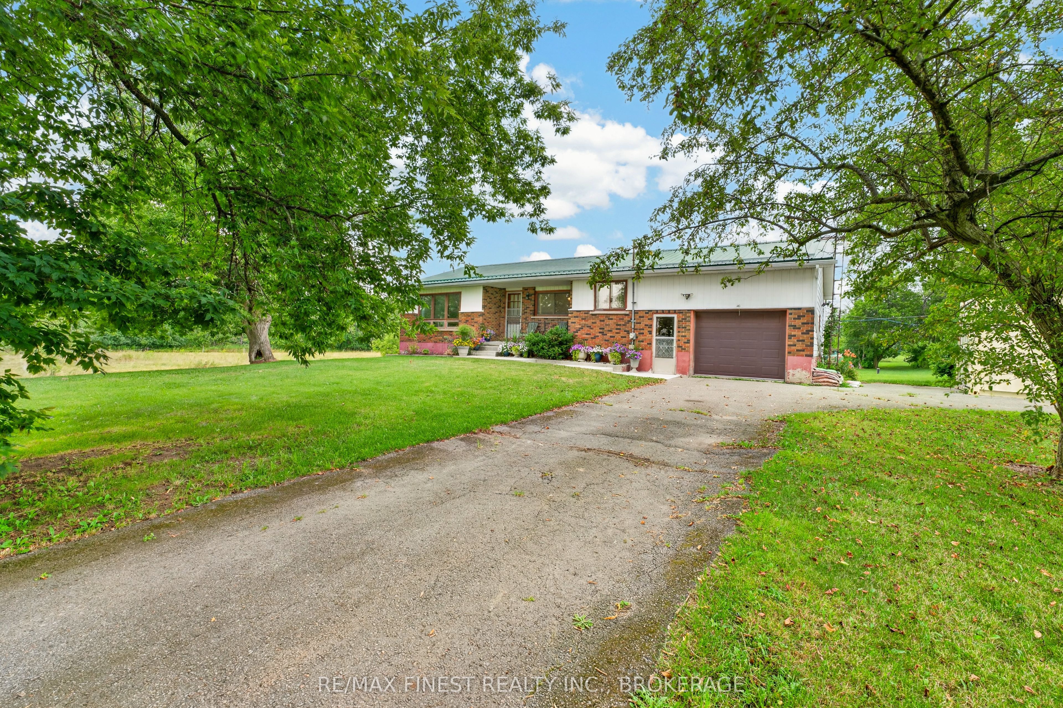
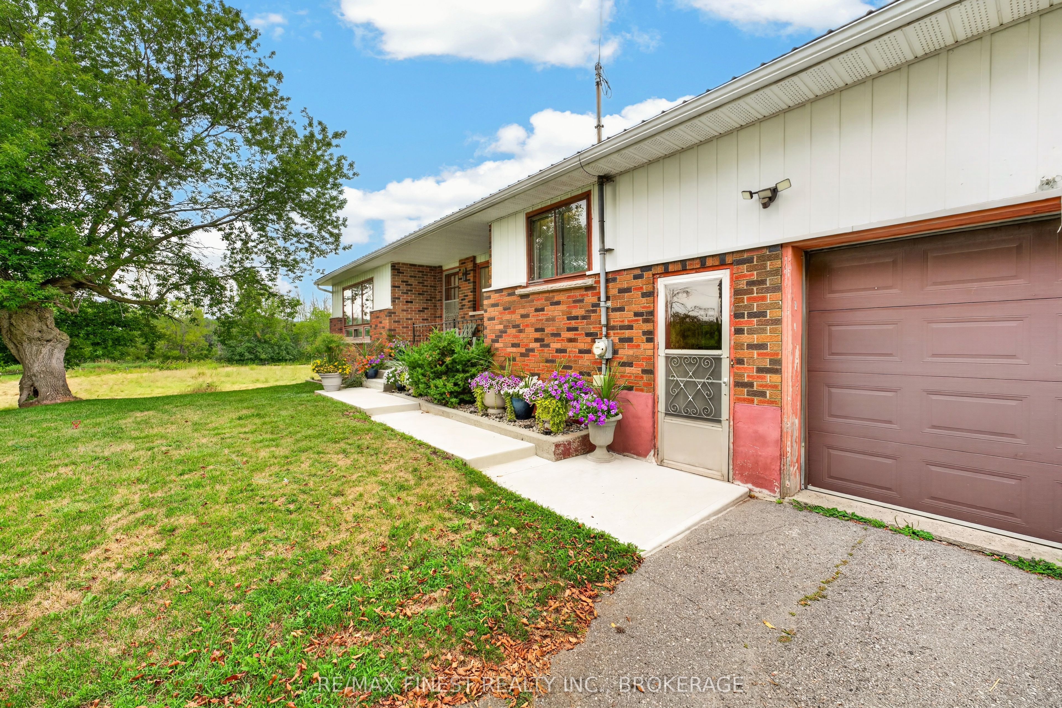
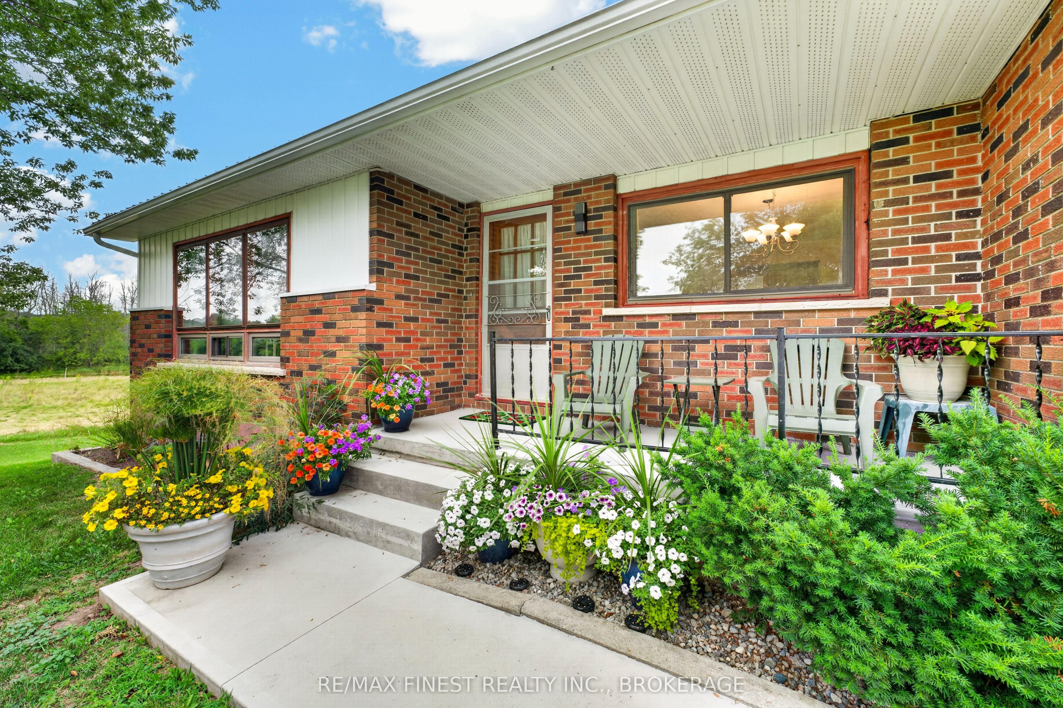
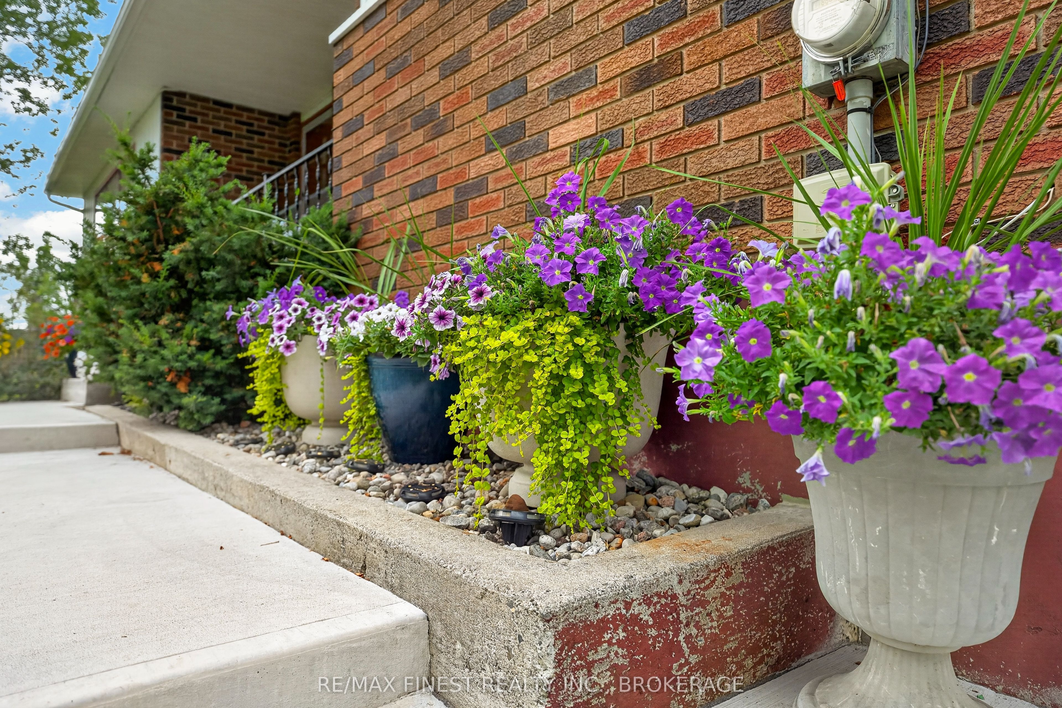
Beautifully updated bungalow with barn set on approximately 11 beautiful acres, this charming home offers the perfect blend of rural tranquility and modern convenience, located just 12minutes from downtown Napanee. The well-maintained 2-bedroom, 1-bathroom home features a number of recent updates, including updated furnace and AC 2021, all new main level flooring and drywall in 2024. The durable steel roof provides added peace of mind, while the spacious basement complete with walkout offers excellent potential to create additional bedrooms, living space, or a recreation area to suit your needs. Step outside and enjoy the beautifully landscaped grounds, with plenty of space to garden, explore, pursue your hobby-farm dreams, or simply relax and take in the peaceful country setting. The large deck is the perfect spot to unwind and enjoy warm summer evenings, dine outdoors, or entertain family and friends. A barn adds versatility to the property, providing space for storage, animals, equipment, or a variety of rural pursuits. With approximately 11 acres to work with, there is plenty of room to make the property your own. Whether you're looking for a country retreat, a hobby farm, or a property with room to grow, this charming acreage offers an appealing combination of space, updates, outdoor enjoyment, and convenience.
Property Information
Building Details
Features & Amenities
Financials & Fees
Inclusions & Exclusions
Stove, Fridge, Washer, Dryer
Personal Items
Location
Similar Properties
View More
Source: Toronto Regional Real Estate Board (TRREB), via PropTx Innovations Inc.
The data relating to real estate on this website comes in part from the MLS® data feed of PropTx Innovations Inc. The information is deemed reliable but is not guaranteed accurate by PropTx.
The information provided herein must only be used by consumers that have a bona fide interest in the purchase, sale or lease of real estate and may not be used for any commercial purpose or any other purpose.
© 2026 PropTx Innovations Inc. All rights reserved. MLS®, REALTOR® and the associated logos are owned or controlled by The Canadian Real Estate Association (CREA).