3278 Morrell Street
About This Home
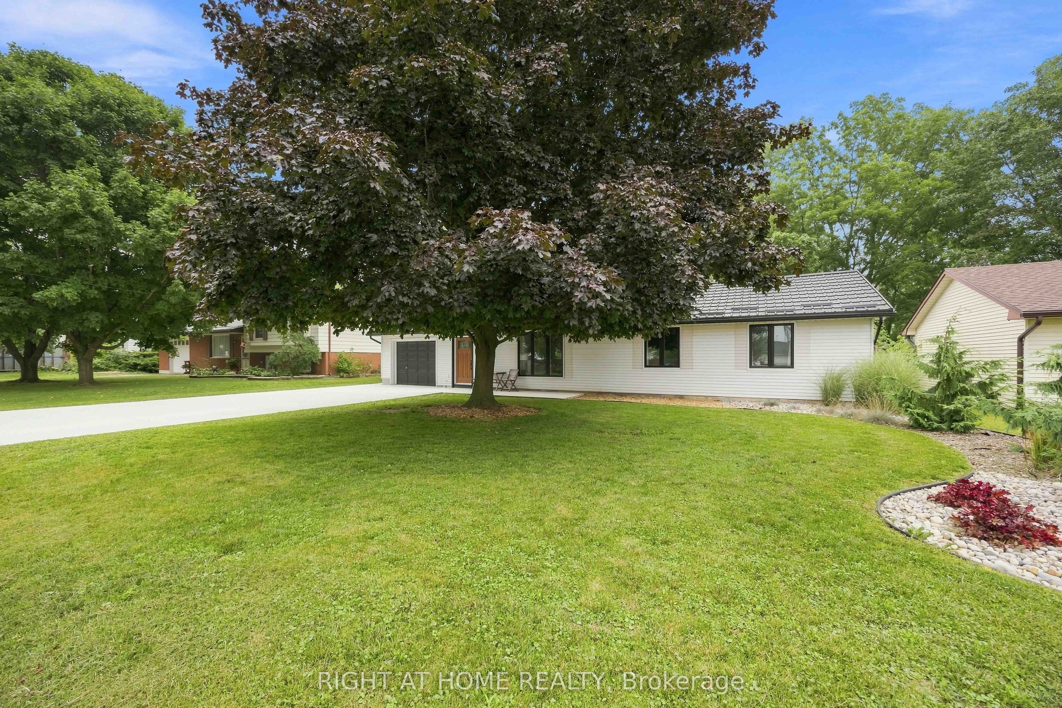
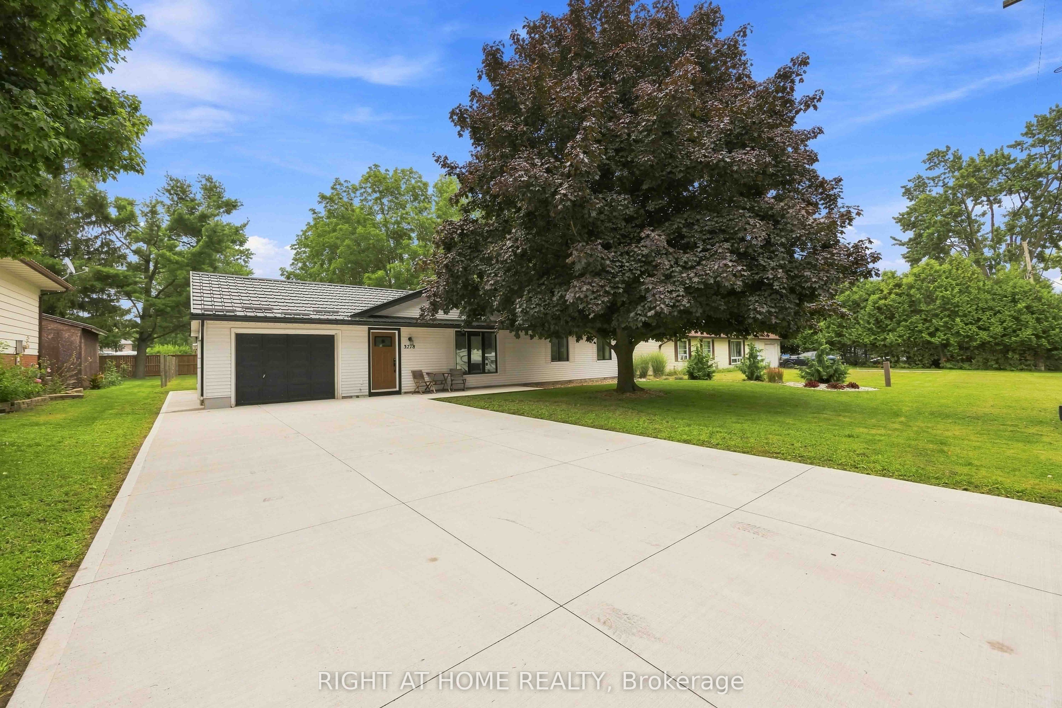
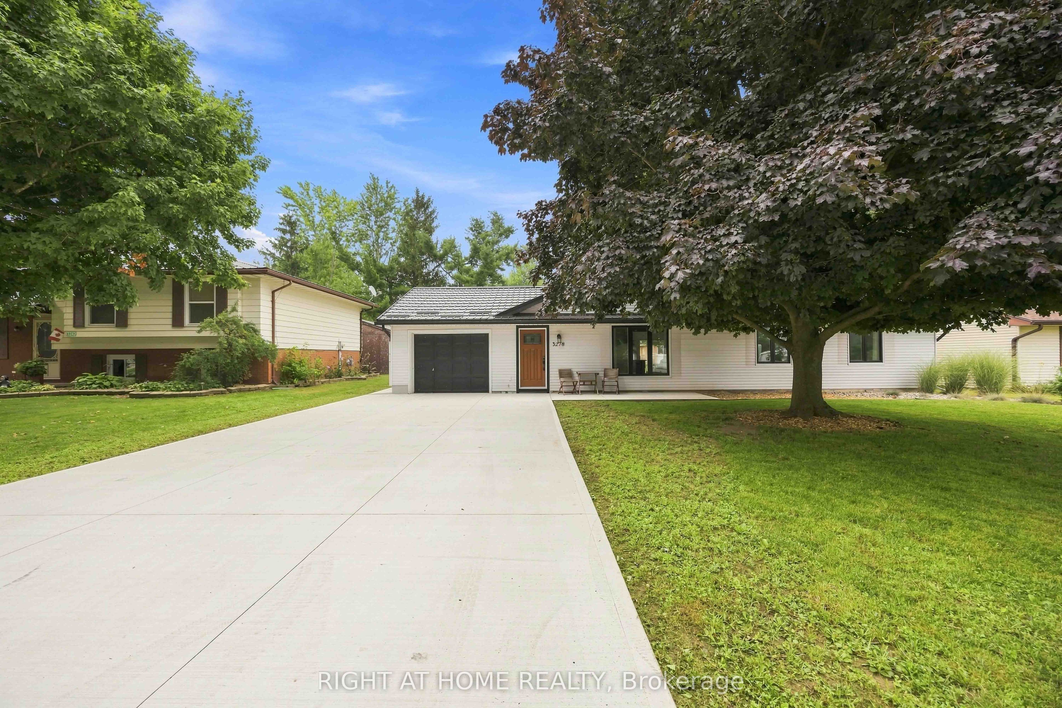
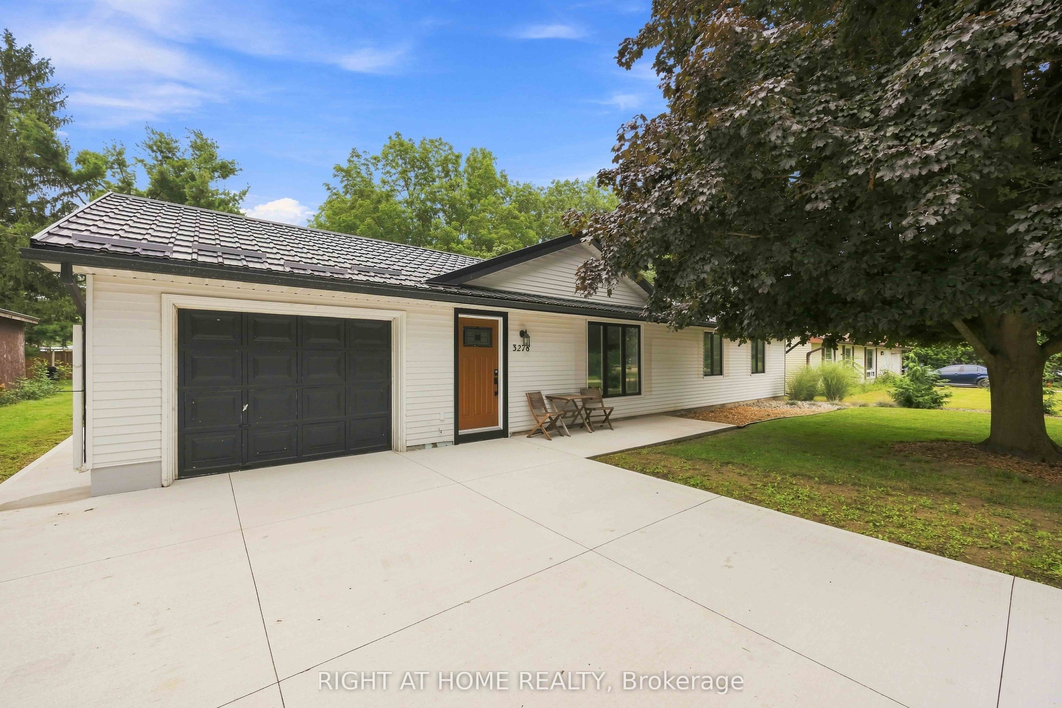
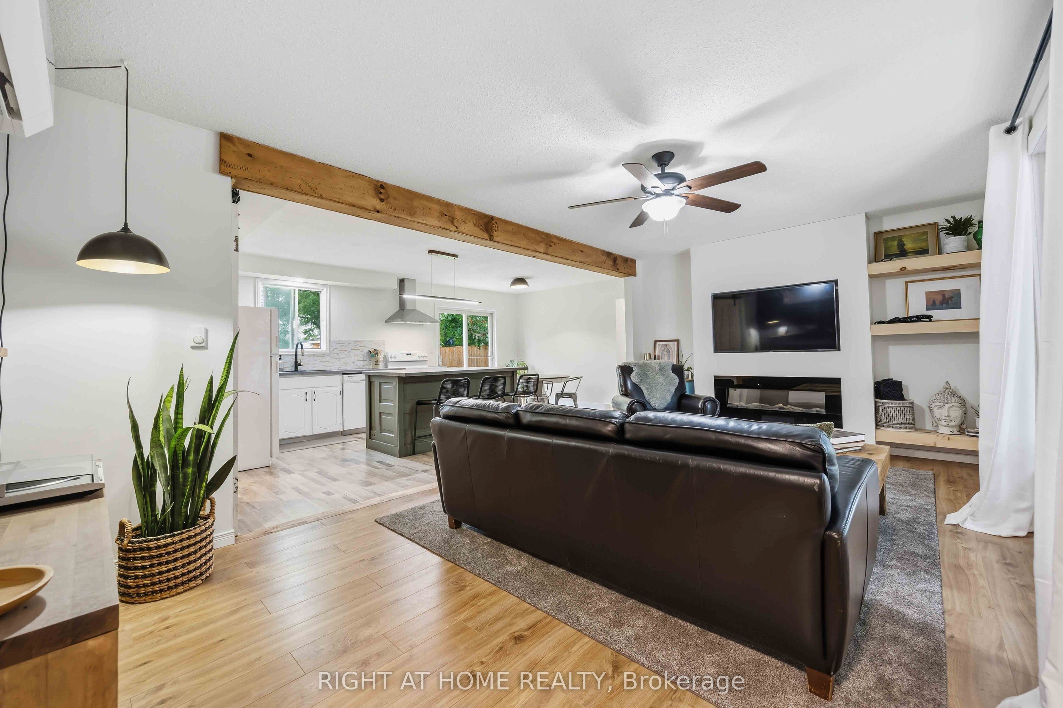
Perfect for downsizing, first-time buyers, or anyone looking for comfortable one-floor living that is truly move in ready. This well-maintained 3 bedroom,1 bath bungalow with attached garage offers a bright, spacious layout and plenty of recent updates. Situated on a generous 75' x 145' fenced lot, this home features an attached garage, concrete driveway, front porch, patio deck, and a 10' x 10' storage shed, everything you need for easy living and outdoor enjoyment. Step inside to a welcoming, open-concept living space where the bright and spacious living room flows seamlessly into the kitchen and dining area. Patio doors provide easy access to the backyard perfect for BBQ's, and entertaining. The kitchen offers a convenient pantry area for additional storage, along with a kitchen island installed in 2024, complete with seating, perfect for casual meals, entertaining, or gathering with family and friends. Recent improvements include a ductless multi-zone heat pump system for heating and cooling (2025), concrete driveway and front porch (2025), new front door (2025), new living room window and two front bedroom windows (2026), updated lighting, new smoke detectors, and fresh paint throughout. The steel roof was completed in 2017, adding further peace of mind. Conveniently located within walking distance of BAI Community Centre, Legion, Armor's Ale House, IDA Pharmacy, Clovermart & 3 Maples, this home offers the perfect combination of comfort, convenience, and small-town living in the charming town of Alvinston. Hot Water tank is a rental.
Property Information
Building Details
Features & Amenities
Financials & Fees
Inclusions & Exclusions
Washer, dryer, fridge, stove, D/W, range
Location
Similar Properties
View More

Source: Toronto Regional Real Estate Board (TRREB), via PropTx Innovations Inc.
The data relating to real estate on this website comes in part from the MLS® data feed of PropTx Innovations Inc. The information is deemed reliable but is not guaranteed accurate by PropTx.
The information provided herein must only be used by consumers that have a bona fide interest in the purchase, sale or lease of real estate and may not be used for any commercial purpose or any other purpose.
© 2026 PropTx Innovations Inc. All rights reserved. MLS®, REALTOR® and the associated logos are owned or controlled by The Canadian Real Estate Association (CREA).