#92 - 144 Conway Drive
About This Home
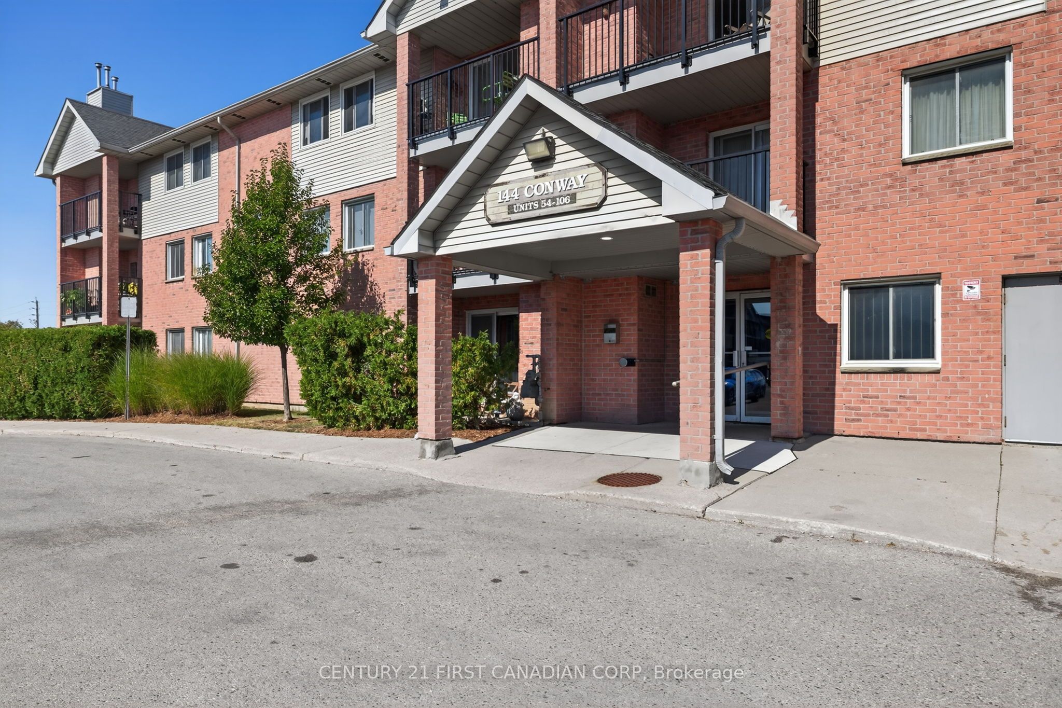
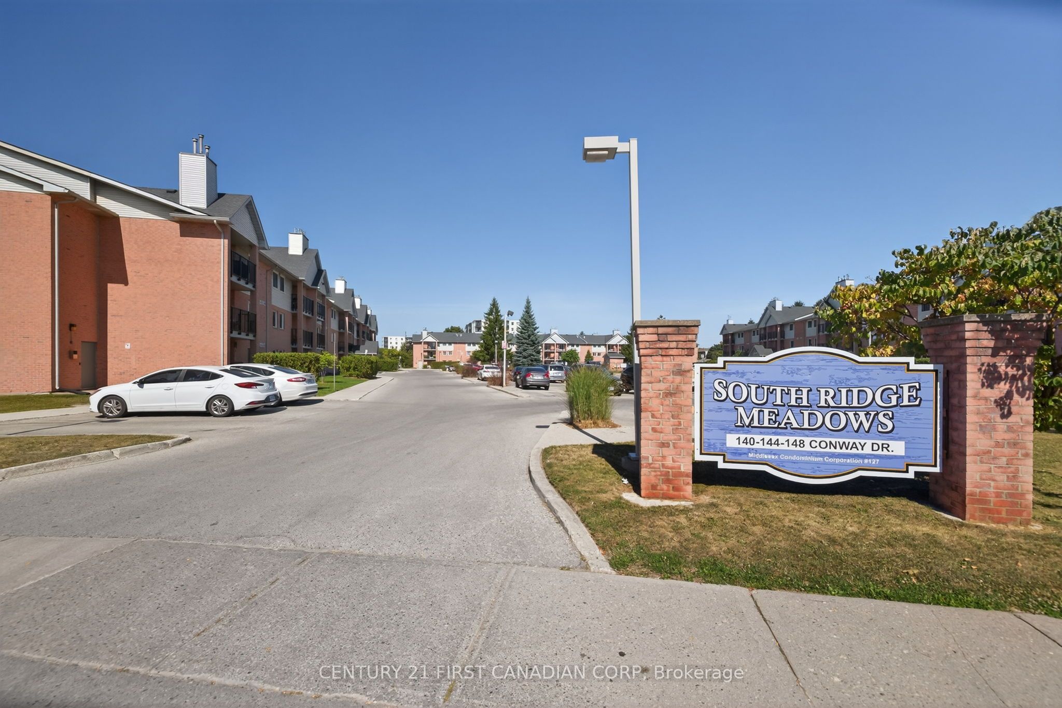
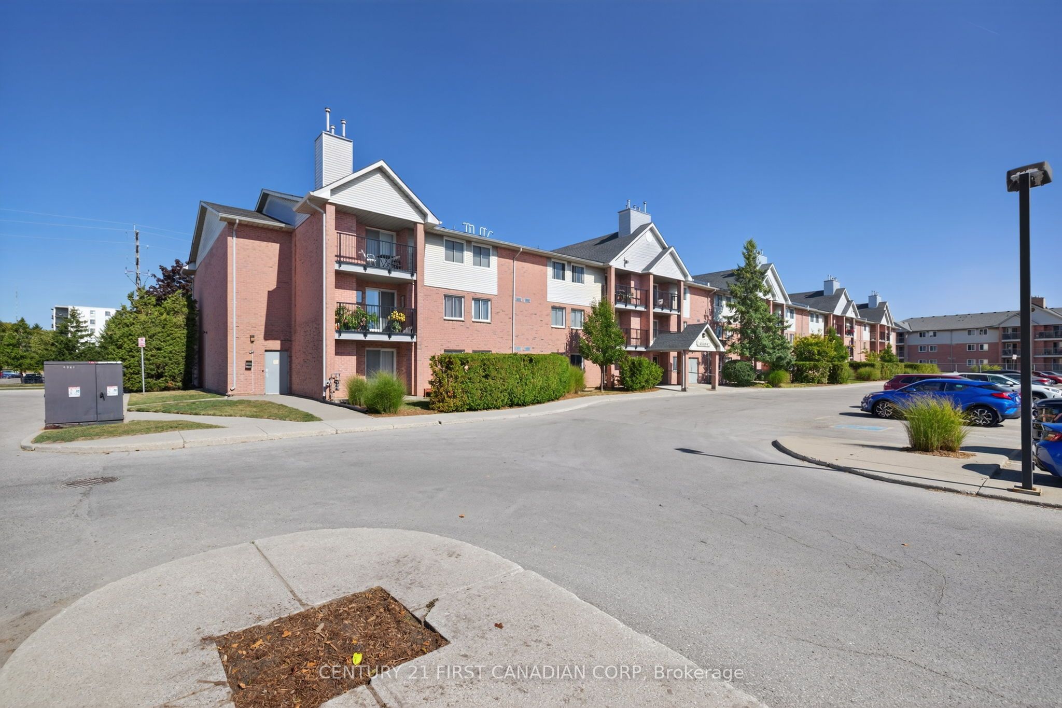
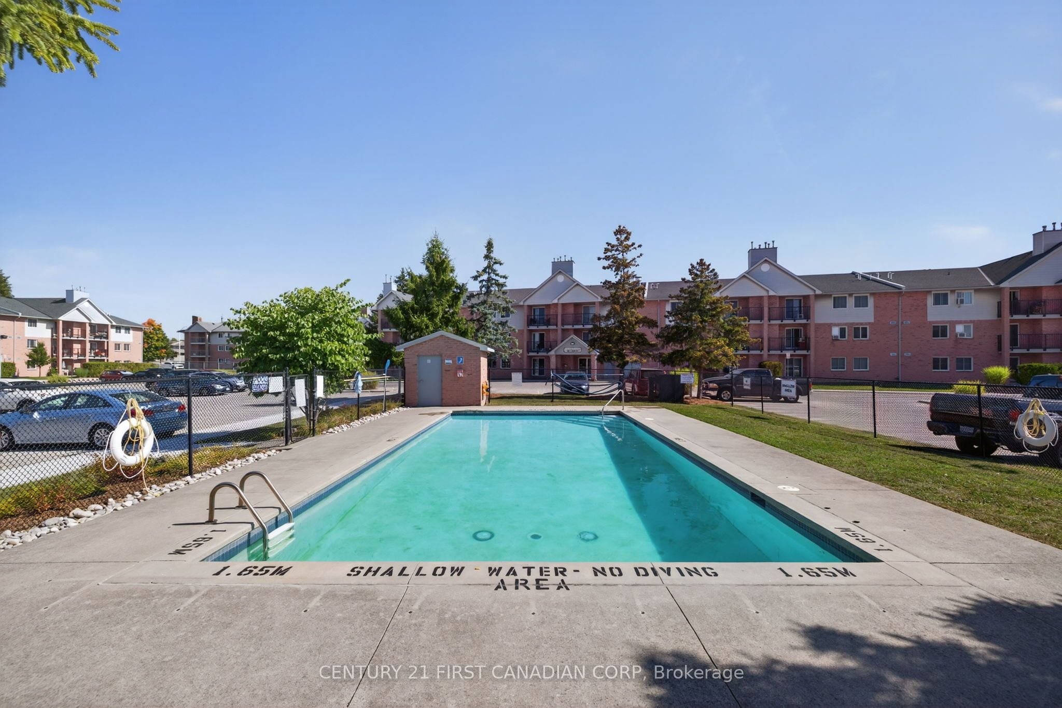
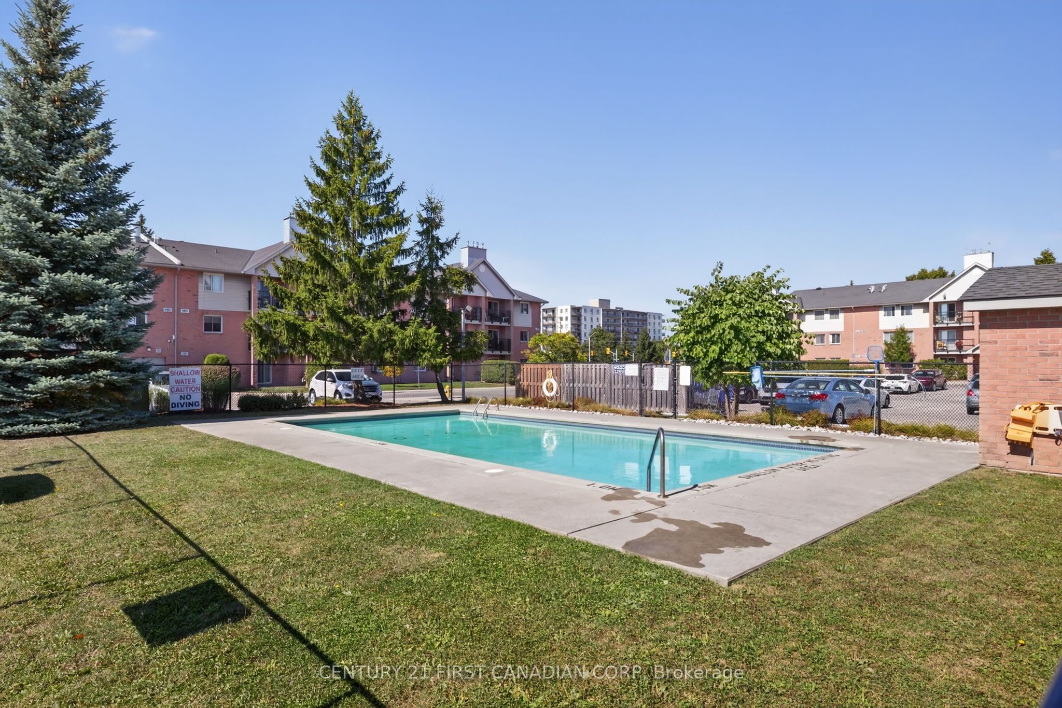
Welcome to South Ridge Meadows! This beautifully maintained top-floor 2-bedroom condo offers 879 sq. ft. of bright, functional living space plus a private 51 sq. ft. balcony with peaceful northern exposure. The open-concept living and dining area features a cozy gas fireplace, stylish tile and luxury vinyl plank flooring, and walkout to the updated balcony. The well-appointed galley kitchen offers 3 appliances, mosaic tile backsplash, under-cabinet lighting, tile flooring, and a separate filtered drinking water tap installed in 2025. Two spacious bedrooms offer comfortable carpet flooring and ample closet space. The updated 4-piece bathroom (2023) features a tiled walk-in shower, large-format tile flooring, modern vanity, new faucet and toilet. In-suite laundry and a large in-unit storage room add everyday convenience. Enjoy the benefits of a well-managed building with plenty of surface parking and an outdoor pool for summer enjoyment. Recent building updates include new lobby and hallway flooring, a new elevator, and updated unit doors and hardware. Excellent location close to White Oaks Mall, Food Basics, Costco South, restaurants, banks, parks, walking trails, and just minutes to Hwy 401. A wonderful opportunity to lease a clean, comfortable and move-in-ready home in a convenient South London location! Tenant to pay their heat and hydro bill, water is included in the rent.
Property Information
Building Details
Features & Amenities
Financials & Fees
Inclusions & Exclusions
Hot water heater
Location
Similar Properties
View More
Source: Toronto Regional Real Estate Board (TRREB), via PropTx Innovations Inc.
The data relating to real estate on this website comes in part from the MLS® data feed of PropTx Innovations Inc. The information is deemed reliable but is not guaranteed accurate by PropTx.
The information provided herein must only be used by consumers that have a bona fide interest in the purchase, sale or lease of real estate and may not be used for any commercial purpose or any other purpose.
© 2026 PropTx Innovations Inc. All rights reserved. MLS®, REALTOR® and the associated logos are owned or controlled by The Canadian Real Estate Association (CREA).