635 Bethel Road
About This Home
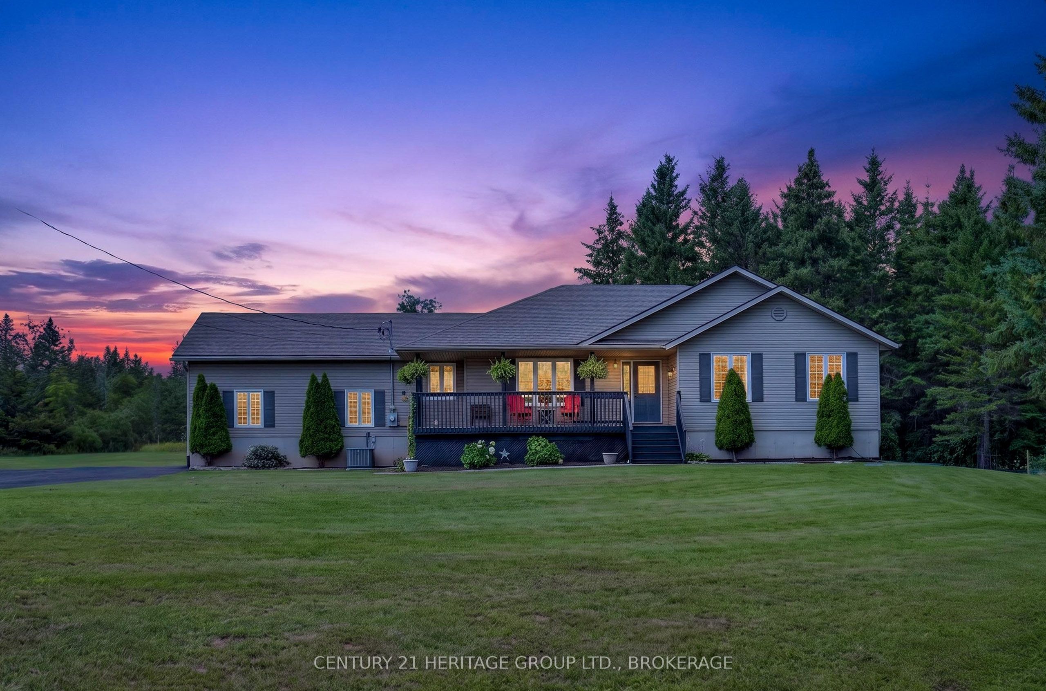
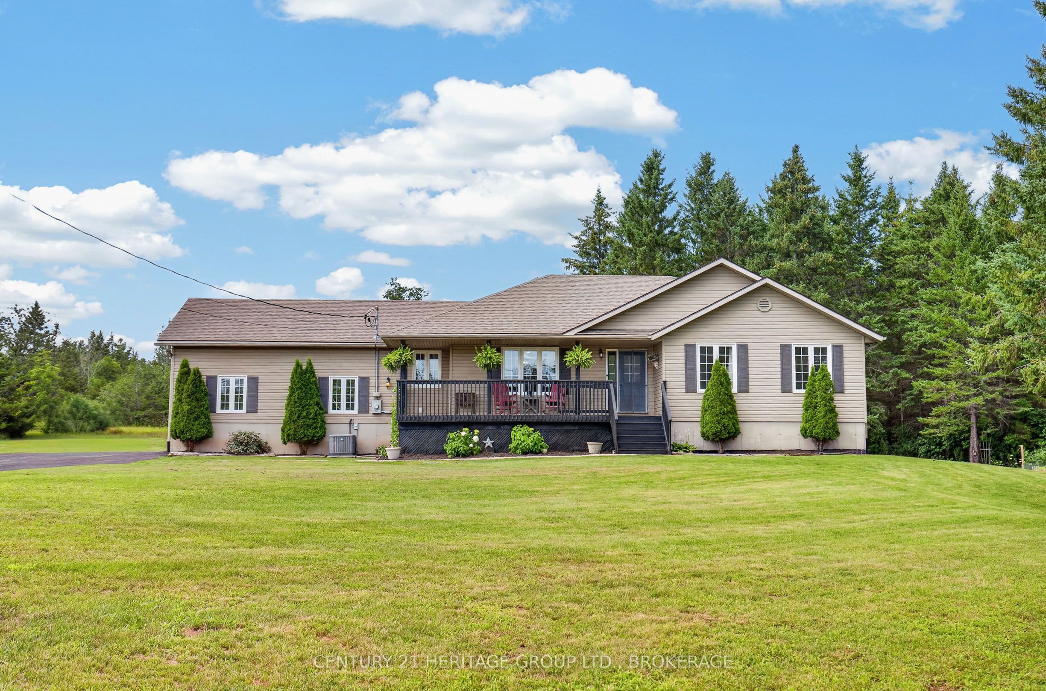
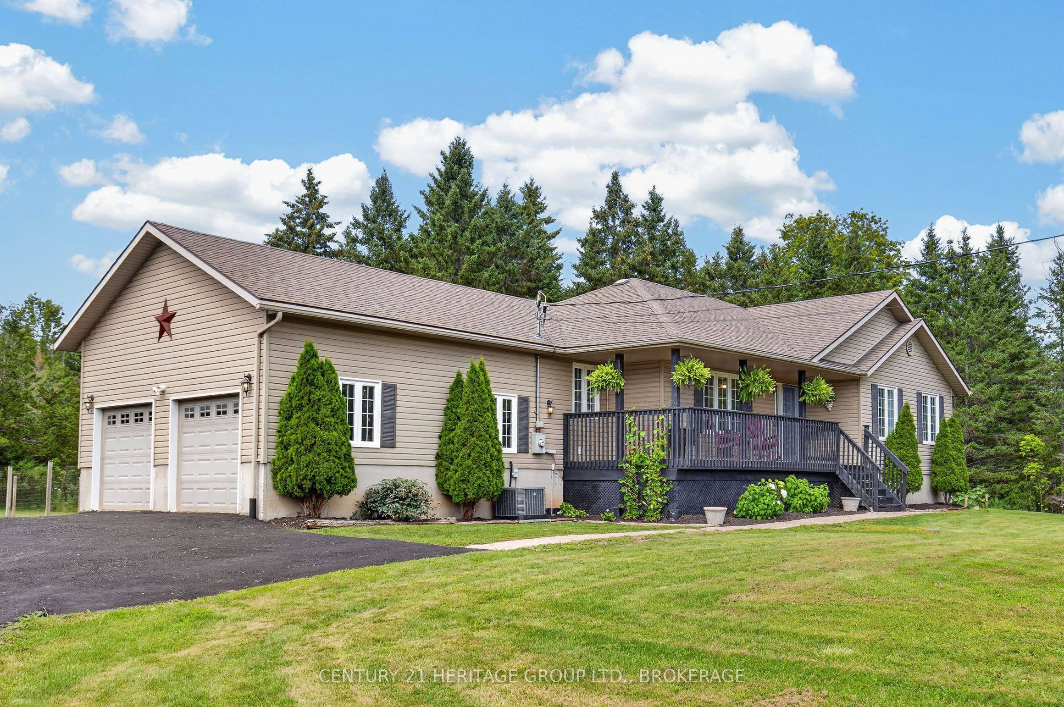
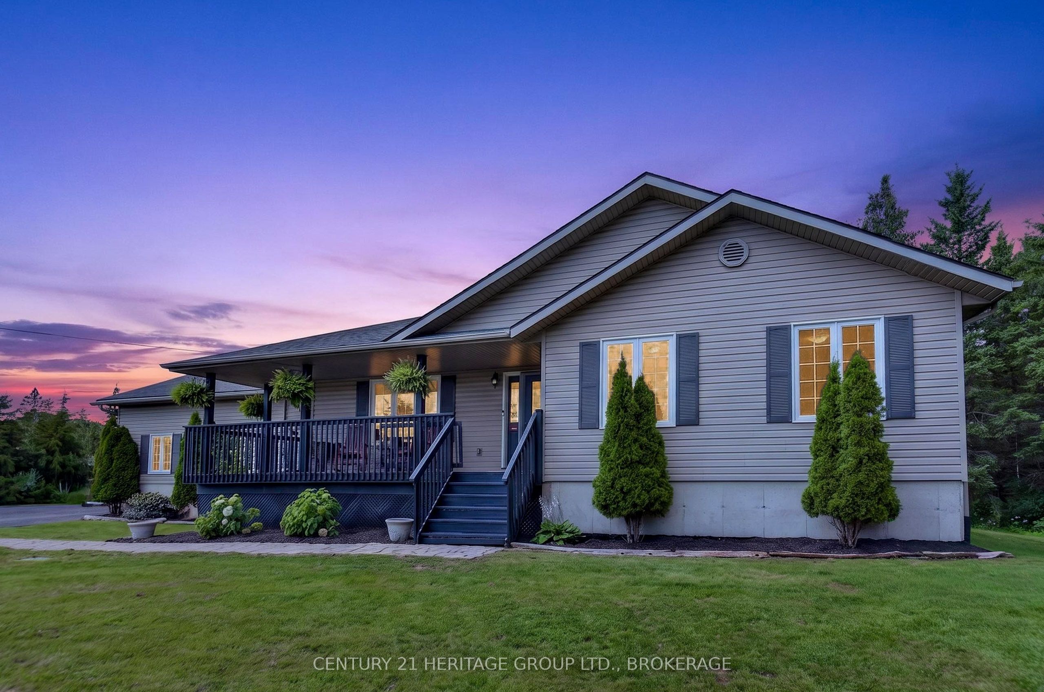
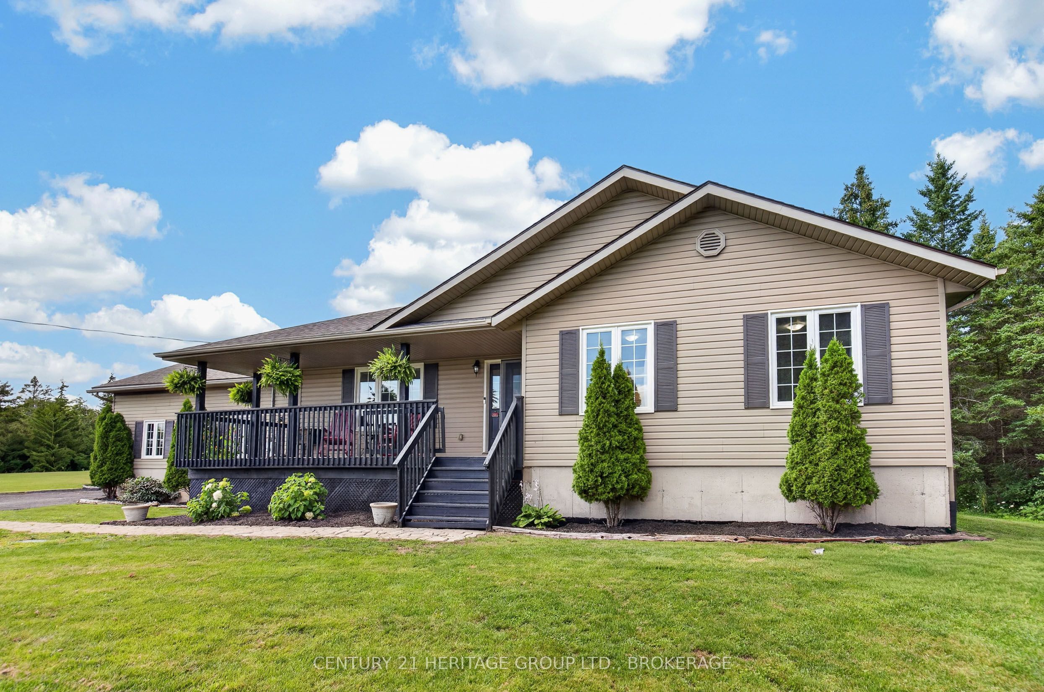
Welcome home to 635 Bethel Road. A beautiful private retreat in Stone Mills, set on just over an acre of meticulously cared for land. Whether you enjoy the slow mornings on the front verandah, or take in an evening sunset beneath the gazebo on the back deck, the mature trees and lush fields on all sides, as well as behind and across the road make you feel like you're the only ones around. Complete with a back deck off the kitchen door, a poured concrete pad for the patio furniture, and a fenced in portion to keep pets and children safe. Inside you'll find almost a brand new house within the last 5 years. New light fixtures throughout the main floor, leathered granite countertops as the centre piece for the huge open concept kitchen, new floors on both levels of the home, bathroom tiles and quartz countertops in both the main floor bath and ensuite (2021). Electric fireplace (2024) to add to the ambience of the living room and a pellet stove (2022) downstairs to help keep the basement cozy. A brand new propane furnace (2026) and central air (2024) to help control for the perfect climate. And a massive attached 2 car garage with work bench and concrete floors to store toys, family vehicles or just tinker away. Whether you crave the outdoors in the trees, the quiet relaxation of a private back deck, or the bustle of entertaining friends and family, this one has something for everyone.
Property Information
Building Details
Features & Amenities
Financials & Fees
Inclusions & Exclusions
Dishwasher, Fridge, Stove, Washer, Dryer, Light Fixtures
Location
Similar Properties
View More
Source: Toronto Regional Real Estate Board (TRREB), via PropTx Innovations Inc.
The data relating to real estate on this website comes in part from the MLS® data feed of PropTx Innovations Inc. The information is deemed reliable but is not guaranteed accurate by PropTx.
The information provided herein must only be used by consumers that have a bona fide interest in the purchase, sale or lease of real estate and may not be used for any commercial purpose or any other purpose.
© 2026 PropTx Innovations Inc. All rights reserved. MLS®, REALTOR® and the associated logos are owned or controlled by The Canadian Real Estate Association (CREA).