258 Forestbrook Street
About This Home
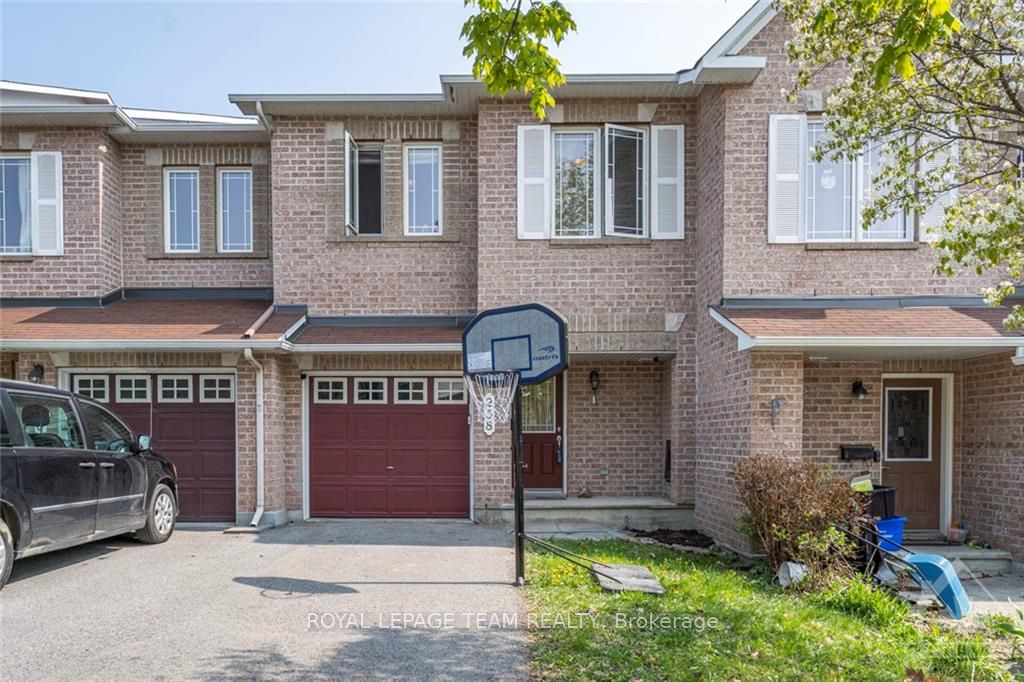
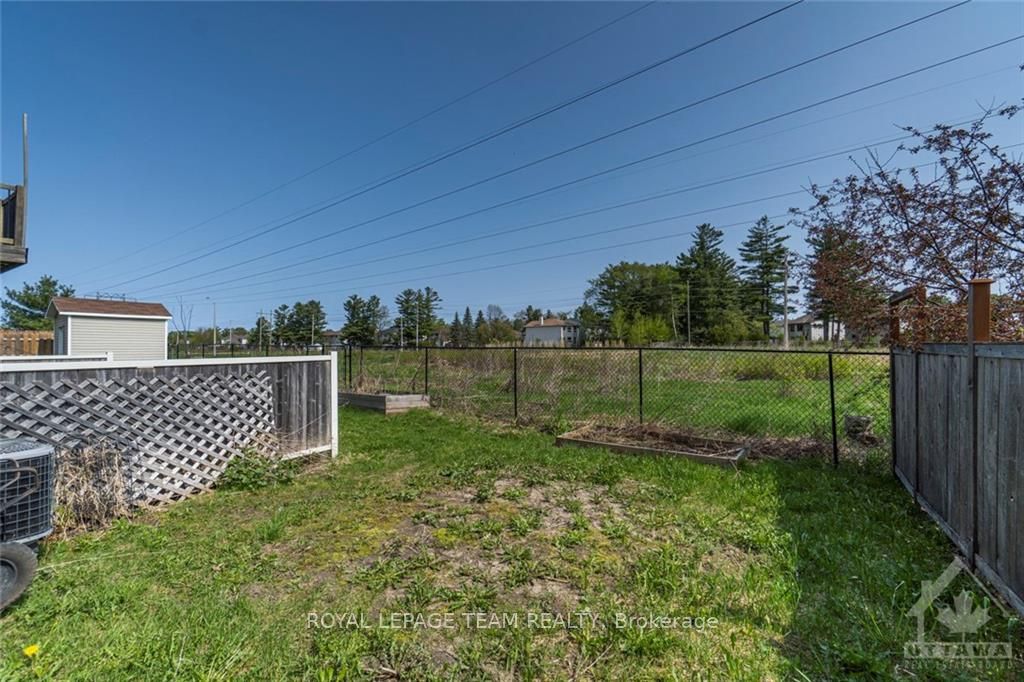
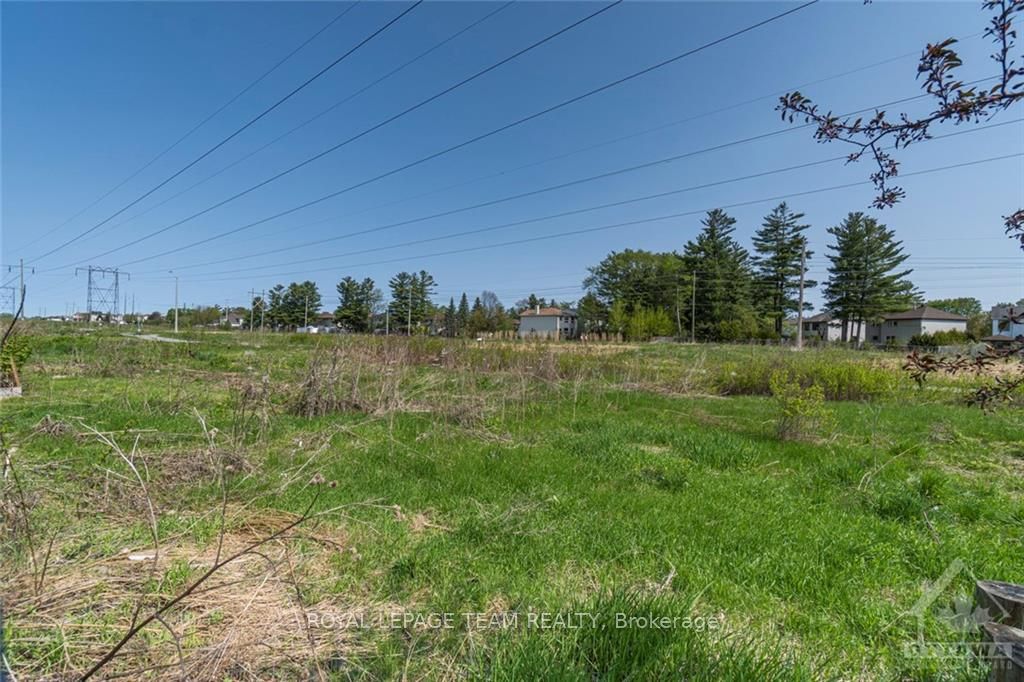
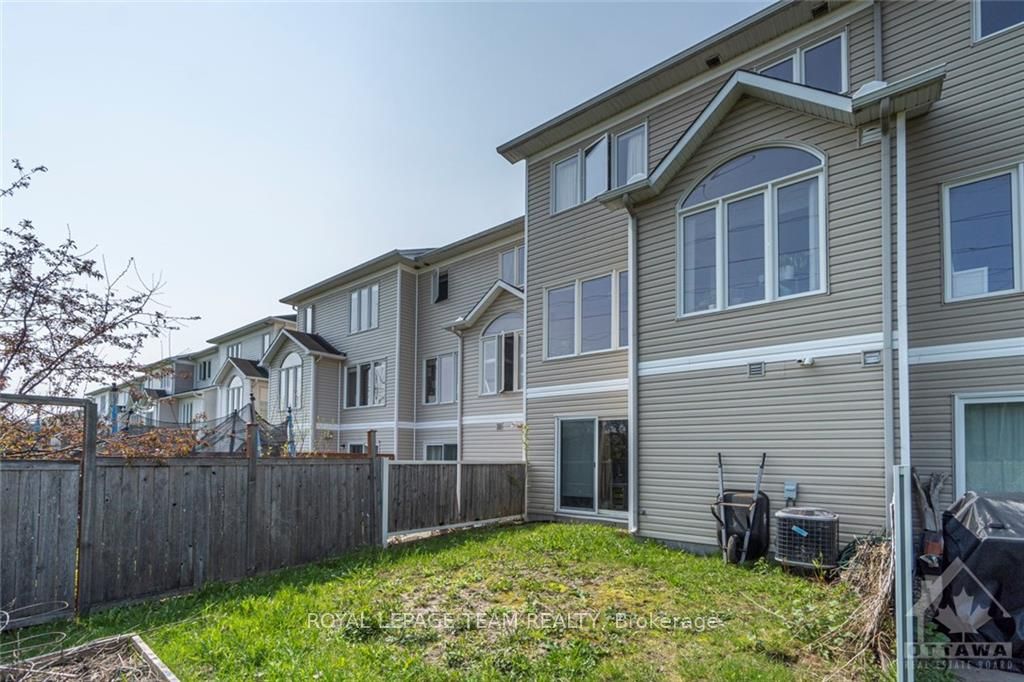
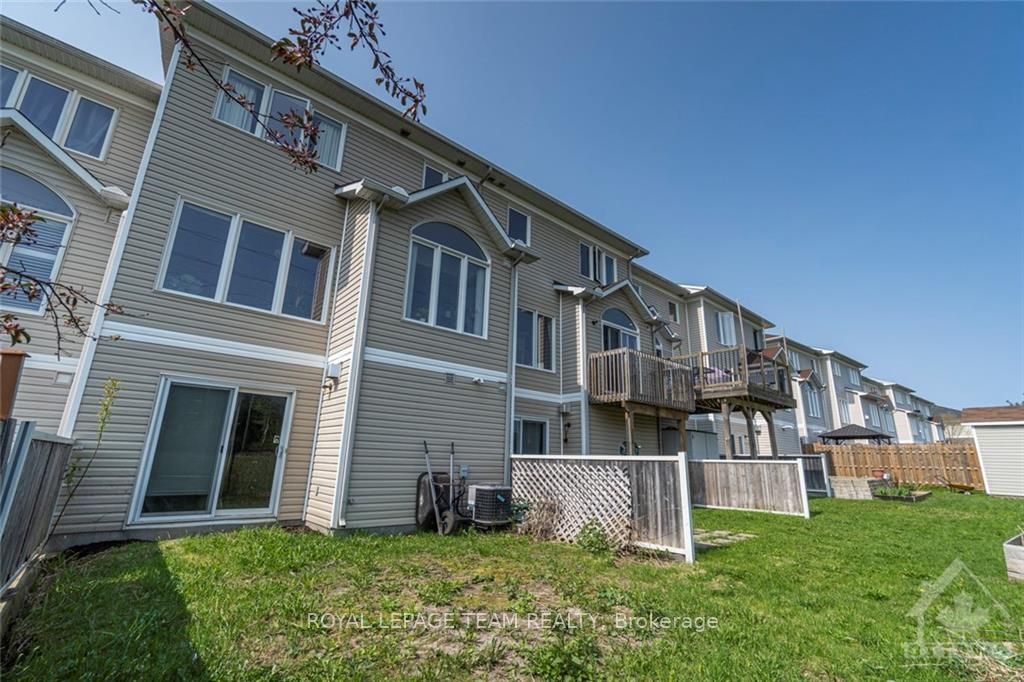
PICTURES COMING SOON - Available October 11, 2026 - Desirable Fifth Avenue model by Minto nestled in the highly sought-after Morgan's Grant community of Kanata North. Ideally located on a quiet, family-friendly street with no rear neighbours (Greenspace), offering added privacy and peaceful views. This well-maintained home features elegant formal living and dining rooms, a bright eat-in galley-style kitchen, 3 spacious bedrooms, and 3 bathrooms, including a private ensuite. The walk-out lower level boasts a finished recreation room, perfect for a family room, home office, or entertainment space, complemented by a cozy gas fireplace. Enjoy convenient access to top-rated schools, parks, walking trails, shopping, public transit, restaurants, entertainment, and Kanata's renowned high-tech business park. A wonderful place to call home. Tenant responsible for all utilities.
Property Information
Building Details
Features & Amenities
Inclusions & Exclusions
Stove, Dryer, Washer, Refrigerator, Dishwasher, Hood Fan, Bedroom Blinds
Tenant belongings + drapes in the primary bedroom
Location
Similar Properties
View More
Source: Toronto Regional Real Estate Board (TRREB), via PropTx Innovations Inc.
The data relating to real estate on this website comes in part from the MLS® data feed of PropTx Innovations Inc. The information is deemed reliable but is not guaranteed accurate by PropTx.
The information provided herein must only be used by consumers that have a bona fide interest in the purchase, sale or lease of real estate and may not be used for any commercial purpose or any other purpose.
© 2026 PropTx Innovations Inc. All rights reserved. MLS®, REALTOR® and the associated logos are owned or controlled by The Canadian Real Estate Association (CREA).