21 Cameron Lane
About This Home
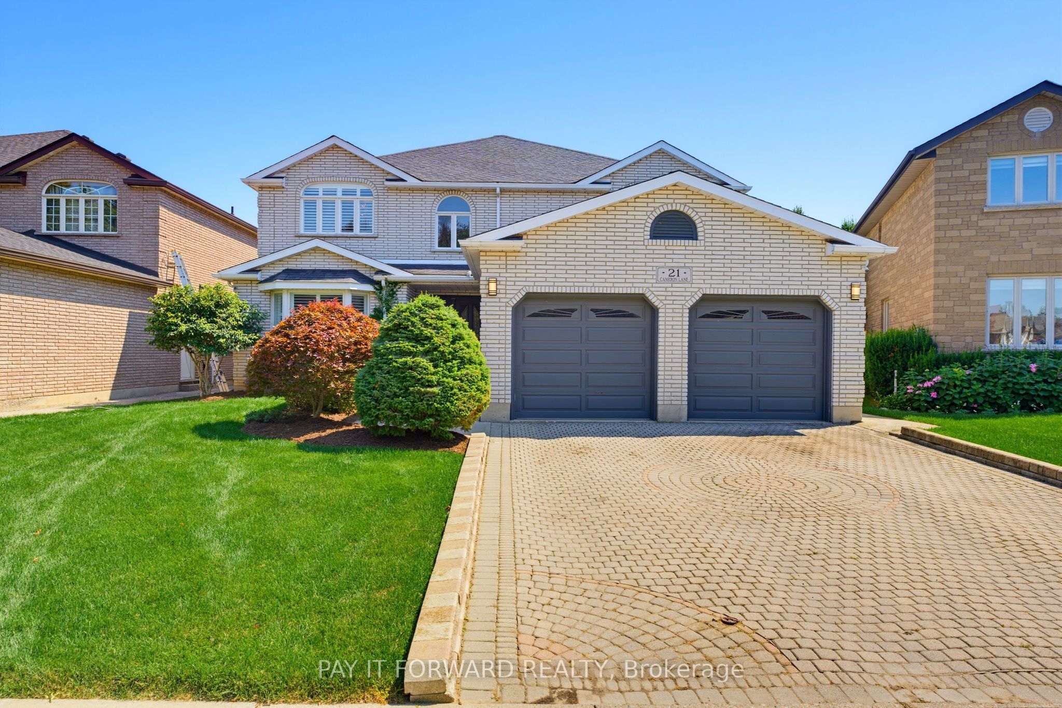
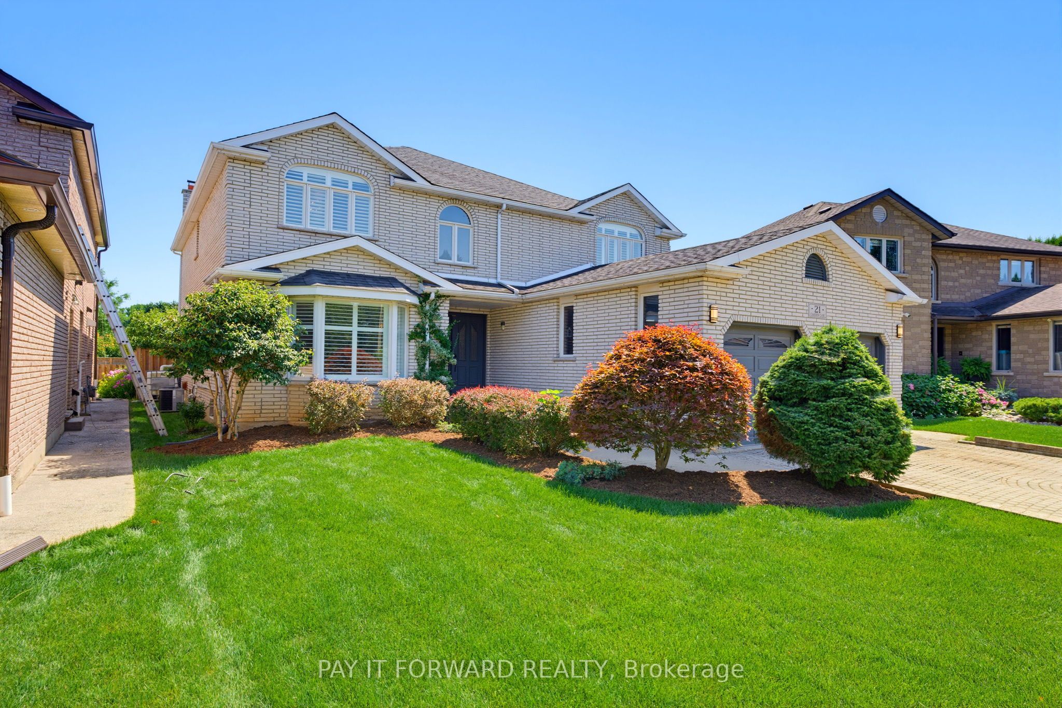
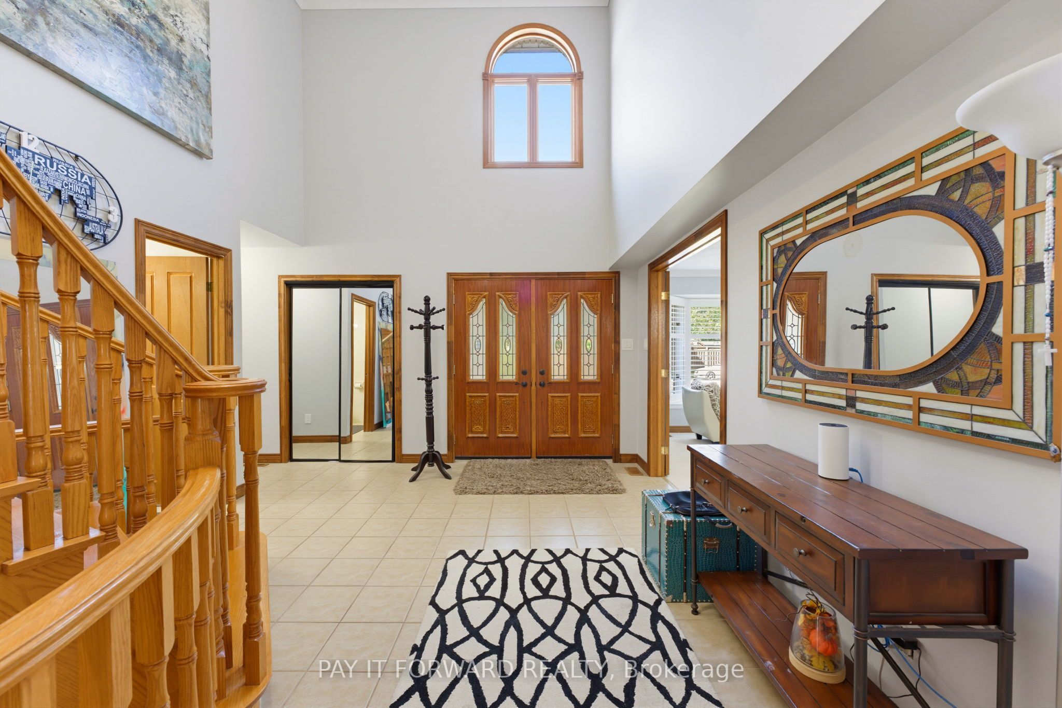
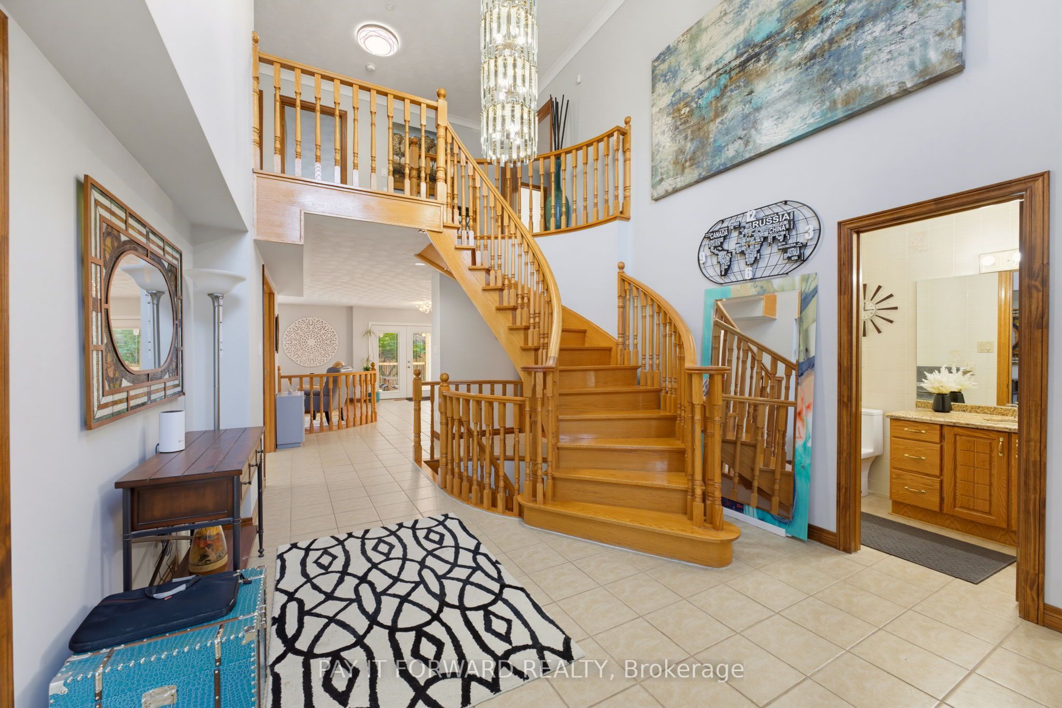
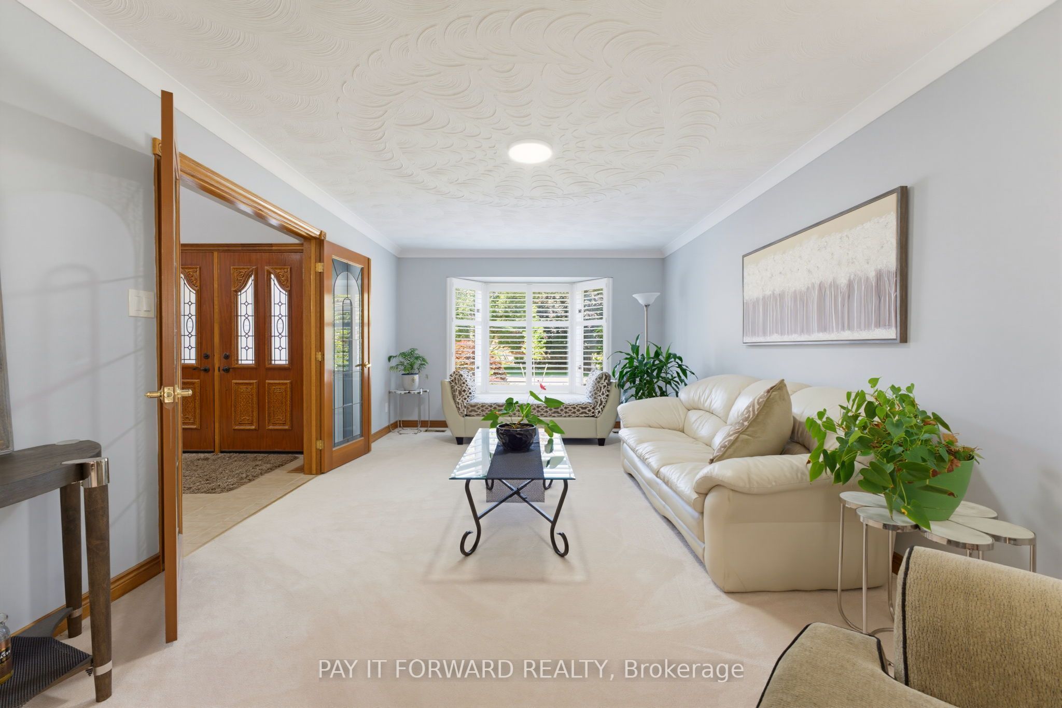
Welcome to to 21 Cameron Lane! This exceptional custom-built executive residence combines timeless elegance, thoughtful design, and outstanding functionality to create the perfect family home. Showcasing meticulous landscaping, an interlock brick driveway, and impressive curb appeal, this remarkable property makes a lasting first impression from the moment you arrive. Step through the decorative double glass entry doors into a breathtaking two-storey foyer highlighted by soaring ceilings, a stunning oak staircase, and a dramatic second-storey arched window. The formal living and dining rooms are beautifully appointed with French beveled glass doors, while the inviting family room features rich hardwood flooring and a cozy electric fireplace. At the heart of the home is the spacious kitchen, complete with granite countertops, a stylish tile backsplash, built in oven, gas cook top, and centre island. The upper level offers four generously sized bedrooms, including an impressive primary retreat featuring a walk-in closet and a luxurious spa-inspired ensuite. The fully finished lower level expands the home's versatility with a spacious recreation room, an additional room that could be used as a bedroom, a full bathroom, and a second full kitchen, making it ideal for extended family, multi-generational living, overnight guests, or a private living suite. Step outside to discover your own backyard retreat. The expansive, fully fenced yard features a covered wooden deck, a concrete patio, a beautifully crafted stone fire pit, a natural gas barbecue hookup, and a storage shed, creating the perfect setting for outdoor dining, entertaining, and relaxing throughout the seasons. Offering exceptional space, elegant finishes and an outstanding layout designed to accommodate every stage of family life, this impressive executive home presents a rare opportunity to enjoy refined living in one of the area's most **INTERBOARD LISTING: BRANTFORD REGIONAL REAL ESTATE ASSOCIATION**
Property Information
Building Details
Features & Amenities
Financials & Fees
Inclusions & Exclusions
Built-in Microwave, Dishwasher, Dryer, Garage Door Opener, Gas Stove, Hot Water Tank Owned, Range Hood, Refrigerator, Washer, Built in oven, water softener, all existing light fixtures, gas stove/oven, refrigerator, dishwasher, built-in microwave (all in downstairs kitchen)
All T.Vs
Location
Similar Properties
View More
Source: Toronto Regional Real Estate Board (TRREB), via PropTx Innovations Inc.
The data relating to real estate on this website comes in part from the MLS® data feed of PropTx Innovations Inc. The information is deemed reliable but is not guaranteed accurate by PropTx.
The information provided herein must only be used by consumers that have a bona fide interest in the purchase, sale or lease of real estate and may not be used for any commercial purpose or any other purpose.
© 2026 PropTx Innovations Inc. All rights reserved. MLS®, REALTOR® and the associated logos are owned or controlled by The Canadian Real Estate Association (CREA).