54 Cortland Crescent
About This Home
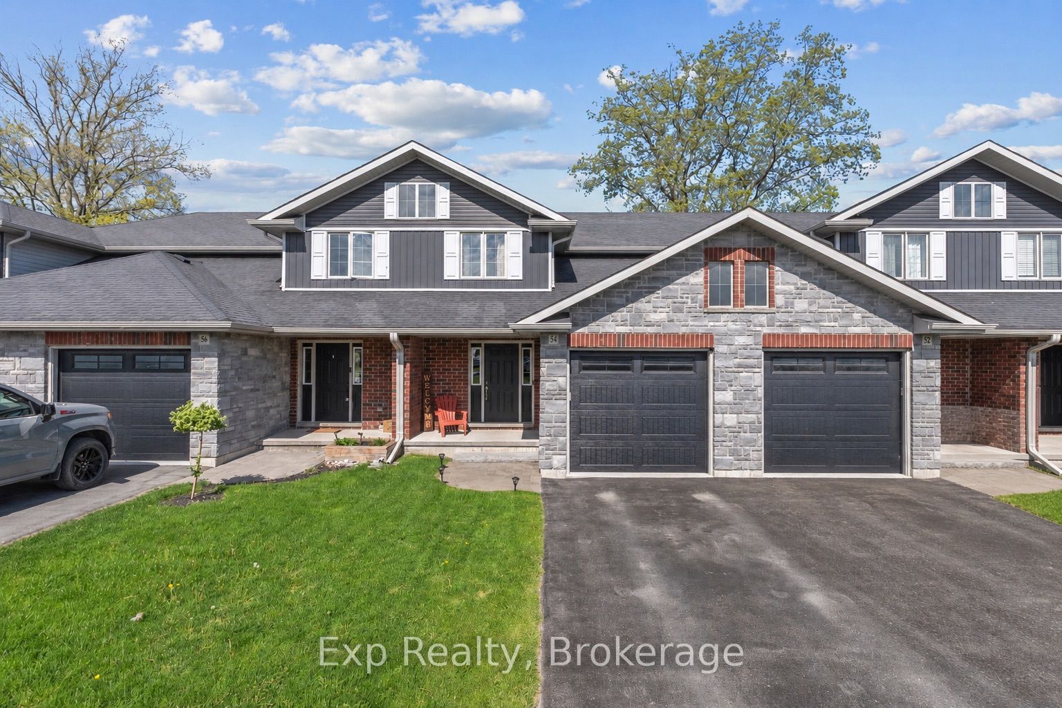
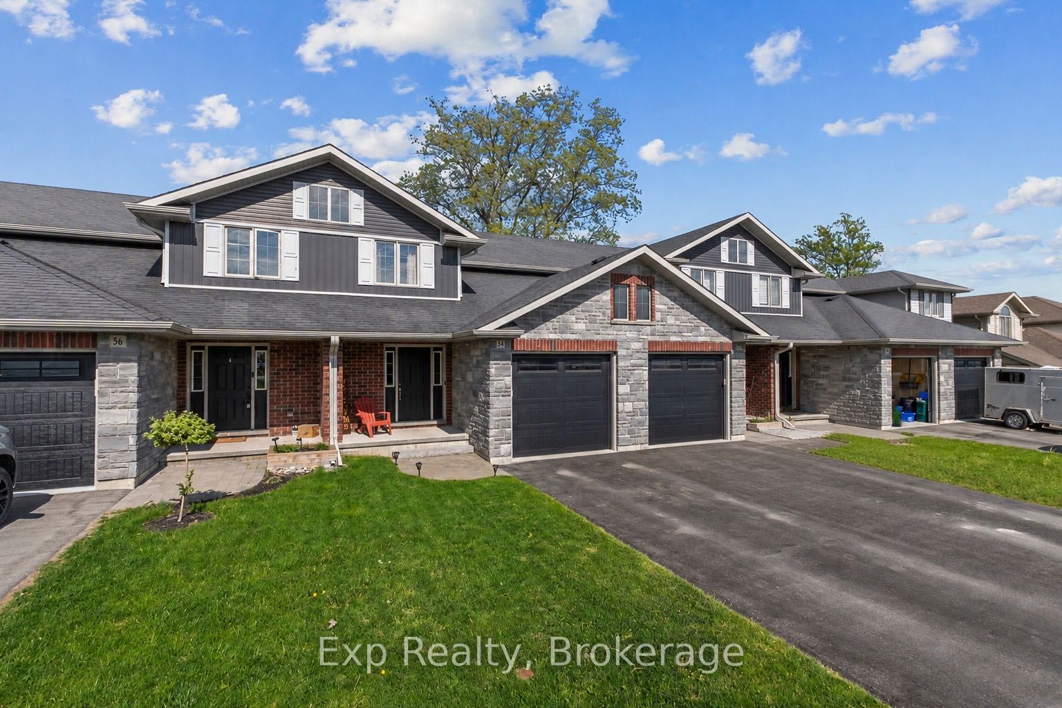
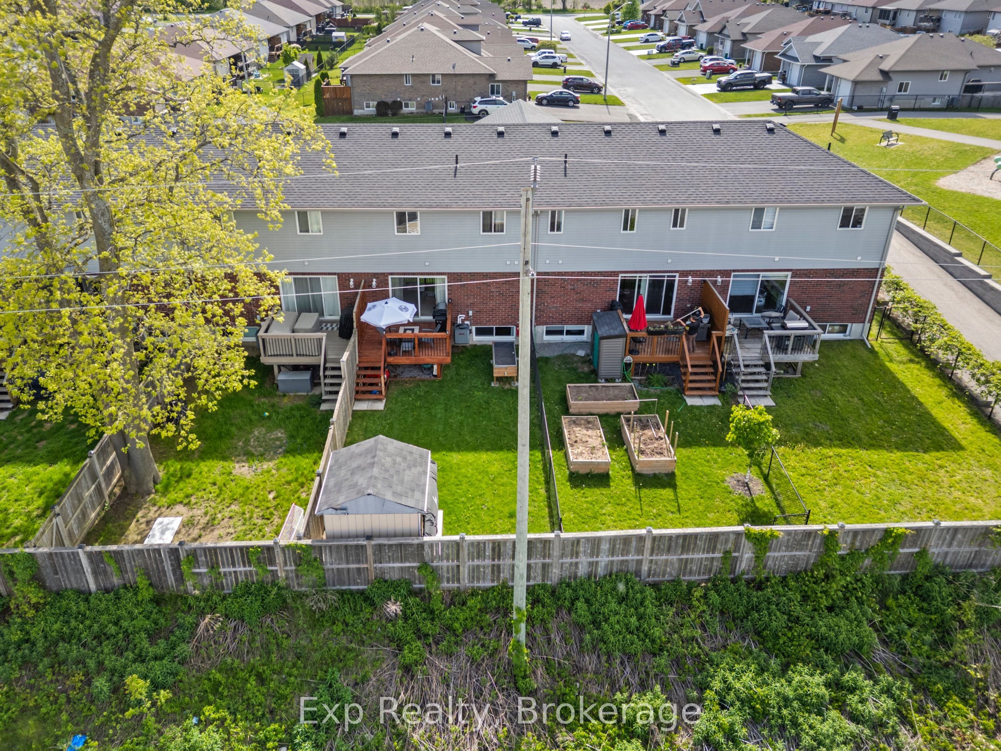
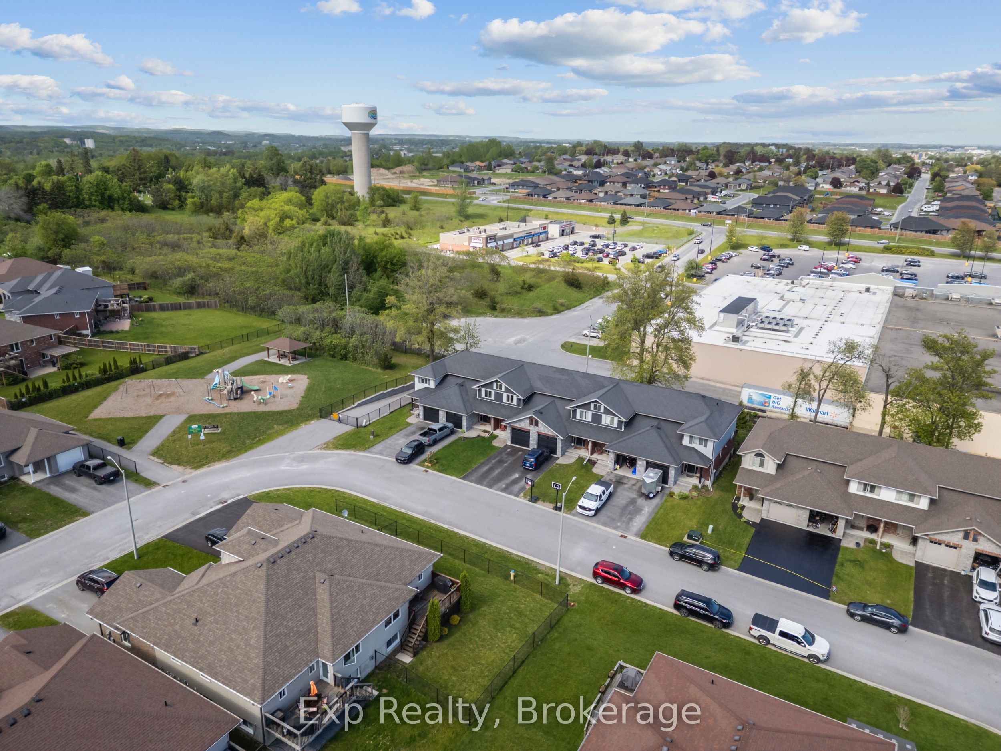
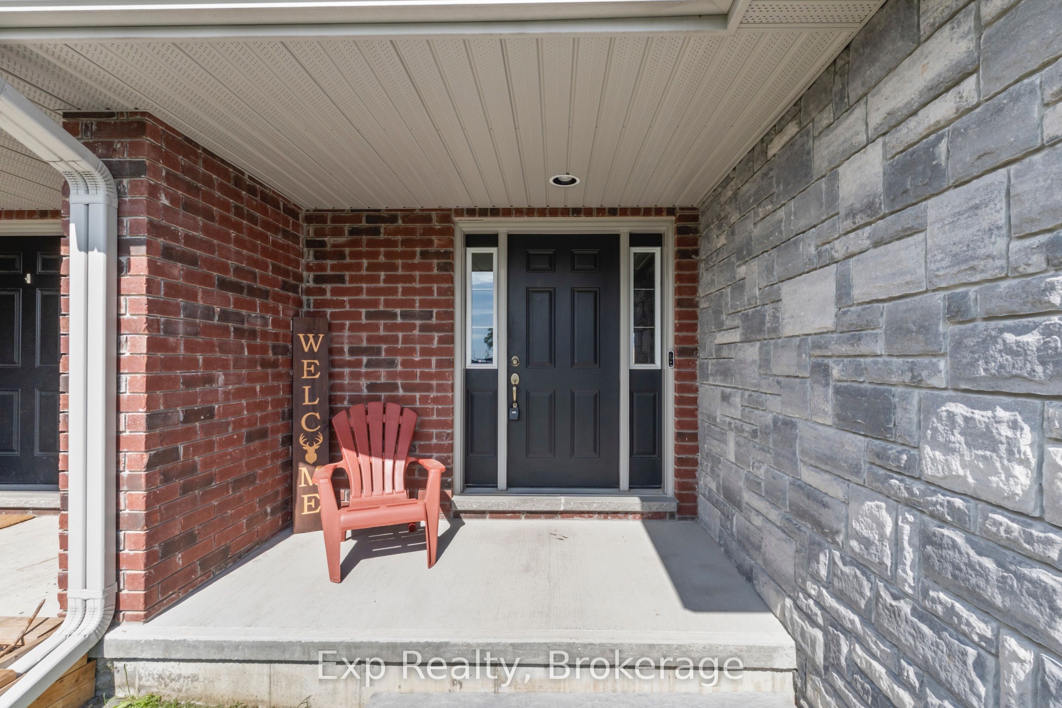
** Seller to provide a $5000 closing credit to the buyer on successful completion of the sale** Welcome to 54 Cortland Crescent a well maintained Klemencic built townhome in one of Quinte West's most desirable family-friendly neighbourhoods. Built in 2016 this spacious 3-bedroom, 3-bathroom home offers modern comfort, functional design, and a prime location just steps from the neighbourhood park. From the moment you enter, you'll appreciate the bright and inviting foyer complete with a large front closet, providing plenty of space for coats, shoes, and everyday essentials. The main floor features stylish flooring throughout and an open-concept layout that seamlessly connects the kitchen, dining, and living areas. Designed for both everyday living and entertaining, this spacious area offers plenty of room for family gatherings, hosting guests, and accommodating larger furniture with ease. A convenient 2 piece powder room completes the main level. Upstairs, you'll find three generously sized bedrooms, including a primary bedroom with a walk in closet. Large windows fill the home with natural light, while second-floor laundry adds everyday convenience. A 4 piece bathroom serves the upper level.The fully finished basement extends your living space with a large recreation room, exercise area, utility room, and an additional 2 piece bathroom. A large window creates a bright and versatile space perfect for relaxing, working out, or entertaining.Outside, enjoy the fully fenced backyard featuring a recently stained deck and a large storage shed. The attached garage and paved driveway provide convenient parking and additional storage.Located close to schools, amenities, CFB Trenton, and just steps from the neighbourhood park, this move-in-ready home offers the perfect blend of comfort, convenience, and community living. Beautifully finished from top to bottom, 54 Cortland Crescent is ready to welcome you home.
Property Information
Building Details
Features & Amenities
Financials & Fees
Inclusions & Exclusions
Fridge, Stove, Dishwasher, Washer, Dryer, Window Coverings, all existing ELF, garage door opener
Location
Similar Properties
View More
Source: Toronto Regional Real Estate Board (TRREB), via PropTx Innovations Inc.
The data relating to real estate on this website comes in part from the MLS® data feed of PropTx Innovations Inc. The information is deemed reliable but is not guaranteed accurate by PropTx.
The information provided herein must only be used by consumers that have a bona fide interest in the purchase, sale or lease of real estate and may not be used for any commercial purpose or any other purpose.
© 2026 PropTx Innovations Inc. All rights reserved. MLS®, REALTOR® and the associated logos are owned or controlled by The Canadian Real Estate Association (CREA).