23 Mctavish Crescent
About This Home
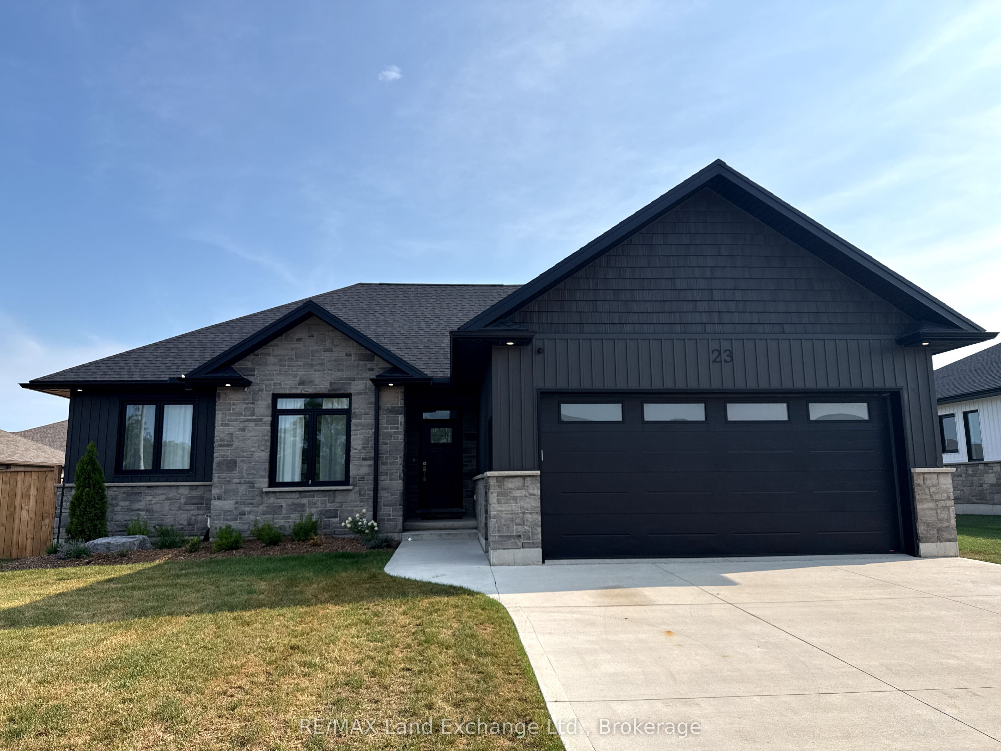
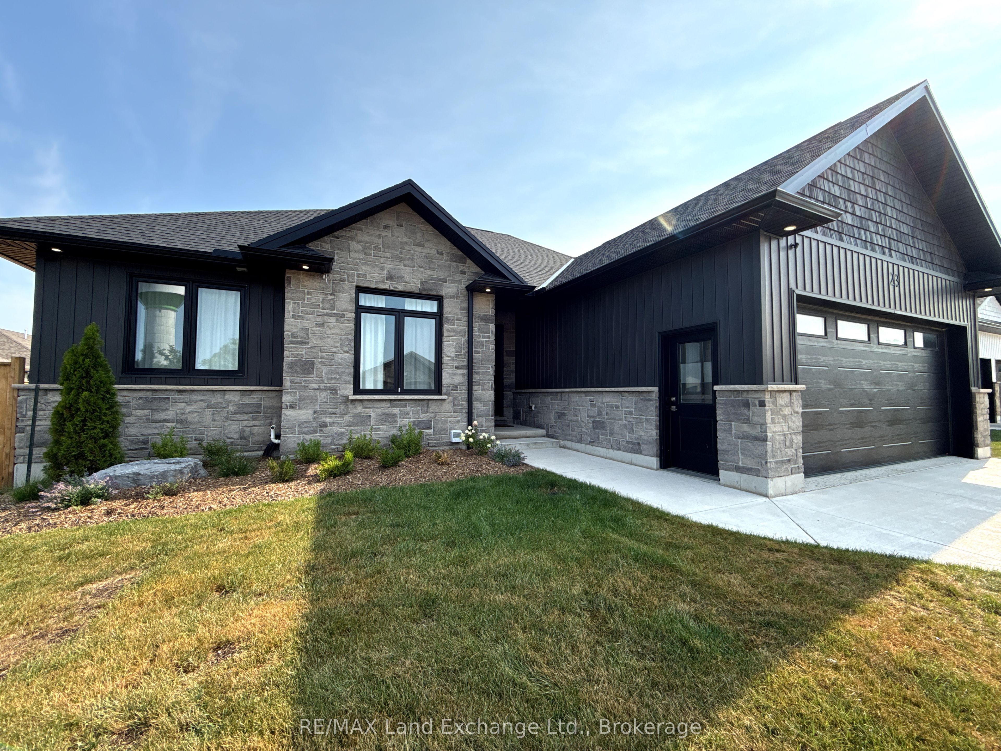
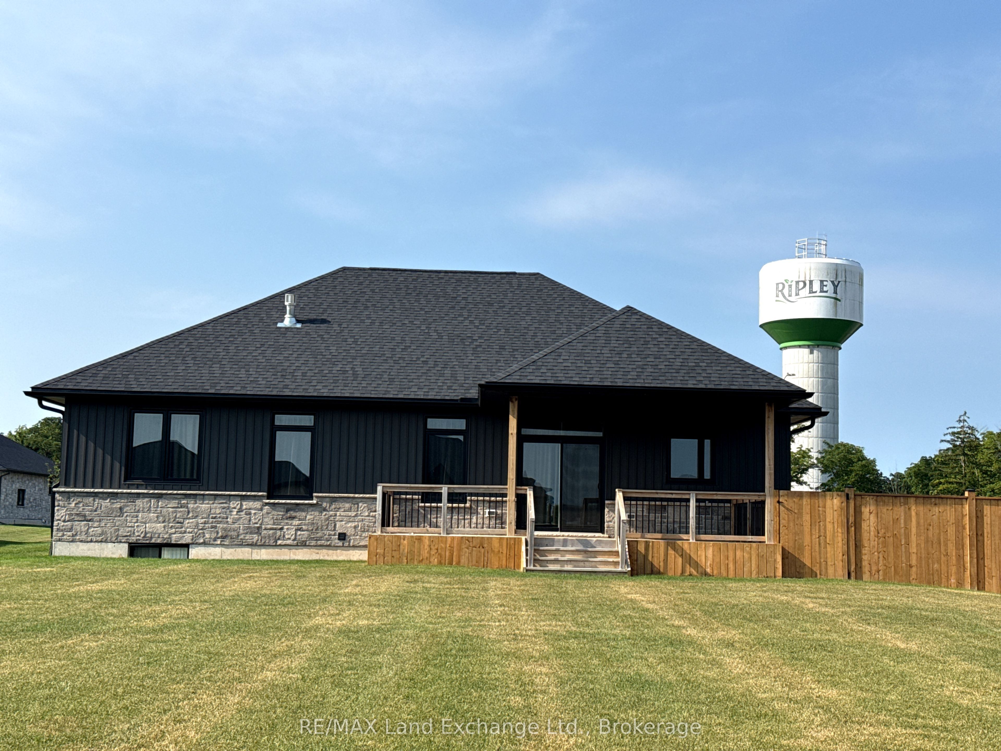
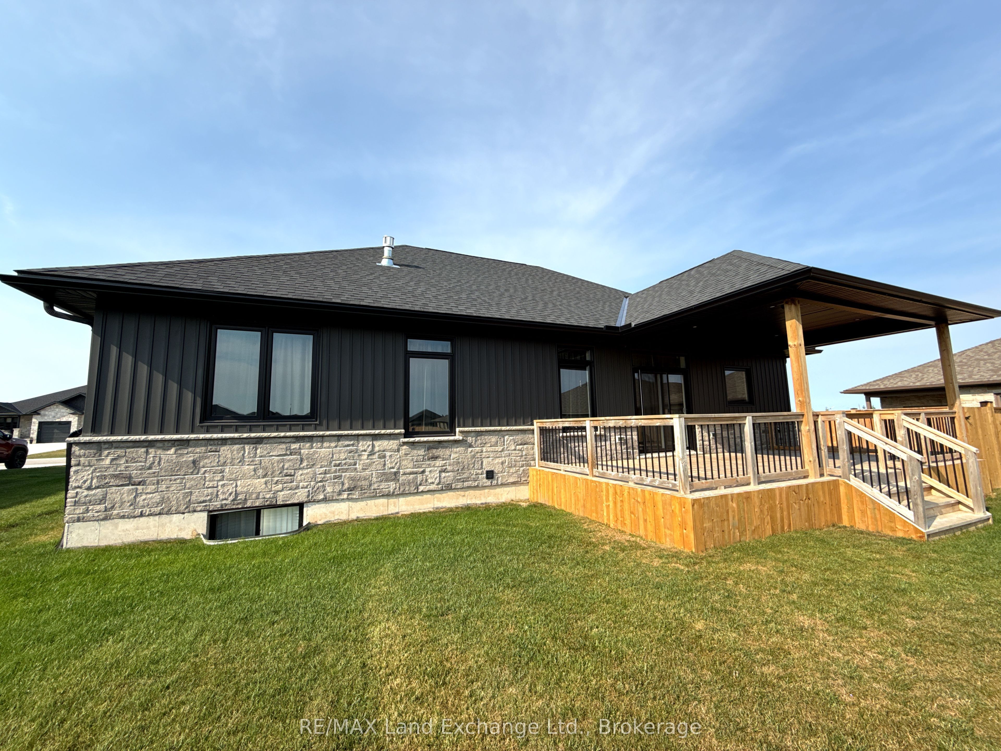
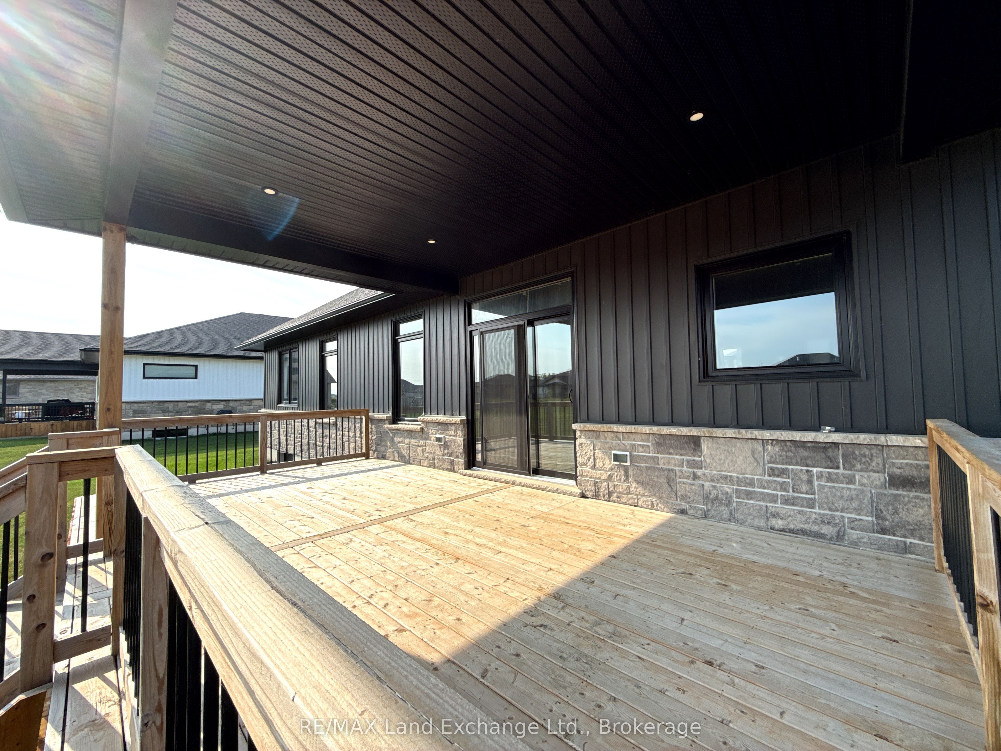
Enjoy this beautifully maintained 1,521 square foot bungalow, offered as a whole-home rental, built in 2022 and located in a newer subdivision in the Village of Ripley. This modern rental property offers 3 bedrooms and 2 full bathrooms on the main floor, along with a finished basement, providing plenty of space for comfortable living. The home features a spacious open-concept layout with a kitchen, dining, and living area complemented by a vaulted ceiling and stunning floor-to-ceiling gas fireplace. The kitchen and bathrooms are finished with custom cabinetry and quartz countertops, offering both style and functionality. All bathrooms feature fully tiled showers and tiled walls, showcasing quality craftsmanship and modern finishes throughout. The home is equipped with 200-amp electrical service, providing ample power for modern living. The primary bedroom includes a custom walk-in closet and a private 3-piece ensuite with a custom tiled shower. With quality finishes throughout and the benefits of a newer home, this property provides comfortable, modern living in a growing community close to local amenities, parks, schools, and much more!
Property Information
Building Details
Features & Amenities
Inclusions & Exclusions
dehumidifier, all blinds, curtains, curtain rods, rings, fasteners, kitchen appliances, 2 counter height stools in the basement (grey), 3 counter height stools on the main floor, wood (brown), from Pottery Barn, dog gate installed at the bottom of basement steps, dining room table, and four dining chairs, large mirror on the main floor.
Microwave
Location
Similar Properties
View More

Source: Toronto Regional Real Estate Board (TRREB), via PropTx Innovations Inc.
The data relating to real estate on this website comes in part from the MLS® data feed of PropTx Innovations Inc. The information is deemed reliable but is not guaranteed accurate by PropTx.
The information provided herein must only be used by consumers that have a bona fide interest in the purchase, sale or lease of real estate and may not be used for any commercial purpose or any other purpose.
© 2026 PropTx Innovations Inc. All rights reserved. MLS®, REALTOR® and the associated logos are owned or controlled by The Canadian Real Estate Association (CREA).