112 Robert Run
About This Home
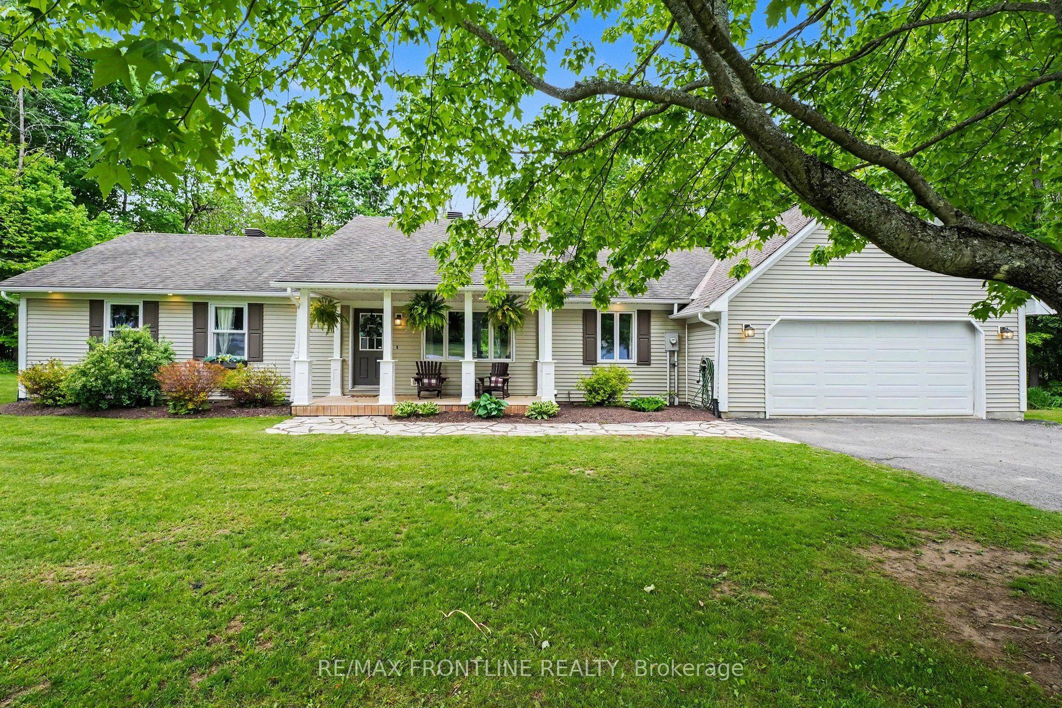
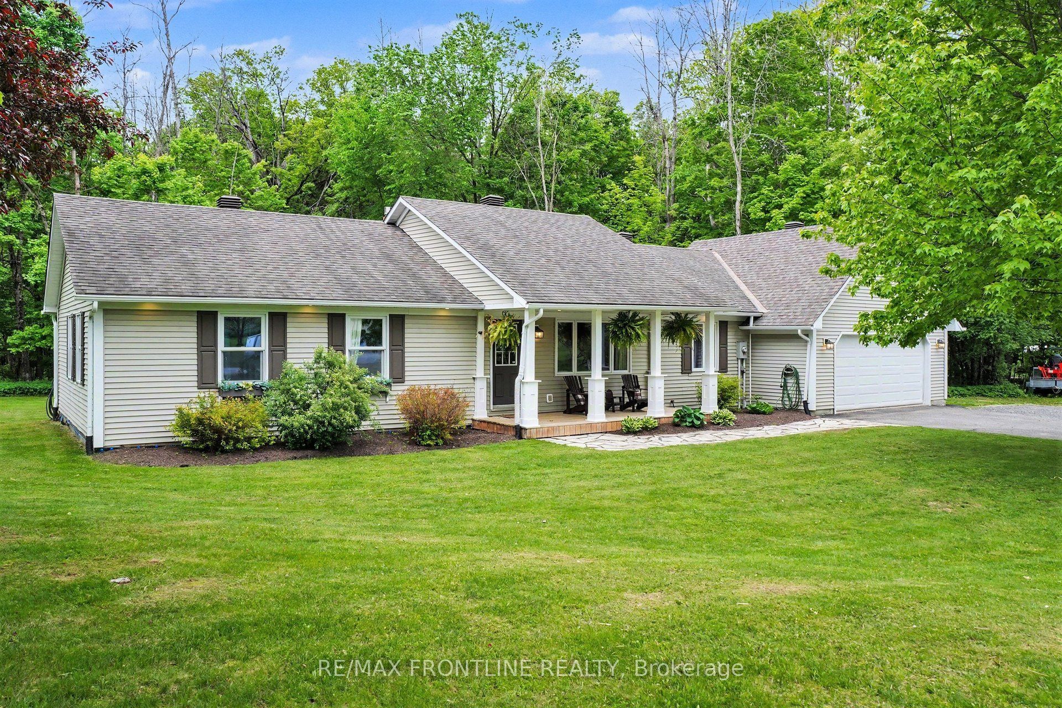
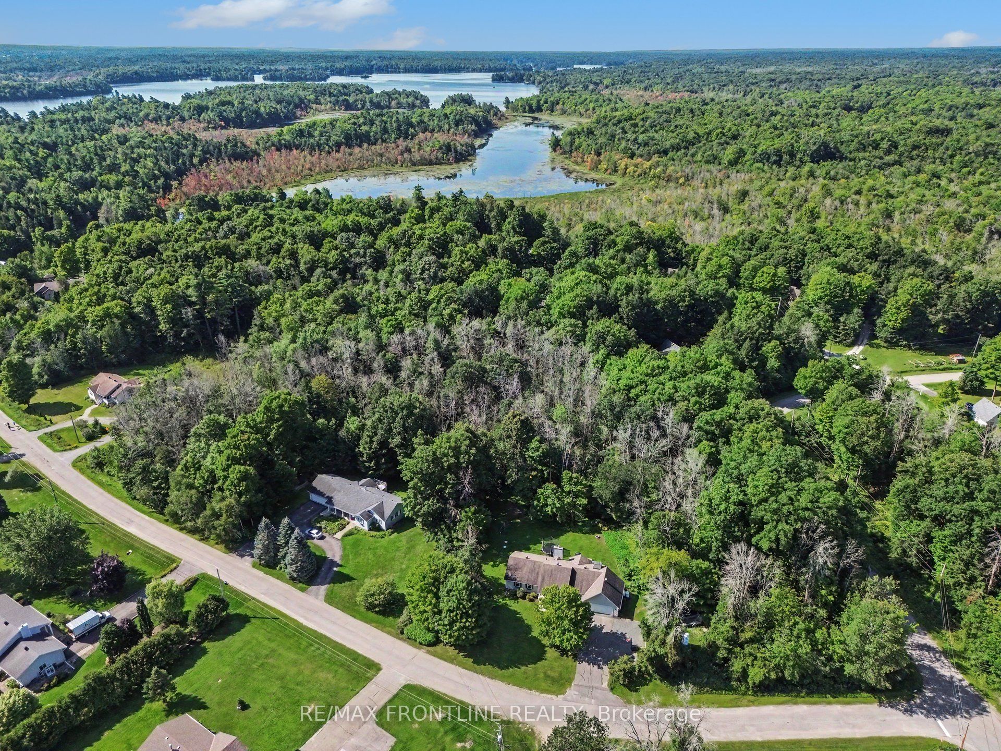
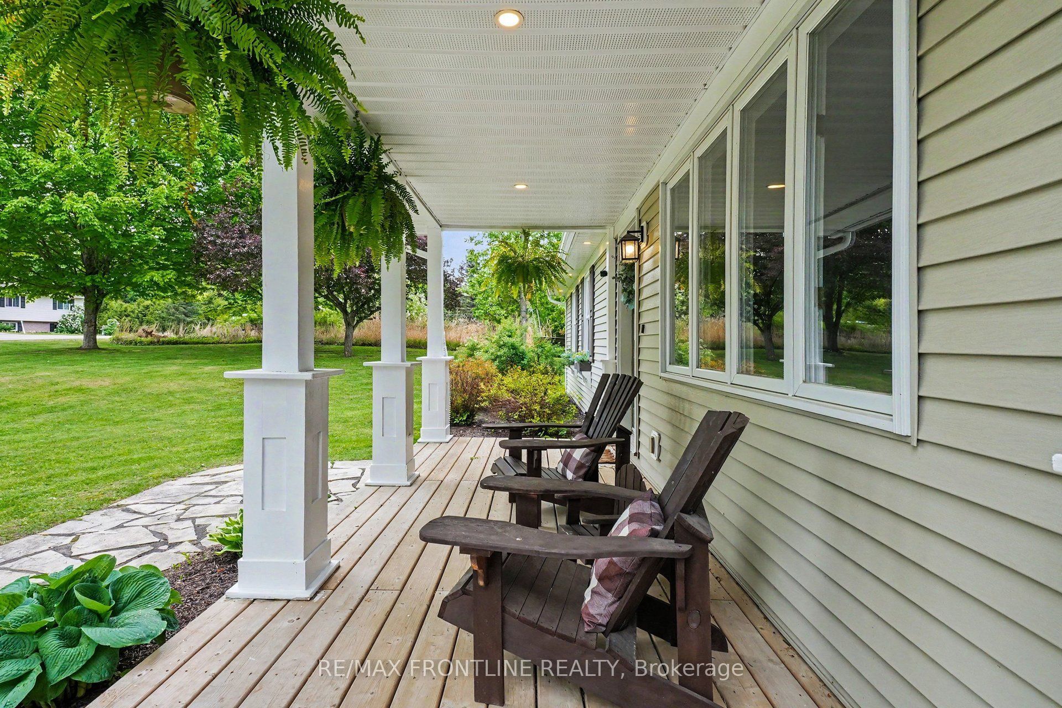
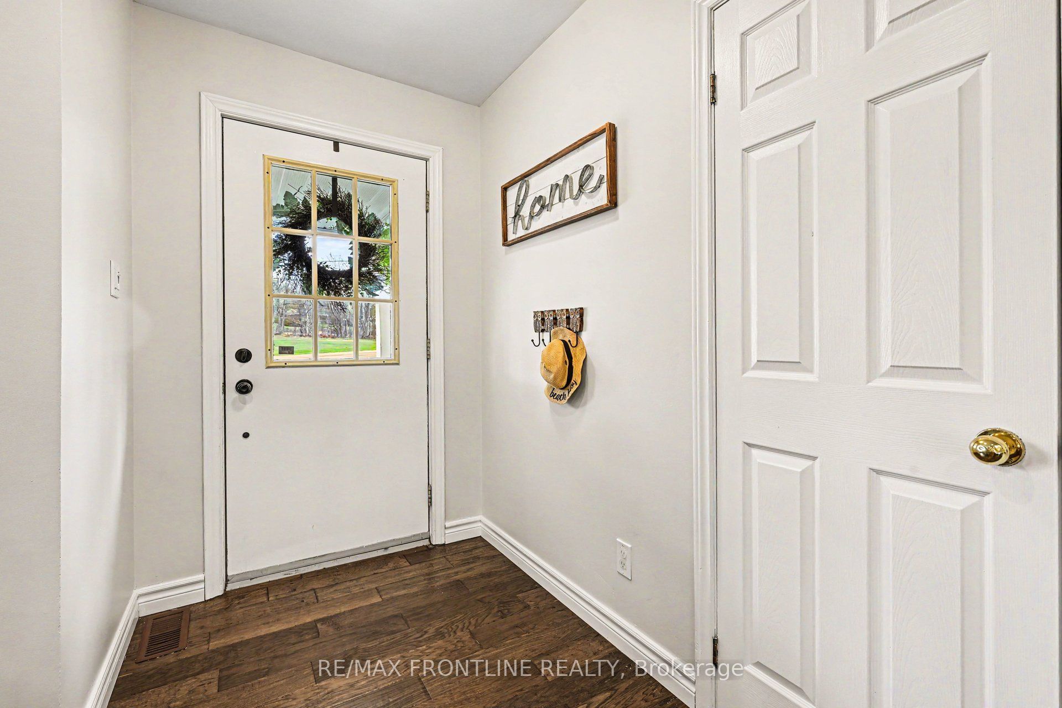
This fabulous bungalow is set on a beautiful treed lot of almost 2 acres in the charming neighbourhood of Chaloa Acres South, where nature is at your doorstep just a few km from beautiful heritage Perth! Step onto the covered verandah and be prepared to fall in love with this extensively renovated & updated home featuring open-concept design, perfect for everyday living & entertaining family & friends. The living & dining rooms flow seamlessly into the kitchen w/warm coastal vibes that make you feel welcome & calm the moment you enter this truly special home, while the glow of the gas fireplace wraps the entire space in comfort. WOW! Check out this kitchen! You'll gravitate immediately to the gorgeous granite island at the heart of this home. Beautiful soft cream cabinetry blends perfectly w/granite countertops, creating the ideal combination of sparkle & charm. It's a true chef's dream w/cabinetry galore, a massive pantry & expansive prep space. You'll love spending time here-whether prepping meals or lingering over coffee or cocktails. Patio doors invite you to dine al fresco, then unwind with a relaxing hot tub & soak in the sunset in this enchanting forest-like setting. Just off the kitchen is a well-designed mudroom w handy bench, hooks for backpacks, a wall of deep closets, tucked-away laundry, a coat closet, extra storage & convenient garage access. This main floor features 3 bedrooms & 2 baths. Wake to sunrise in the spacious primary suite with 3-pc ensuite and walk-in closet. The lower level has been beautifully transformed with a fabulous rec room-perfect as a theatre space for movie nights or game-day gatherings-plus a huge office/hobby room (currently used as a bedroom), a handsome 3-pc bath, abundant storage & large workshop. A Generac backup system powers the essentials for peace of mind & added convenience. Check out the video walkthrough & you're sure to fall in love with your new home! Six new windows just installed in main flr bedrooms & ensuite!
Property Information
Building Details
Features & Amenities
Financials & Fees
Inclusions & Exclusions
Fridge, Stove, Dishwasher, Washer, Dryer, Hot Tub, All inclusions "As Is, Where Is"
Location
Similar Properties
View More
Source: Toronto Regional Real Estate Board (TRREB), via PropTx Innovations Inc.
The data relating to real estate on this website comes in part from the MLS® data feed of PropTx Innovations Inc. The information is deemed reliable but is not guaranteed accurate by PropTx.
The information provided herein must only be used by consumers that have a bona fide interest in the purchase, sale or lease of real estate and may not be used for any commercial purpose or any other purpose.
© 2026 PropTx Innovations Inc. All rights reserved. MLS®, REALTOR® and the associated logos are owned or controlled by The Canadian Real Estate Association (CREA).