256 Union Street
About This Home
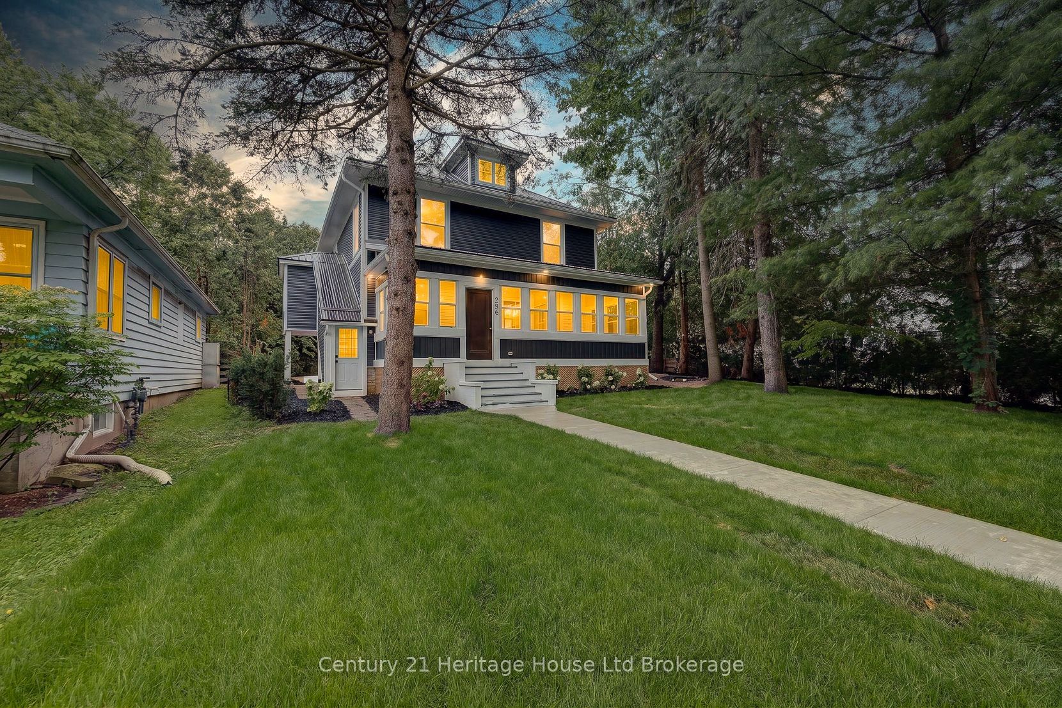
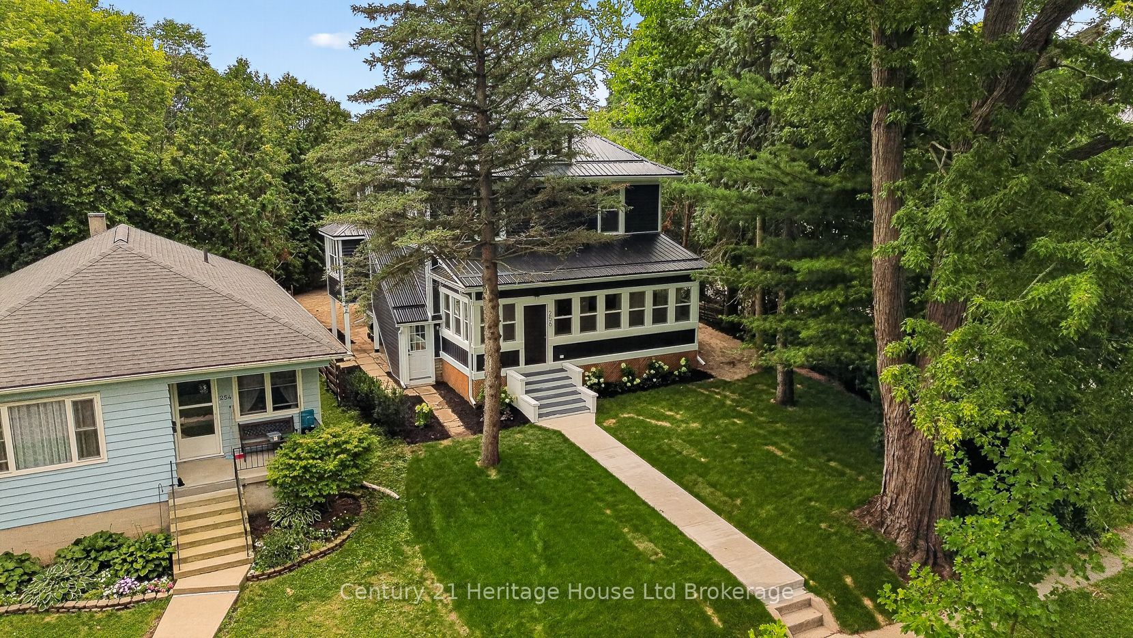
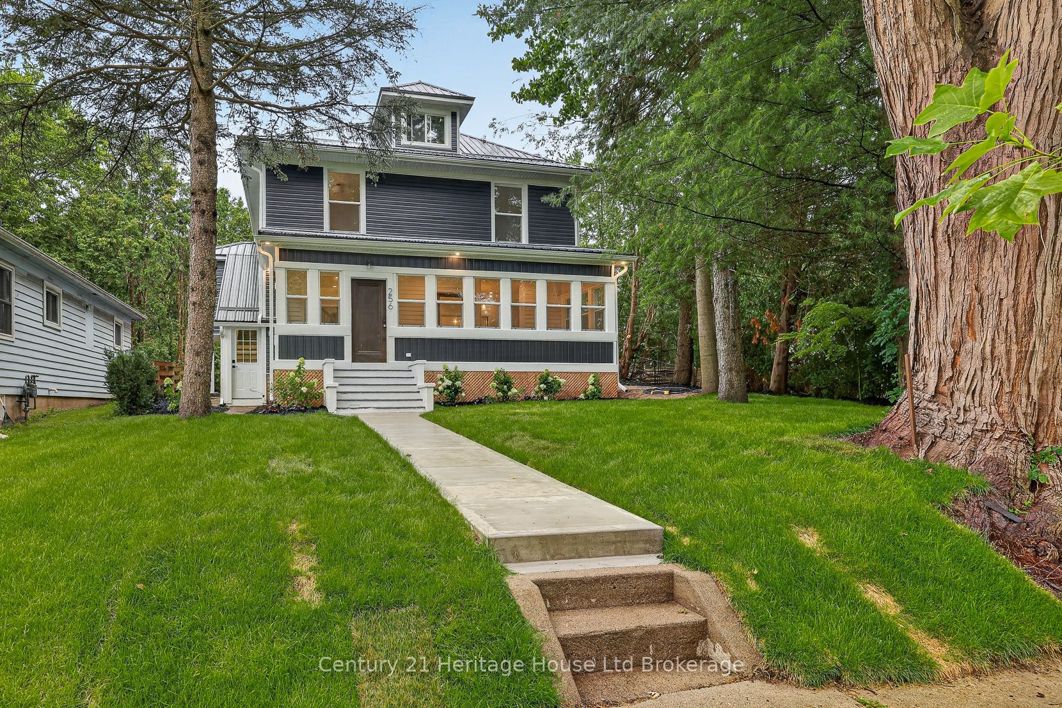
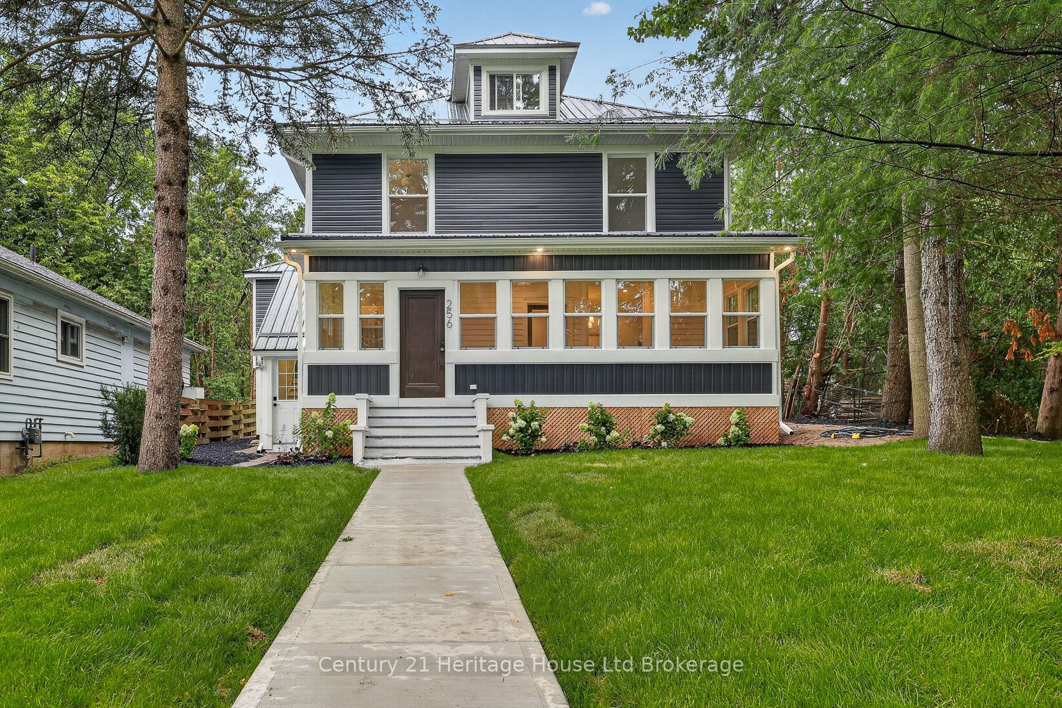
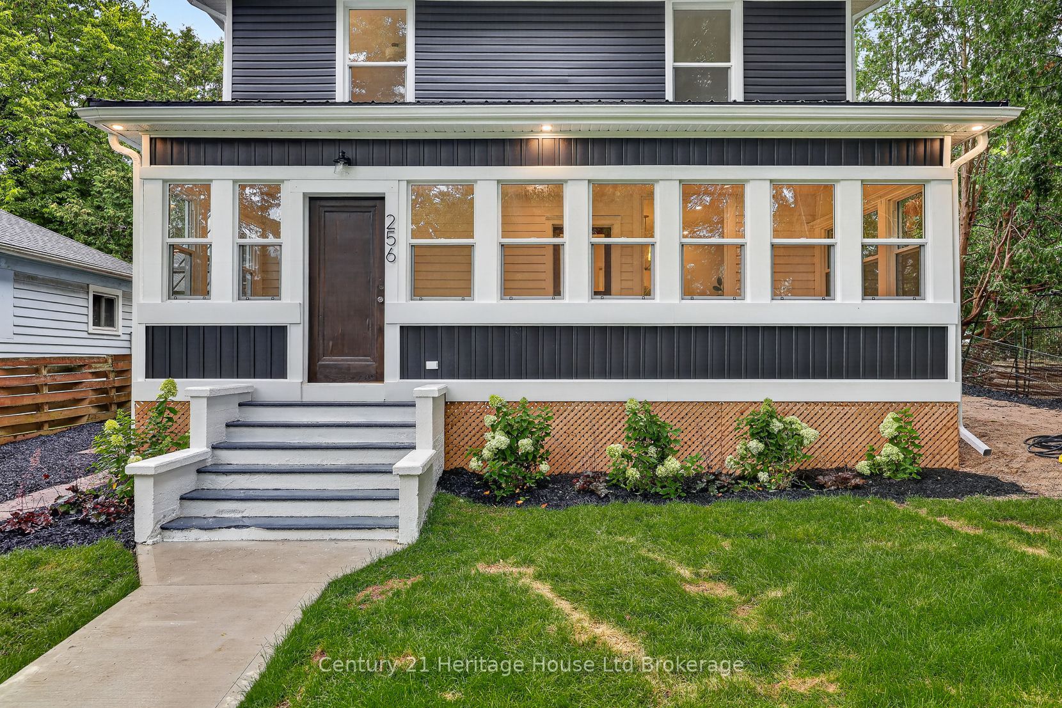
256 Union Street is a beautifully renovated 2 1/2 storey home offering the character and generous proportions of a large century with the comfort and finishes of a modern renovation. Extensively updated from top to bottom, this spacious 4-bedroom home is located within walking distance of Norfolk General Hospital and the new West Elgin Public School.A large enclosed front sunroom welcomes you into the home and provides a bright, versatile space to enjoy throughout the year. The main level features a brand-new chef's kitchen, dining area, comfortable family/TV room, and a generous main-floor bedroom. Upstairs, you'll find three additional large bedrooms, including a spacious primary bedroom with a walk-in closet, along with a completely renovated bathroom.The unfinished third level offers excellent additional potential for a home office, family or recreation room, studio, or future bathroom. The unfinished basement provides plenty of additional storage and utility space.Major improvements include a new metal roof, brand-new electrical system, nearly 30 new windows, new HVAC and AC units, and a completely updated exterior including siding, soffits, fascia, and eaves, along with extensive improvements throughout the home.Outside, a covered rear porch provides additional outdoor living space-perfect for an outdoor seating area. The property offers room for a future detached garage or shop. The seller may consider constructing a garage as part of the sale or providing a credit toward future construction, subject to the terms of an acceptable offer and applicable approvals. With 4 x generous bedrooms, an enclosed sunroom, flexible third-floor space, extensive renovations, and future garage potential, 256 Union Street offers the space and character of a classic home with the comfort and finishes of a newly built home.
Property Information
Building Details
Features & Amenities
Financials & Fees
Inclusions & Exclusions
2 x washers, 2 x dryers, fridge, stove, over the range microwave, dishwasher, stove, hot water tank (owned).
Location
Similar Properties
View More
Source: Toronto Regional Real Estate Board (TRREB), via PropTx Innovations Inc.
The data relating to real estate on this website comes in part from the MLS® data feed of PropTx Innovations Inc. The information is deemed reliable but is not guaranteed accurate by PropTx.
The information provided herein must only be used by consumers that have a bona fide interest in the purchase, sale or lease of real estate and may not be used for any commercial purpose or any other purpose.
© 2026 PropTx Innovations Inc. All rights reserved. MLS®, REALTOR® and the associated logos are owned or controlled by The Canadian Real Estate Association (CREA).