884 Walkley Road
About This Home
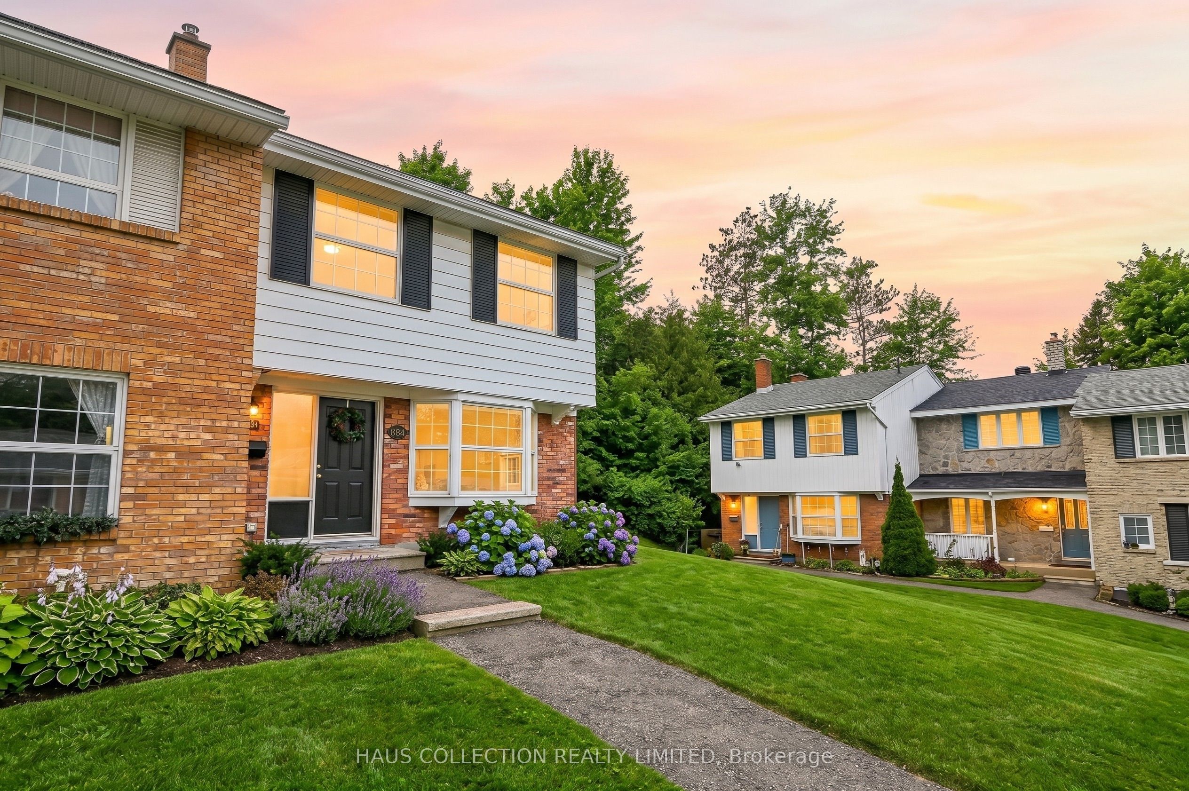
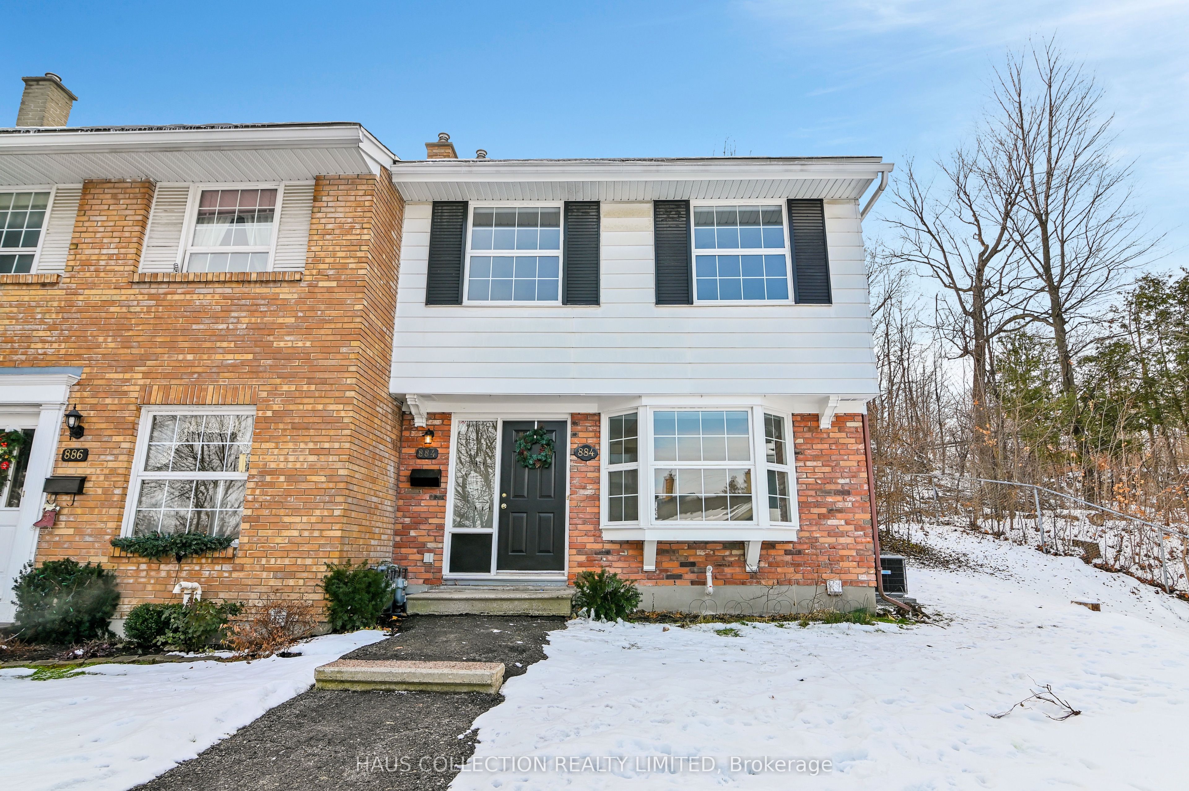
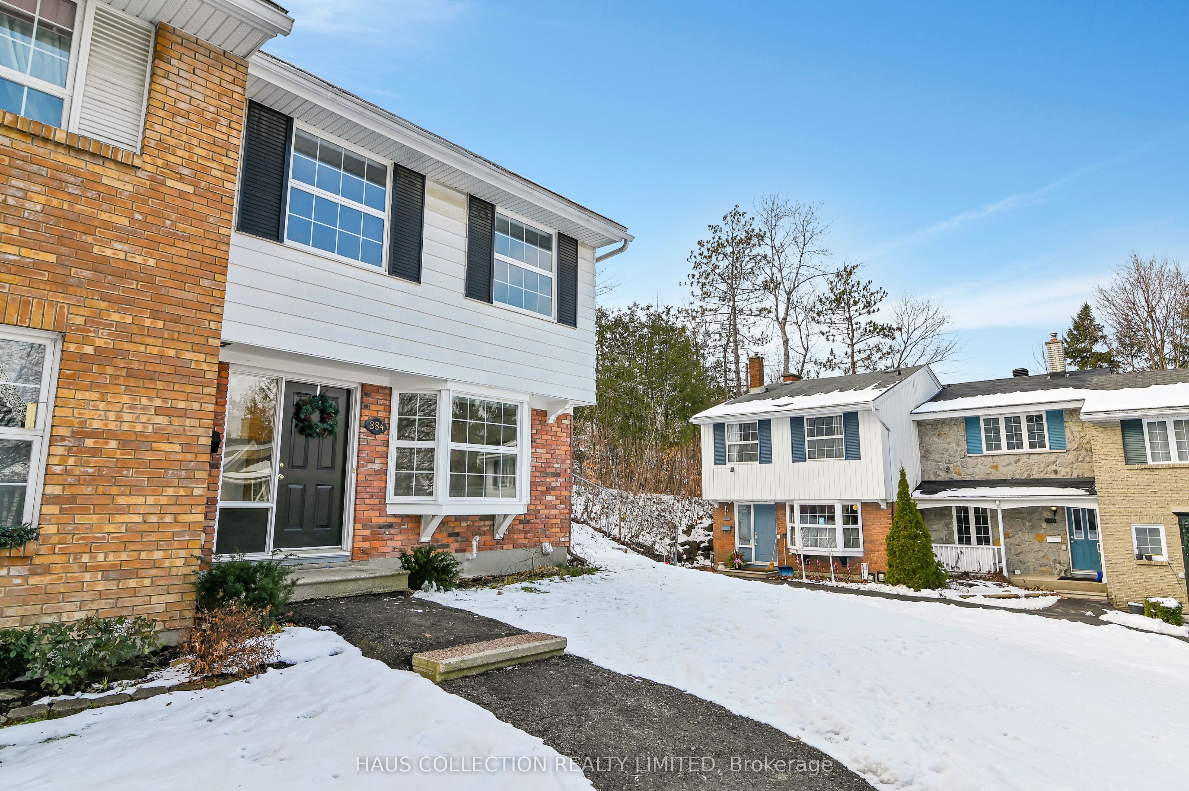
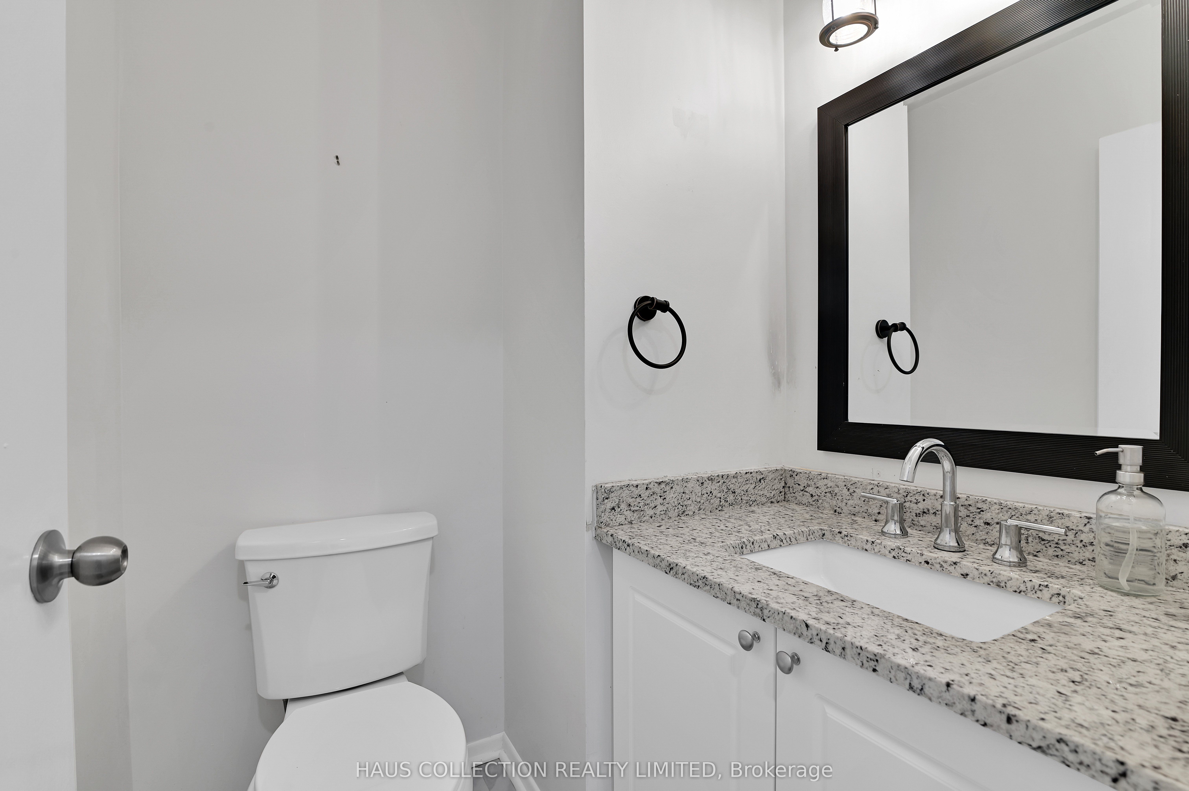
Discover modern comfort and family-friendly living in this spacious four-bedroom townhome, tailor-made for growing families. The recently updated main level features a fresh, modern touch with an inviting open-concept layout that flows naturally between the living, dining, and kitchen spaces, ideal for everyday living and entertaining alike. Each of the four bedrooms offers ample space and comfort, giving every member of the household room to settle in and make it their own. The layout offers flexibility for a home office, playroom, or guest space, whatever suits your family's needs. Location is a real highlight here. You're just minutes from Mooney's Bay Beach and its network of trails along the Rideau River, perfect for morning walks, weekend picnics, or an afternoon on the water. The neighbourhood also offers easy access to some of the city's best schools, making the daily routine simple for families with kids of any age. Nearby shops, cafes, and parks round out the everyday convenience, so you're never far from what you need. Two parking stalls are included with the unit, offering added convenience for families with multiple vehicles or visiting guests. Tenant is responsible for heat, hydro, water/sewer, and hot water tank rental.
Property Information
Building Details
Features & Amenities
Location
Similar Properties
View More
Source: Toronto Regional Real Estate Board (TRREB), via PropTx Innovations Inc.
The data relating to real estate on this website comes in part from the MLS® data feed of PropTx Innovations Inc. The information is deemed reliable but is not guaranteed accurate by PropTx.
The information provided herein must only be used by consumers that have a bona fide interest in the purchase, sale or lease of real estate and may not be used for any commercial purpose or any other purpose.
© 2026 PropTx Innovations Inc. All rights reserved. MLS®, REALTOR® and the associated logos are owned or controlled by The Canadian Real Estate Association (CREA).