21 Taber Street
About This Home
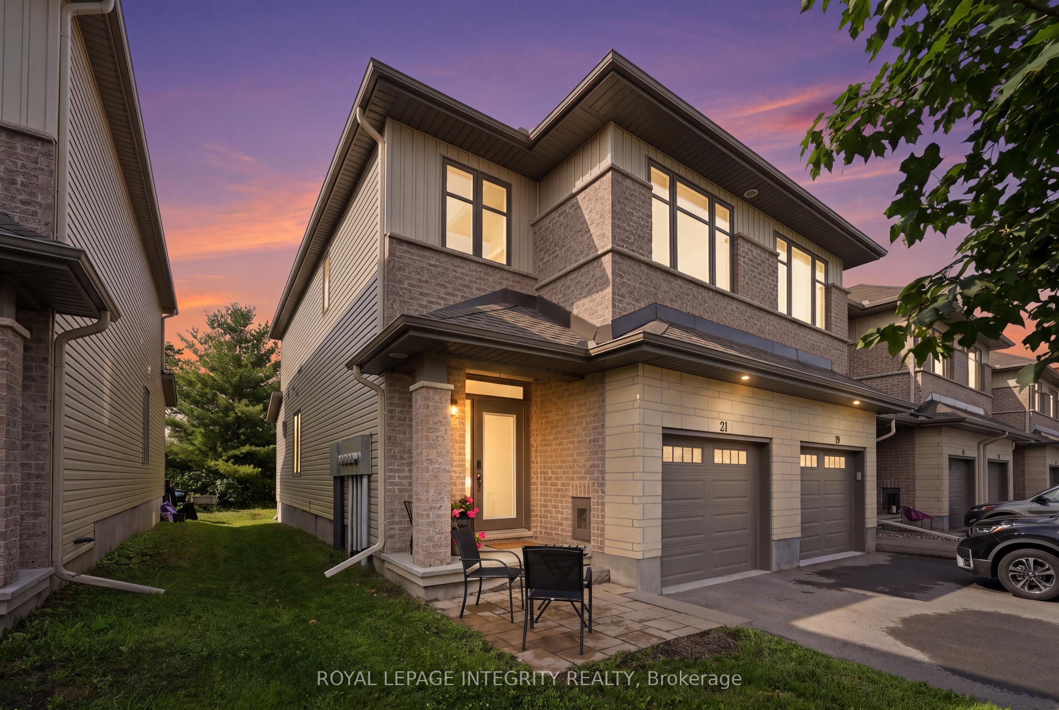
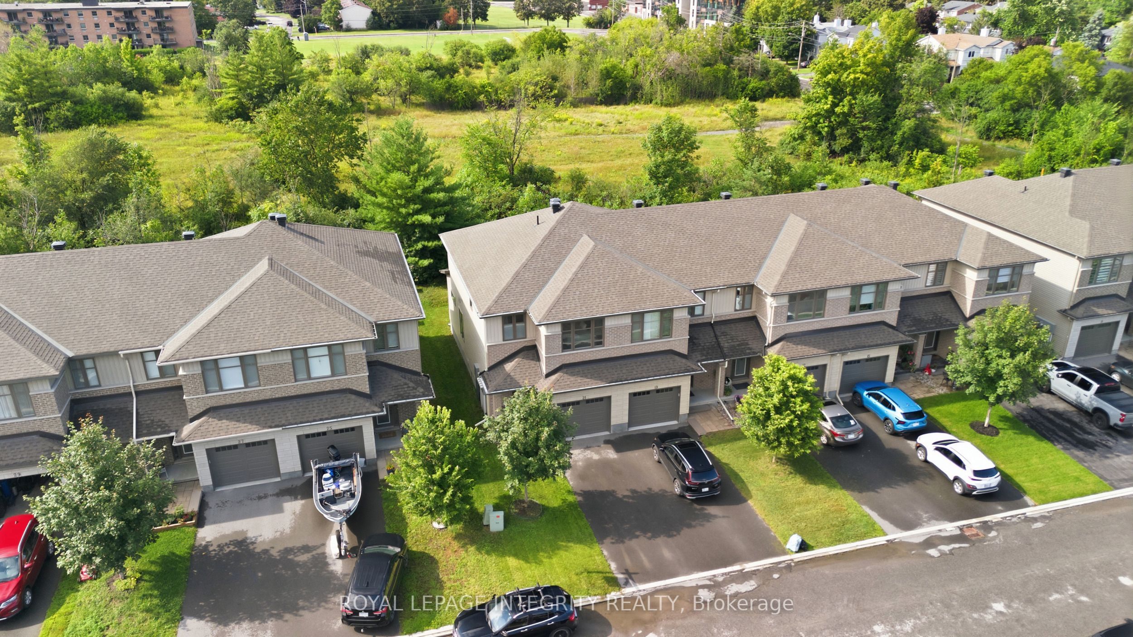
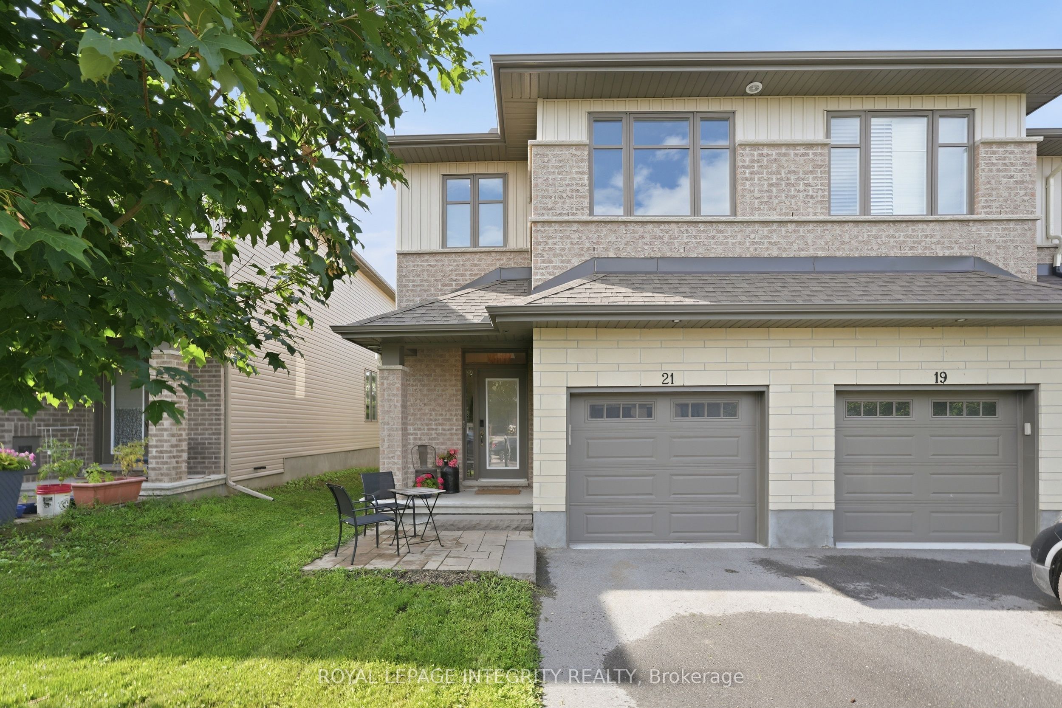
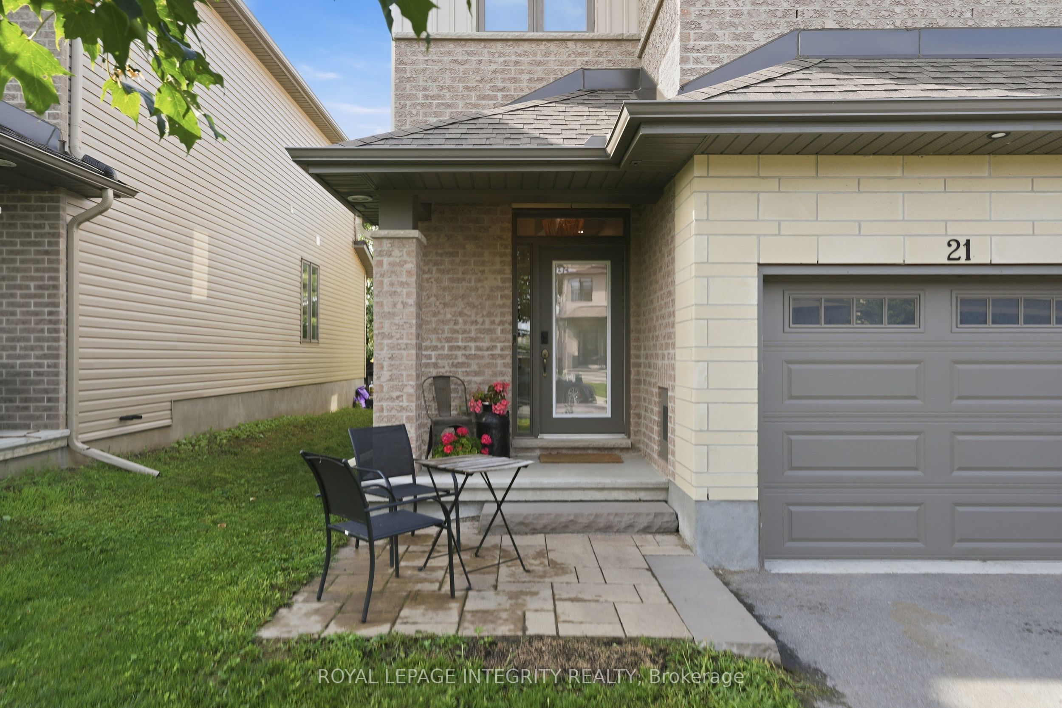
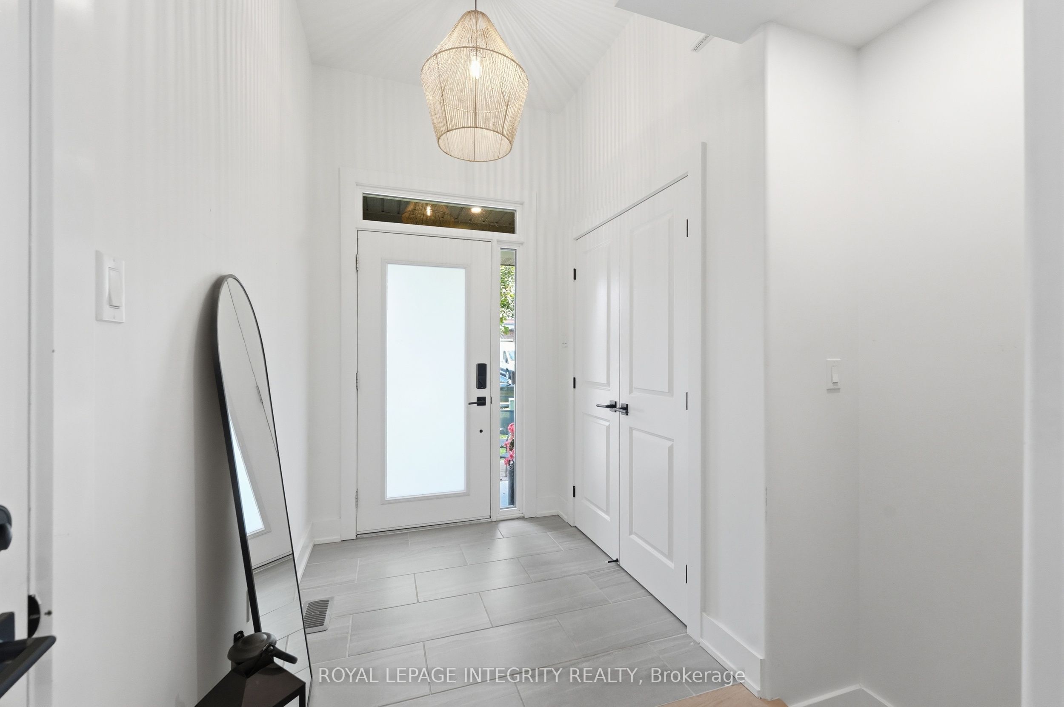
Backing onto lush green space, this luxury end-unit townhome by Patten Homes offers 1,985 sq/ft of refined, move-in-ready living space with thoughtfully curated builder upgrades throughout. A long driveway and single-car garage provide parking for three, while the interlock entry welcomes you into a bright foyer that flows seamlessly into the open-concept living, dining and kitchen areas. Bathed in natural light from upgraded windows, the main level features 9-ft ceilings, gleaming hardwood floors, custom lighting and sophisticated black finishes. The chef-inspired kitchen is the heart of the home, showcasing quartz countertops, extended cabinetry, an oversized 20" island, stainless steel appliances, gas stove and a glass pantry. The living room invites you to unwind by the gas fireplace while enjoying peaceful views of the private northwest-facing backyard and greenspace beyond. Upstairs, discover three spacious bedrooms, convenient second-floor laundry and two beautifully appointed bathrooms with quartz countertops. The primary retreat easily accommodates a king bed and features a large walk-in closet and luxurious ensuite with double vanity and glass-enclosed shower. The fully finished basement, complete with an egress window, offers exceptional versatility as a fourth bedroom, recreation room, home theatre or gym. A heated garage adds year-round comfort. Outside, the private backyard features a patio perfect for summer entertaining with plenty of space to create your dream outdoor retreat. Ideally located in charming Carleton Place, moments from the Mississippi River, boutiques, restaurants and amenities, with easy access to Kanata, Stittsville and Downtown Ottawa. This sophisticated home blends modern luxury, thoughtful design and an enviable natural setting-simply move in and enjoy.
Property Information
Building Details
Features & Amenities
Financials & Fees
Inclusions & Exclusions
Dishwasher, Dryer, Freezer (Standalone), Microwave, Refrigerator, Stove, Washer, Garage Heater, Blinds & Curtains, Bedroom TV
BBQ
Location
Similar Properties
View More
Source: Toronto Regional Real Estate Board (TRREB), via PropTx Innovations Inc.
The data relating to real estate on this website comes in part from the MLS® data feed of PropTx Innovations Inc. The information is deemed reliable but is not guaranteed accurate by PropTx.
The information provided herein must only be used by consumers that have a bona fide interest in the purchase, sale or lease of real estate and may not be used for any commercial purpose or any other purpose.
© 2026 PropTx Innovations Inc. All rights reserved. MLS®, REALTOR® and the associated logos are owned or controlled by The Canadian Real Estate Association (CREA).