10 Lismer's Place
About This Home
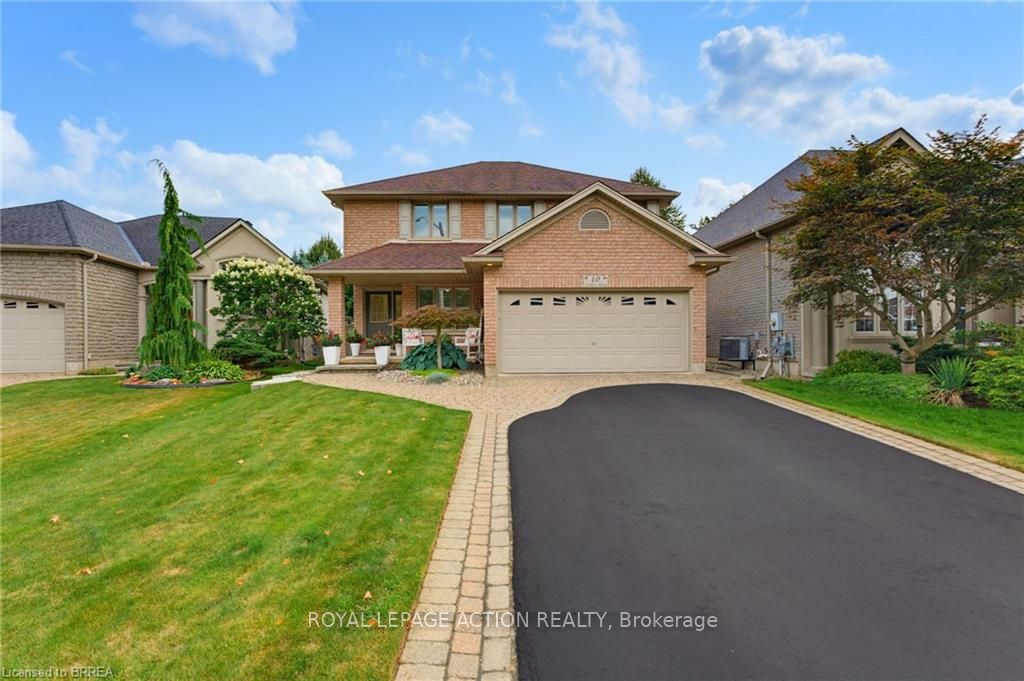
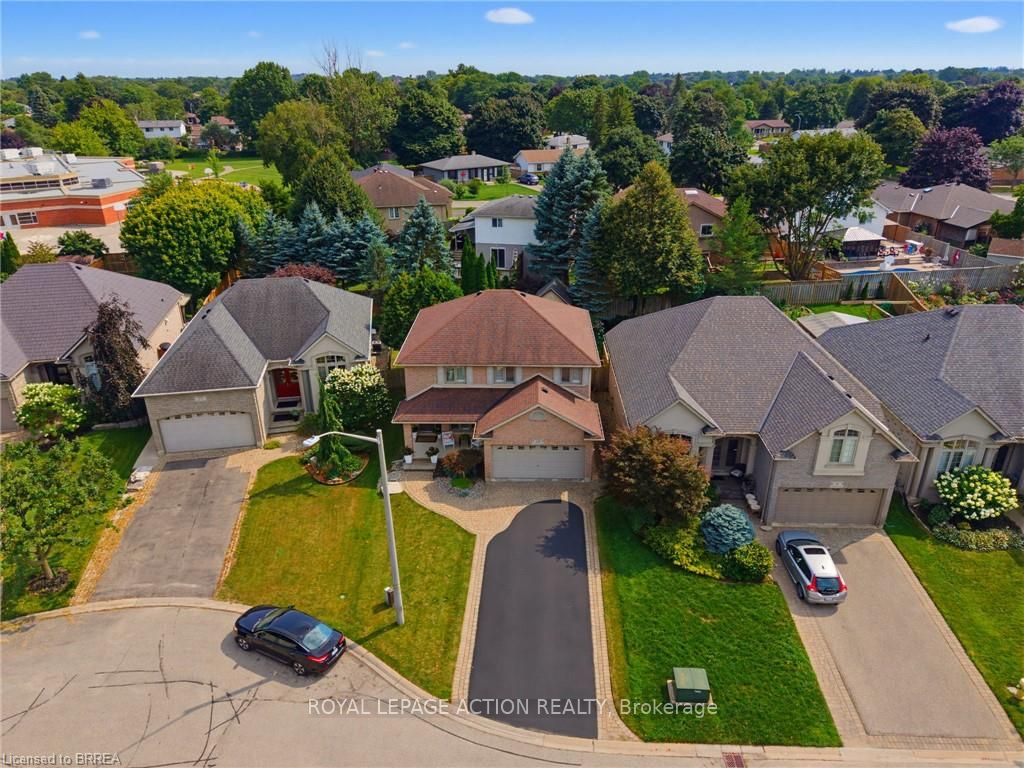
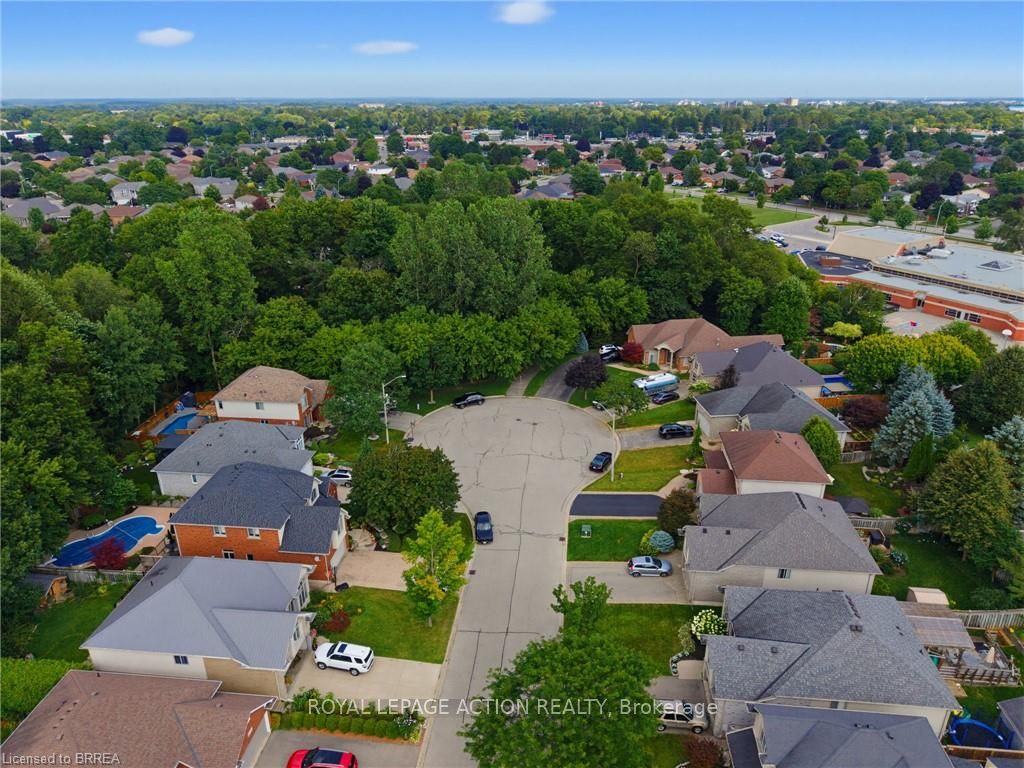
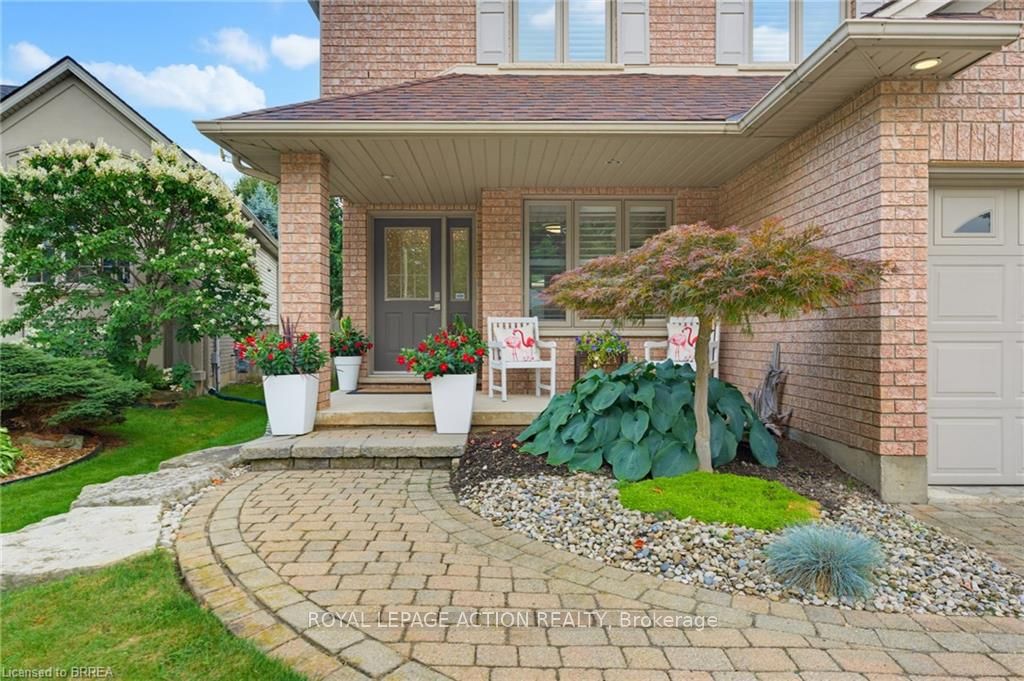
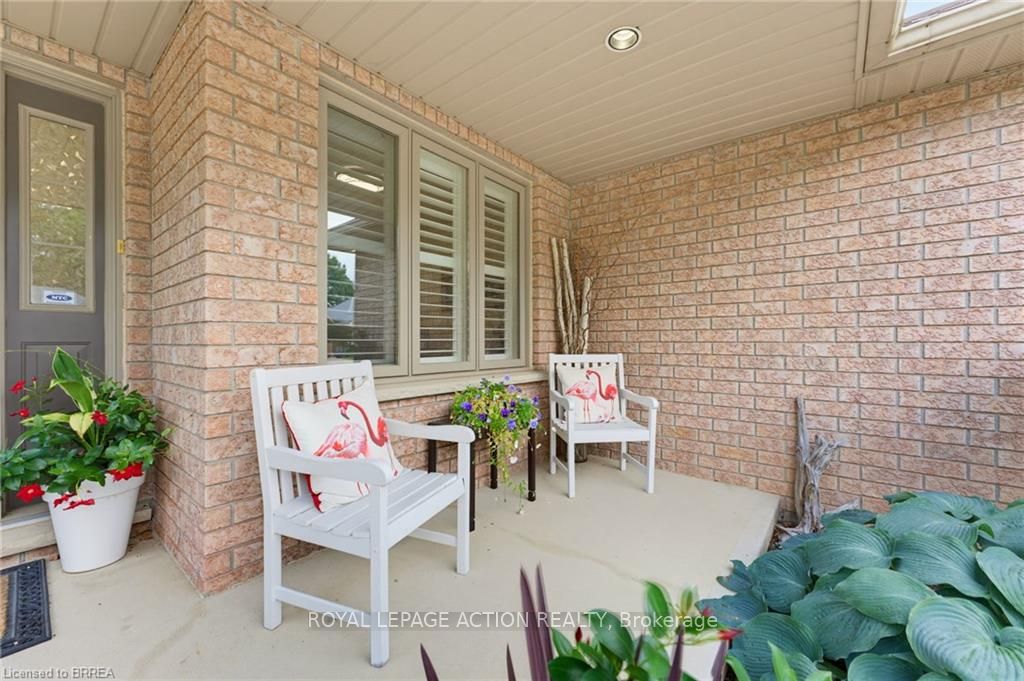
Welcome to 10 Lismer's Place, ideally situated on a quiet court in the highly desirable Mayfair neighbourhood. This is the kind of family-friendly setting people dream of, with great schools, established homes, and convenient access to north-end amenities. Step inside to a bright, well-maintained main level designed for both everyday living and entertaining. The front room, currently used as a sitting area, offers excellent flexibility and could easily serve as a formal dining room or home office. The open-concept kitchen, dining, and living area creates a welcoming central space for the whole family, with a convenient powder room completing the main floor. Upstairs, you will find four spacious bedrooms and a 4-piece bathroom. The primary bedroom offers its own private retreat with a walk-in closet and a 4-piece ensuite. The finished basement provides even more living space with a cozy recreation room, a bar area, a laundry room, and plenty of storage. Sliding doors from the dining area lead to a private backyard surrounded by beautifully manicured gardens. Front and back sprinkler systems make maintaining the landscaping easy, while the backyard shed with electrical provides additional storage and functionality. Located just steps from Our Lady of Providence and close to shopping, restaurants, parks, schools, and other north-end amenities, this home offers the space, location, and lifestyle families are looking for. 10 Lismer's Place is a wonderful opportunity to settle into one of Brantford's most desirable family neighbourhoods! Book your showing today before its too late!
Property Information
Building Details
Features & Amenities
Financials & Fees
Inclusions & Exclusions
Dishwasher, Dryer, Refrigerator, Stove, Washer, central vac in as is condition, garage fridge (as is), bar fridge, downstairs fireplace, gazebo, umbrella
Microwave
Location
Similar Properties
View More
Source: Toronto Regional Real Estate Board (TRREB), via PropTx Innovations Inc.
The data relating to real estate on this website comes in part from the MLS® data feed of PropTx Innovations Inc. The information is deemed reliable but is not guaranteed accurate by PropTx.
The information provided herein must only be used by consumers that have a bona fide interest in the purchase, sale or lease of real estate and may not be used for any commercial purpose or any other purpose.
© 2026 PropTx Innovations Inc. All rights reserved. MLS®, REALTOR® and the associated logos are owned or controlled by The Canadian Real Estate Association (CREA).