#Upper Unit - 90 Chapple Hill Road
About This Home
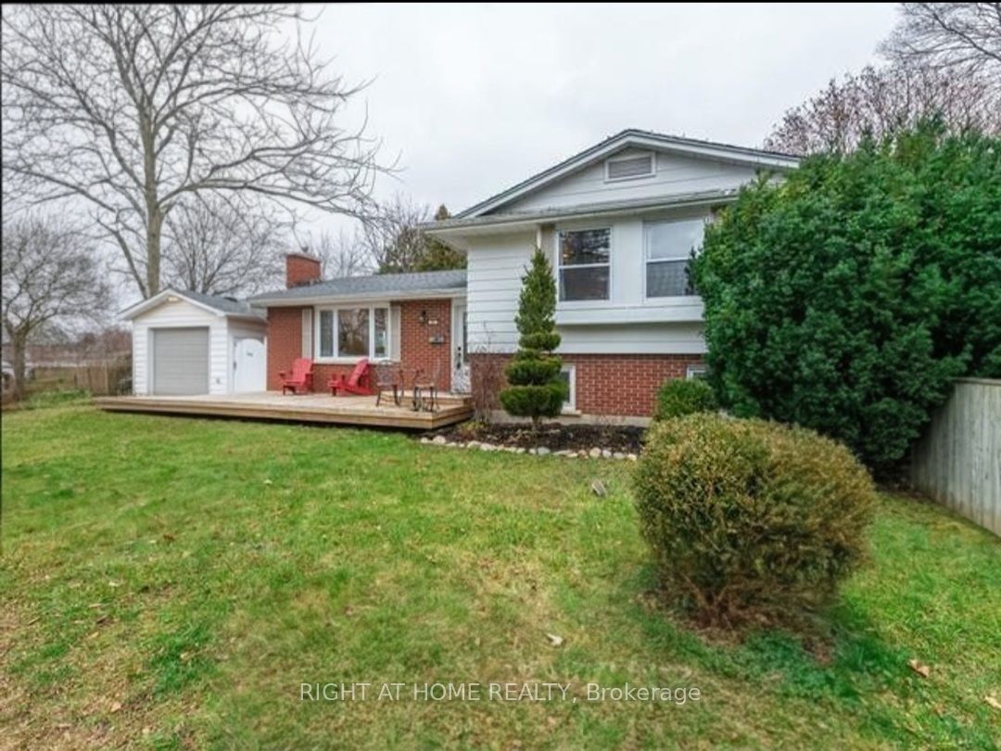
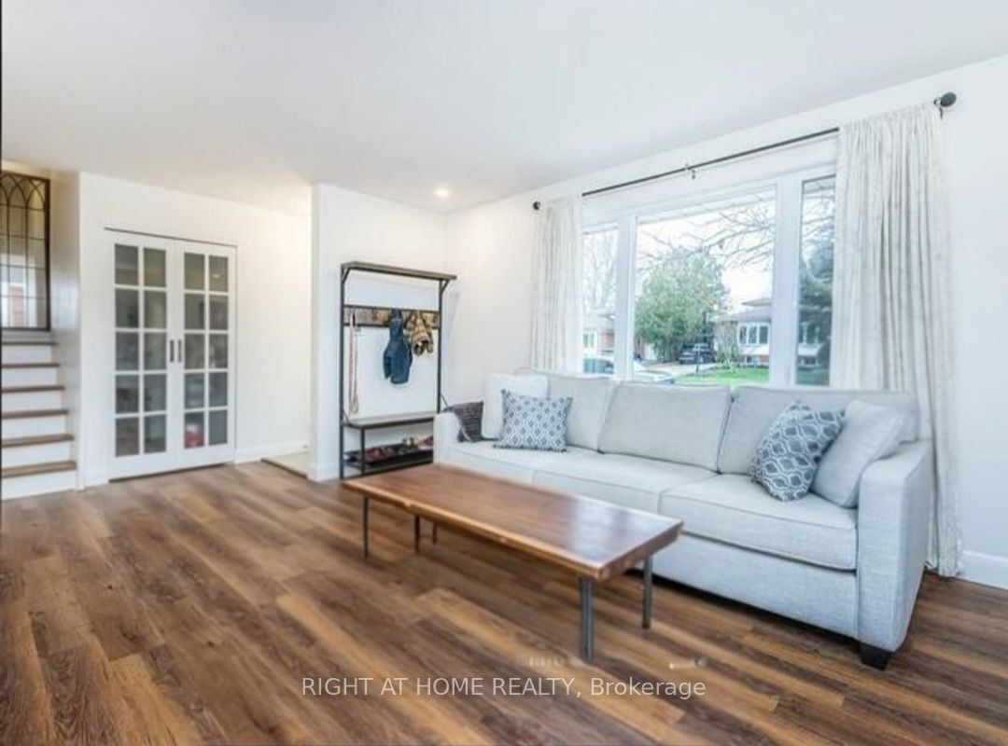
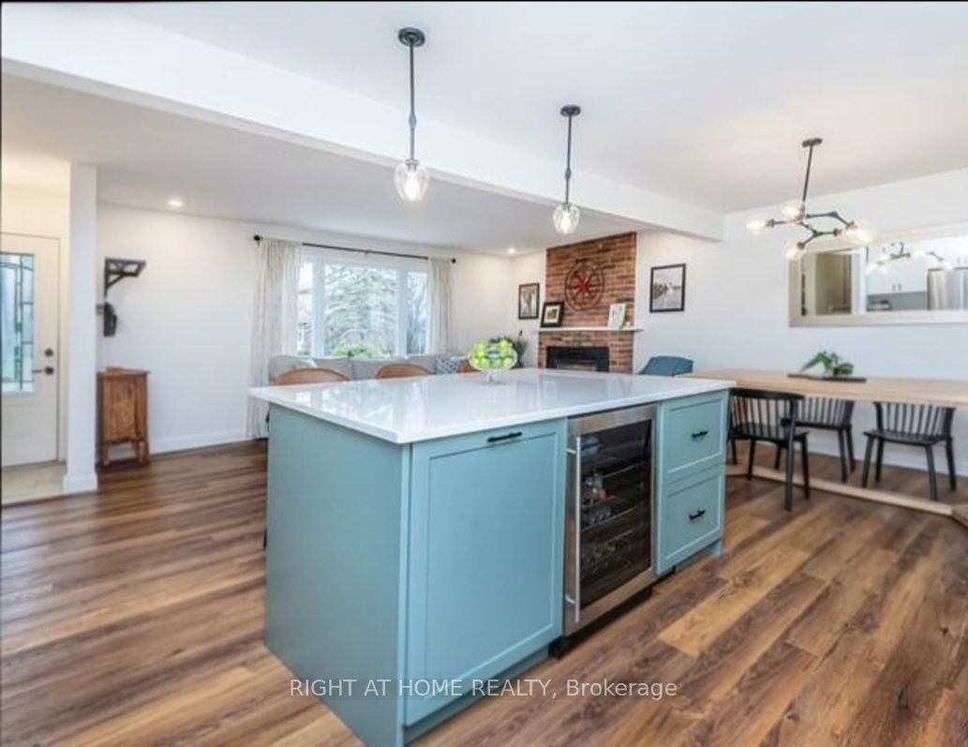
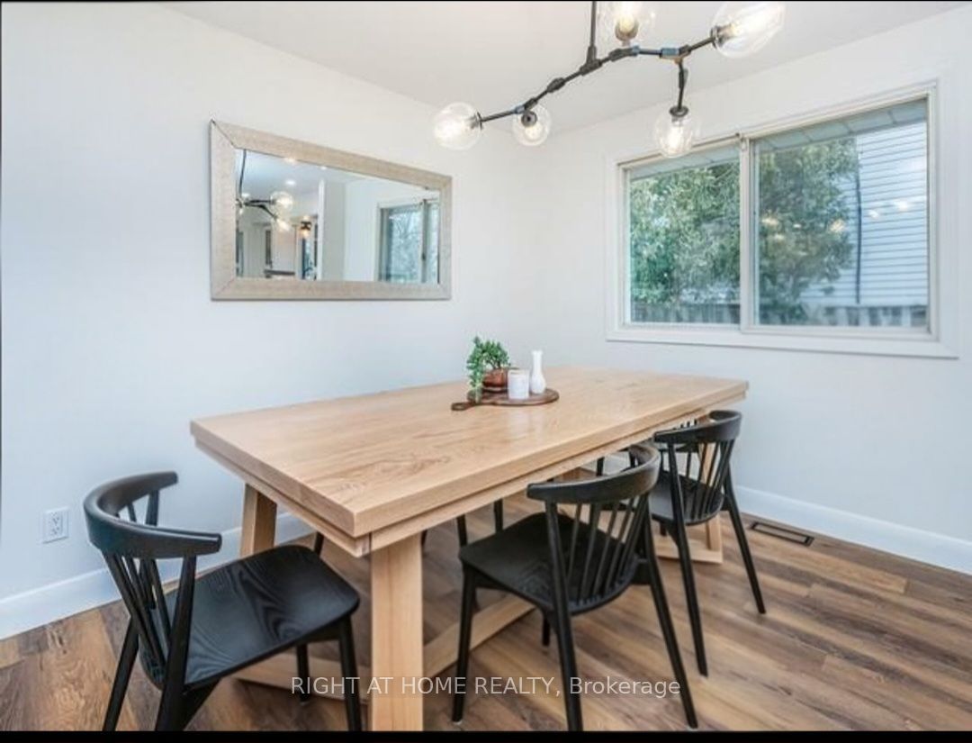
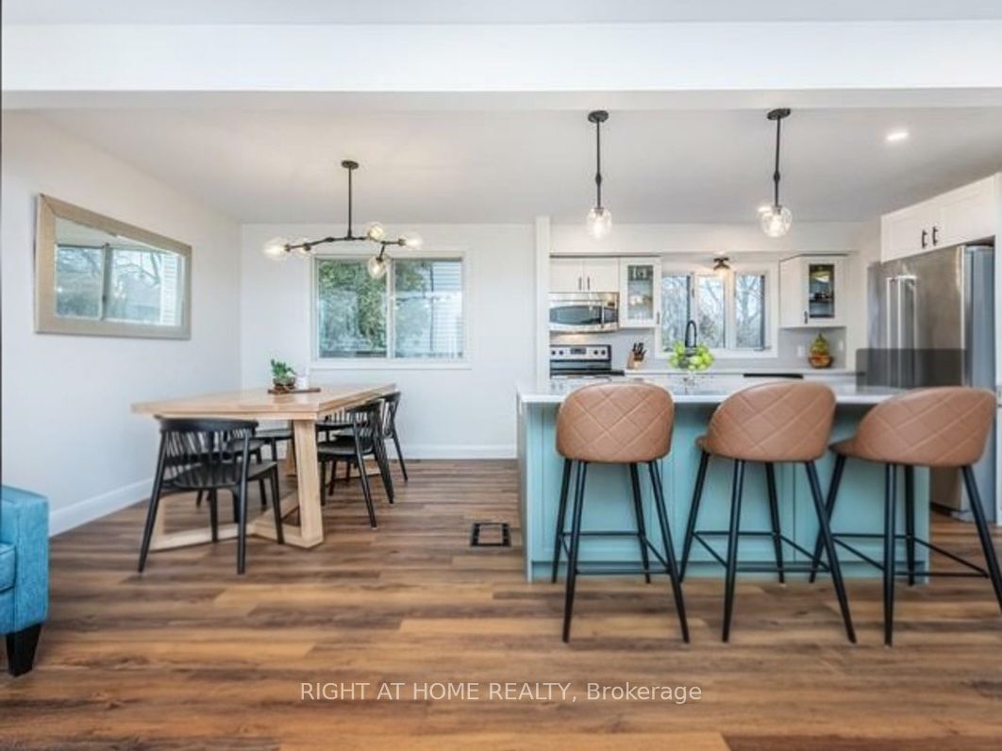
**Main & upper levels only - no basement** This lovely 3-bedroom main and upper level side-split was renovated in 2023. Featuring an open concept main floor with a large kitchen island and quartz counters. Enjoy soft-close cabinets with pot and pan drawers and a built-in bar fridge. Thoughtful layout, with luxury vinyl plank flooring throughout the main and upper floors. Mature trees sit upon this 58 foot lot. Steps away from Emily Carr school and convenience of bus route, trails, and Sherwood Forest Mall. Please provide 24 hours notice for showing requests.
Property Information
Building Details
Features & Amenities
Location
Similar Properties
View More
Source: Toronto Regional Real Estate Board (TRREB), via PropTx Innovations Inc.
The data relating to real estate on this website comes in part from the MLS® data feed of PropTx Innovations Inc. The information is deemed reliable but is not guaranteed accurate by PropTx.
The information provided herein must only be used by consumers that have a bona fide interest in the purchase, sale or lease of real estate and may not be used for any commercial purpose or any other purpose.
© 2026 PropTx Innovations Inc. All rights reserved. MLS®, REALTOR® and the associated logos are owned or controlled by The Canadian Real Estate Association (CREA).