70 Turner Drive
About This Home

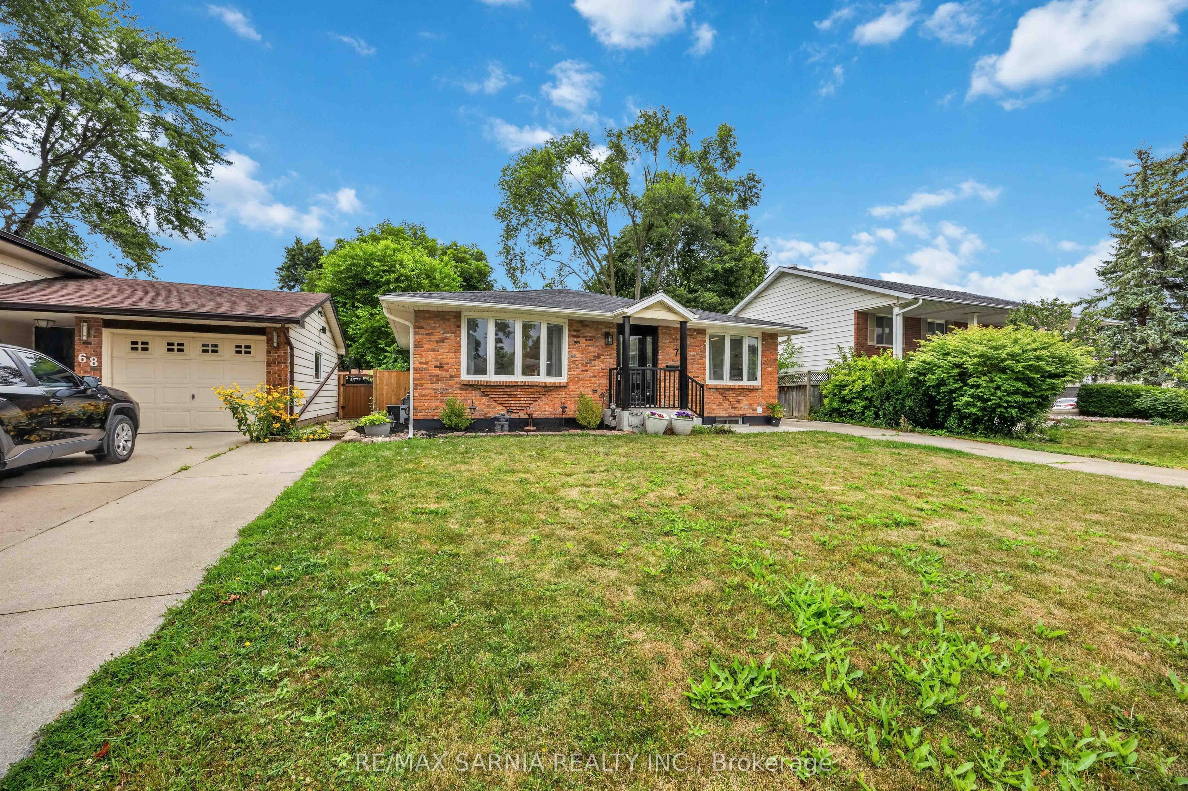
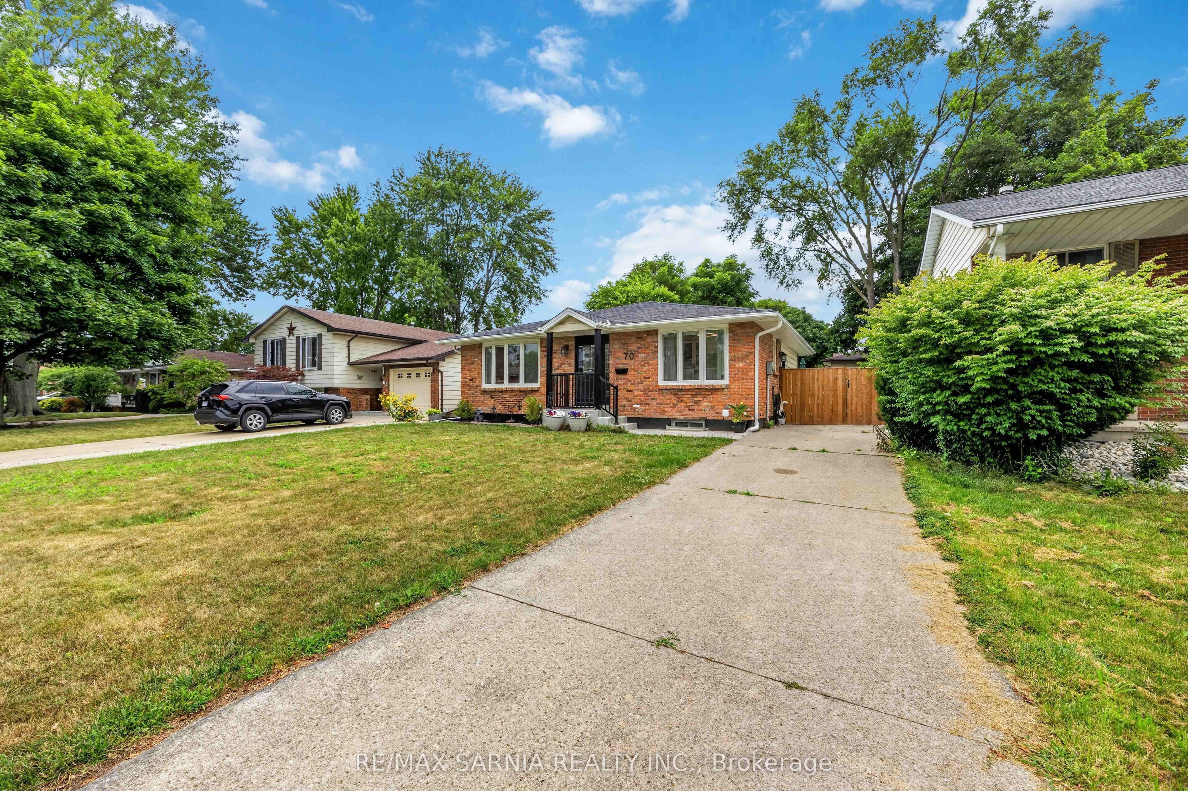
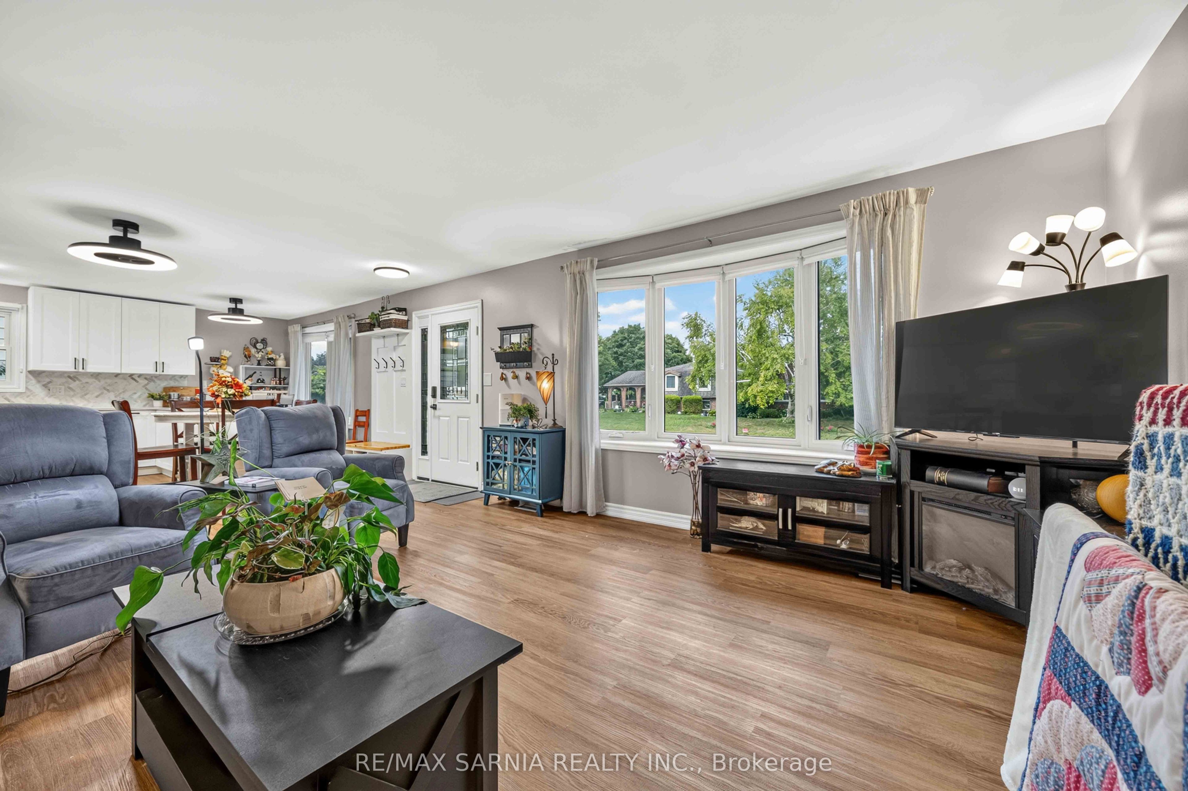
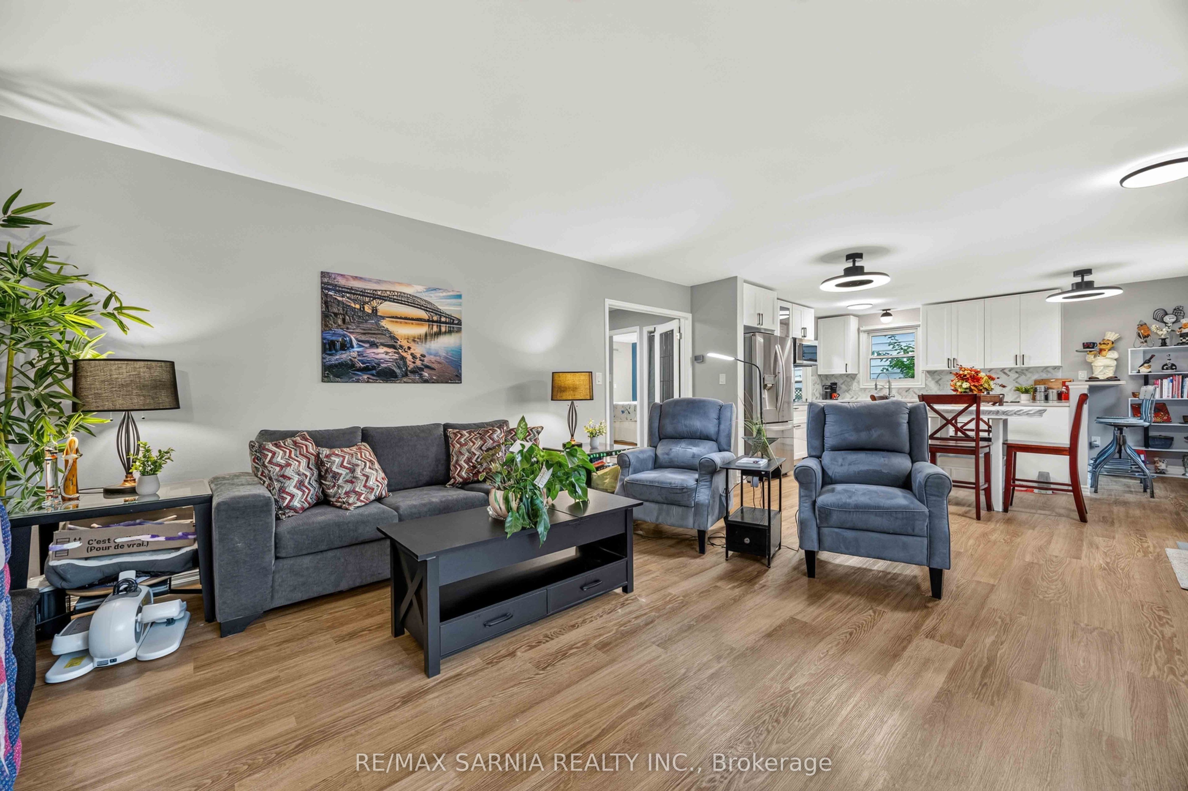
Welcome to 70 Turner Drive in desirable Sherwood Village! This beautifully updated bungalow with approximately a total living space of 1800 square feet offers incredible flexibility, income potential, and an unbeatable location just minutes from Lambton College, shopping, the YMCA, sports arenas, parks, and restaurants. The main floor features 3 bedrooms and a full bath, while the private lower level, separated by a pocket door, includes 2 bedrooms, a second kitchen, rec room, full bath, and laundry-ideal for student or worker rentals, intergenerational living, or an adult child needing their own space. Outside, enjoy the fully fenced backyard and relax under the pergola on the back deck. With numerous updates throughout, this move-in-ready home is one you won't want to miss!
Property Information
Building Details
Features & Amenities
Financials & Fees
Inclusions & Exclusions
Fridge, stove, freezer, dishwasher, window coverings, 2 TV's in basement, large deck box, patio table and chairs, shed, and coat rack, Lawn mower and outside garden tools, washer and dryer (white set different from ones in public pictures)
small deck box, bbq, and fire table, security cameras
Location
Similar Properties
View More
Source: Toronto Regional Real Estate Board (TRREB), via PropTx Innovations Inc.
The data relating to real estate on this website comes in part from the MLS® data feed of PropTx Innovations Inc. The information is deemed reliable but is not guaranteed accurate by PropTx.
The information provided herein must only be used by consumers that have a bona fide interest in the purchase, sale or lease of real estate and may not be used for any commercial purpose or any other purpose.
© 2026 PropTx Innovations Inc. All rights reserved. MLS®, REALTOR® and the associated logos are owned or controlled by The Canadian Real Estate Association (CREA).