49 Spadina Avenue
About This Home
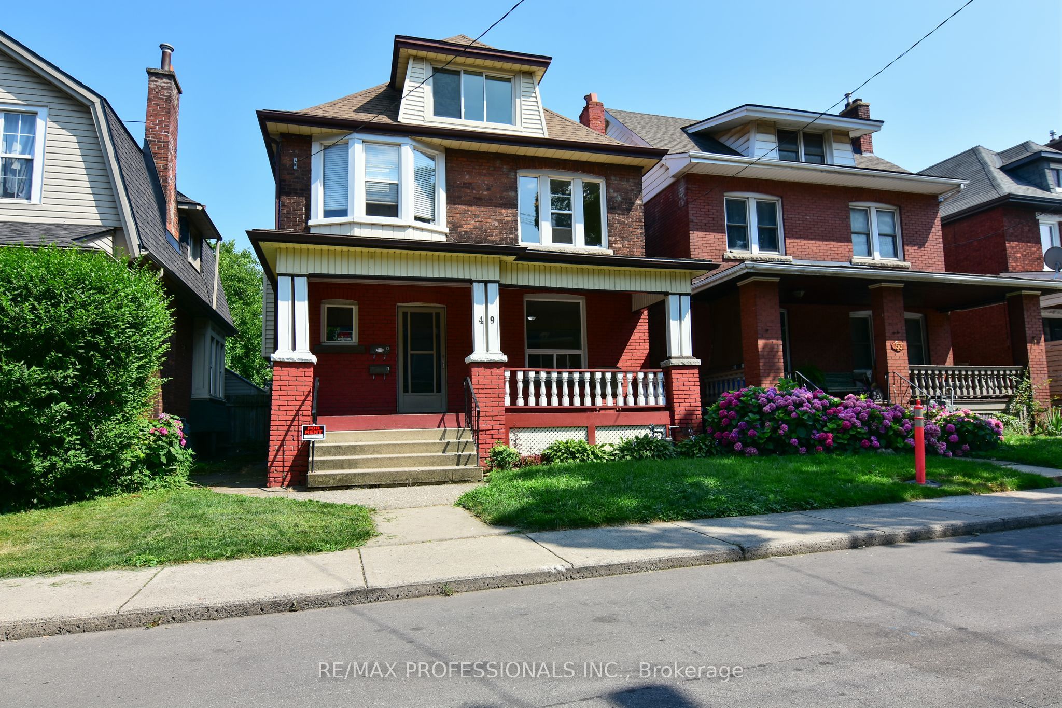
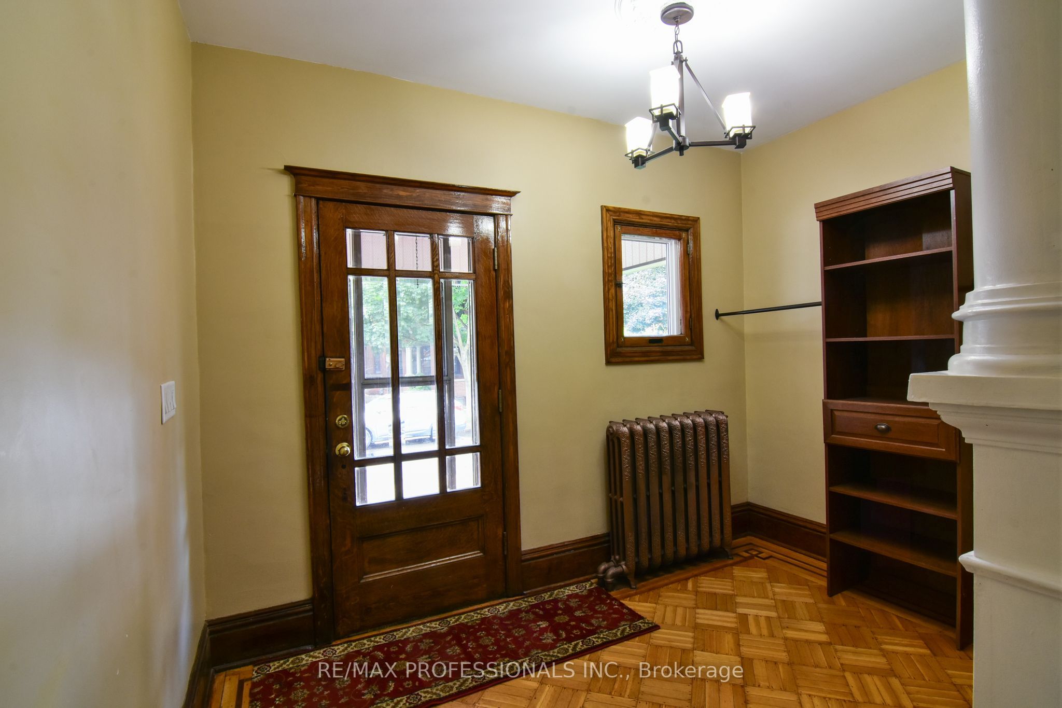
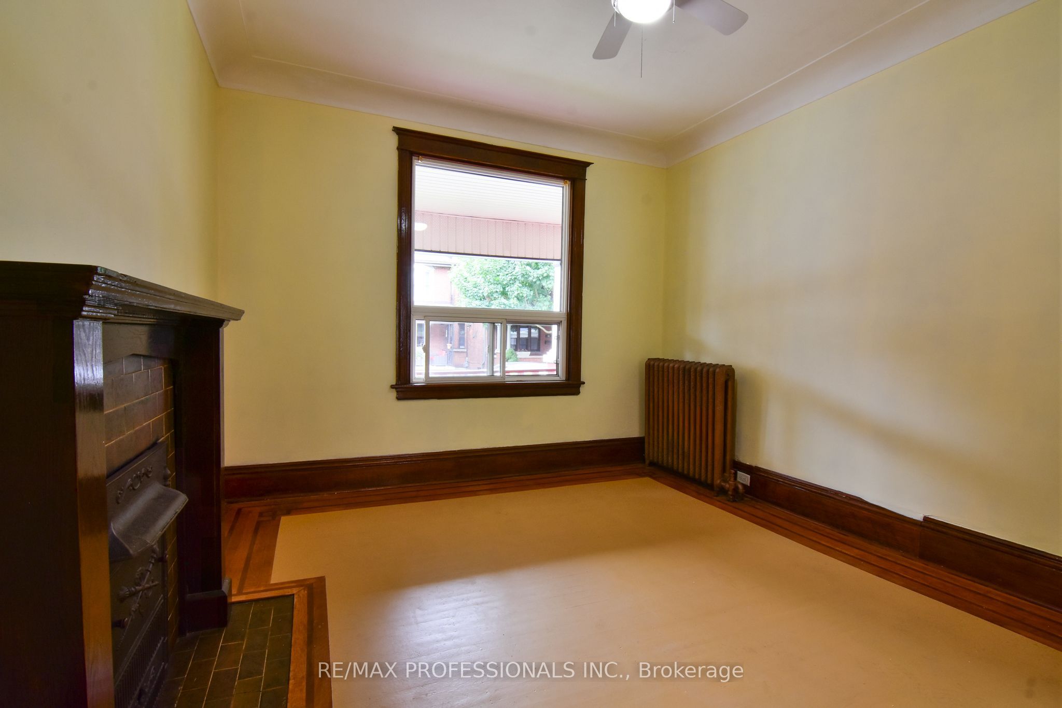
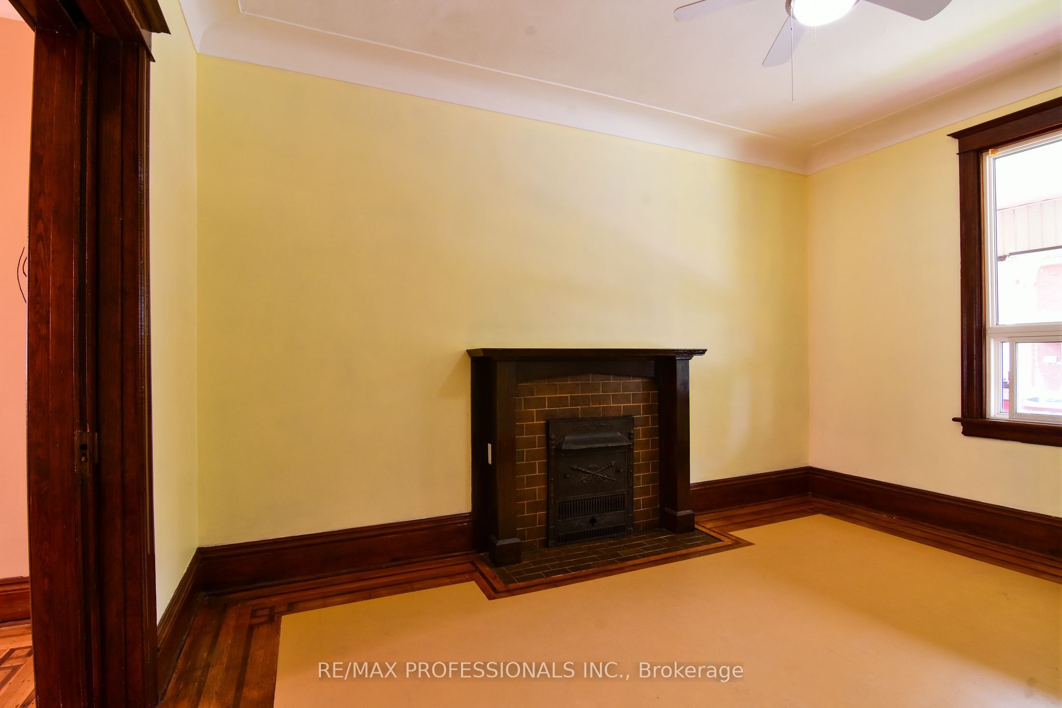
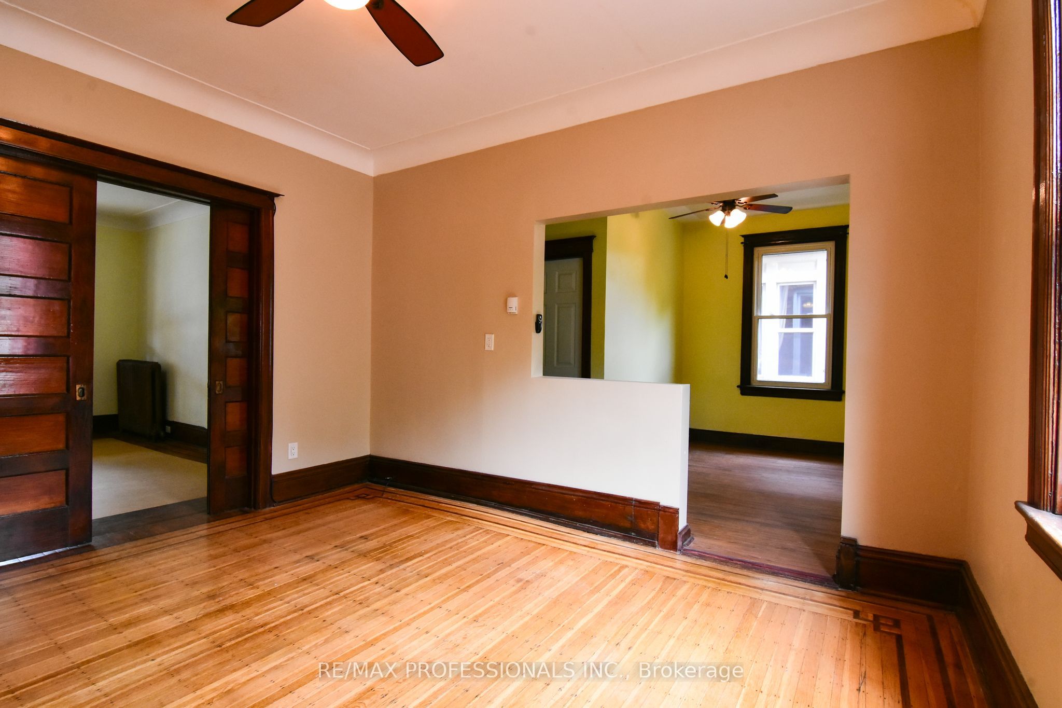
Welcome to this spacious main-level plus basement unit with charming original details in the sought-after Stipley South neighbourhood in Hamilton. This offers a large primary bedroom with pocket doors, living room, dining room, eat-in kitchen and 4-piece bathroom on the main floor with a walk-out to a large deck in the backyard. The basement includes 2 bonus rooms, which could be used for an extra bedroom, office or hobby space, as well as laundry and ample storage. This home would be perfect for a single professional or couple looking to enjoy walking to local restaurants, cafes and Gage Park. One parking spot is included off the laneway. The unit has shared access at the front and private access at the back. Tenant to pay water and hydro. Available as of October 1, 2026.
Property Information
Building Details
Features & Amenities
Inclusions & Exclusions
Heat, portable AC unit, water tank rental, 1 parking spot off laneway
Water, hydro, internet, cable
Location
Similar Properties
View More
Source: Toronto Regional Real Estate Board (TRREB), via PropTx Innovations Inc.
The data relating to real estate on this website comes in part from the MLS® data feed of PropTx Innovations Inc. The information is deemed reliable but is not guaranteed accurate by PropTx.
The information provided herein must only be used by consumers that have a bona fide interest in the purchase, sale or lease of real estate and may not be used for any commercial purpose or any other purpose.
© 2026 PropTx Innovations Inc. All rights reserved. MLS®, REALTOR® and the associated logos are owned or controlled by The Canadian Real Estate Association (CREA).