2020 Alsop Road
About This Home
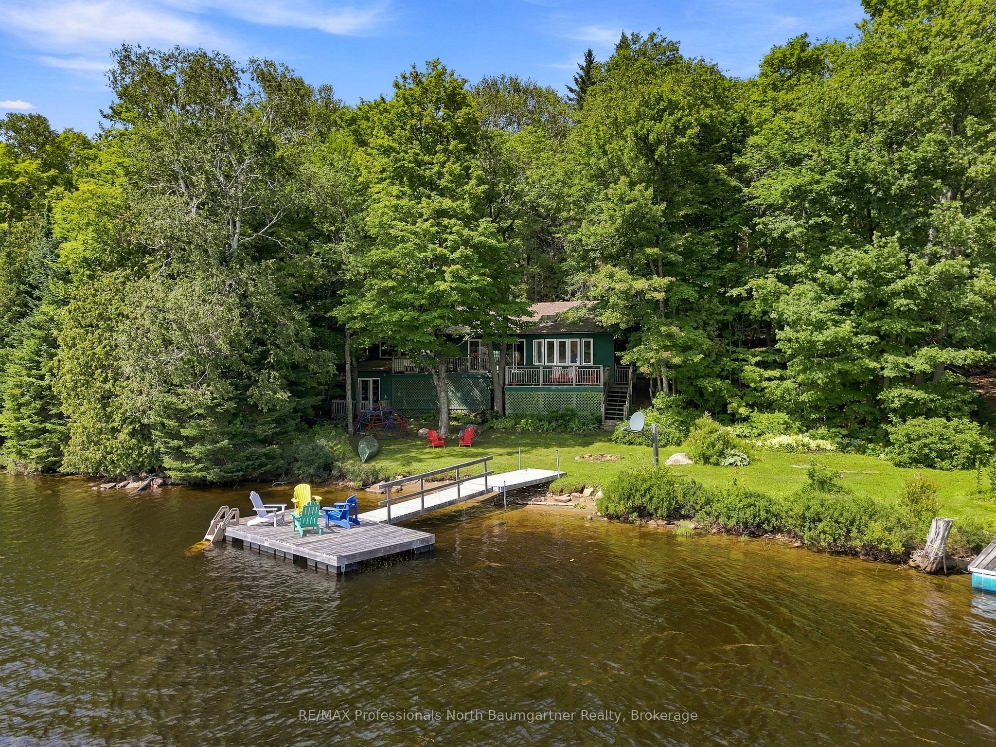
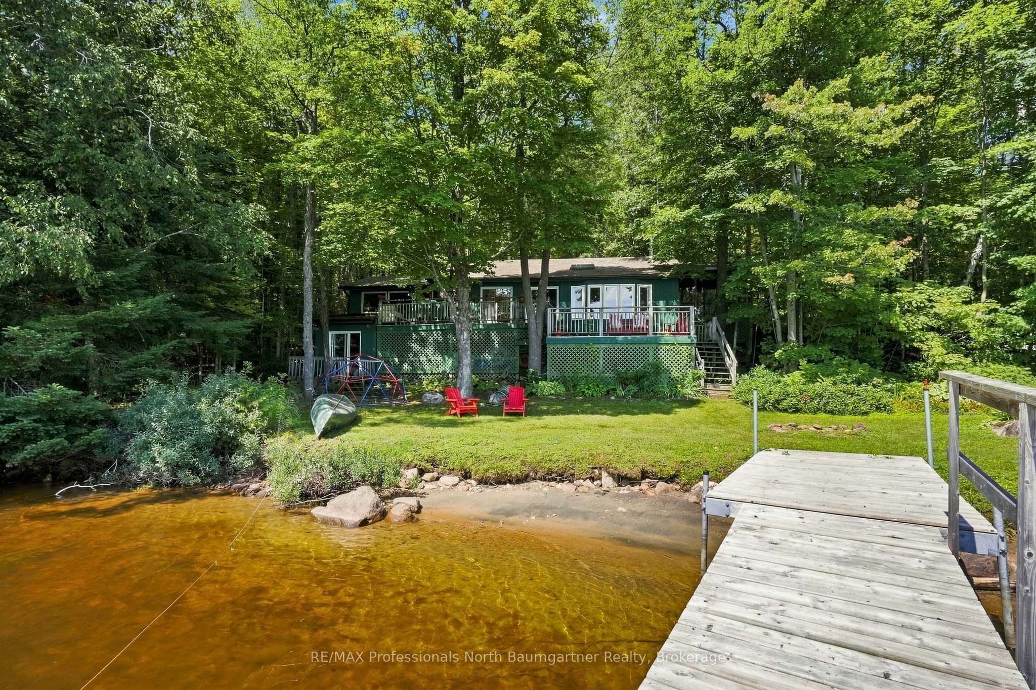
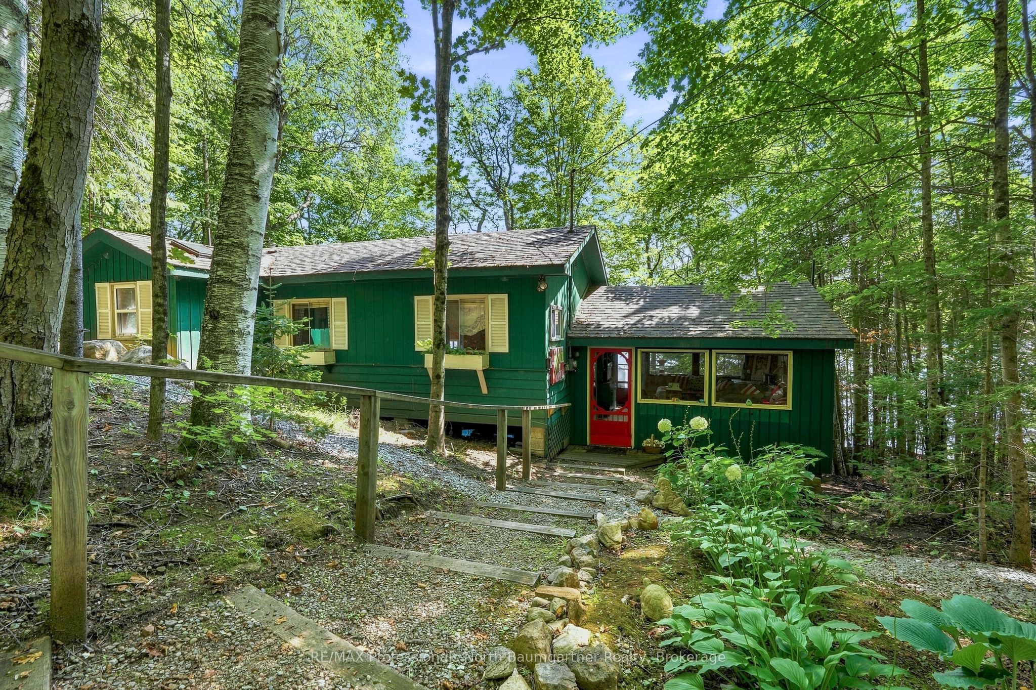
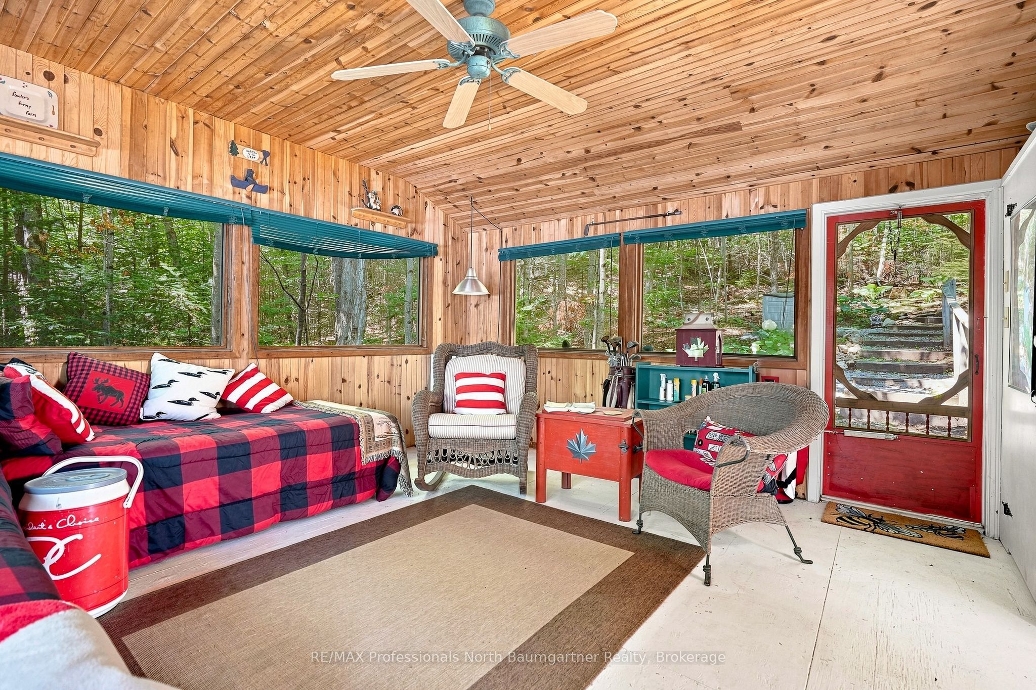
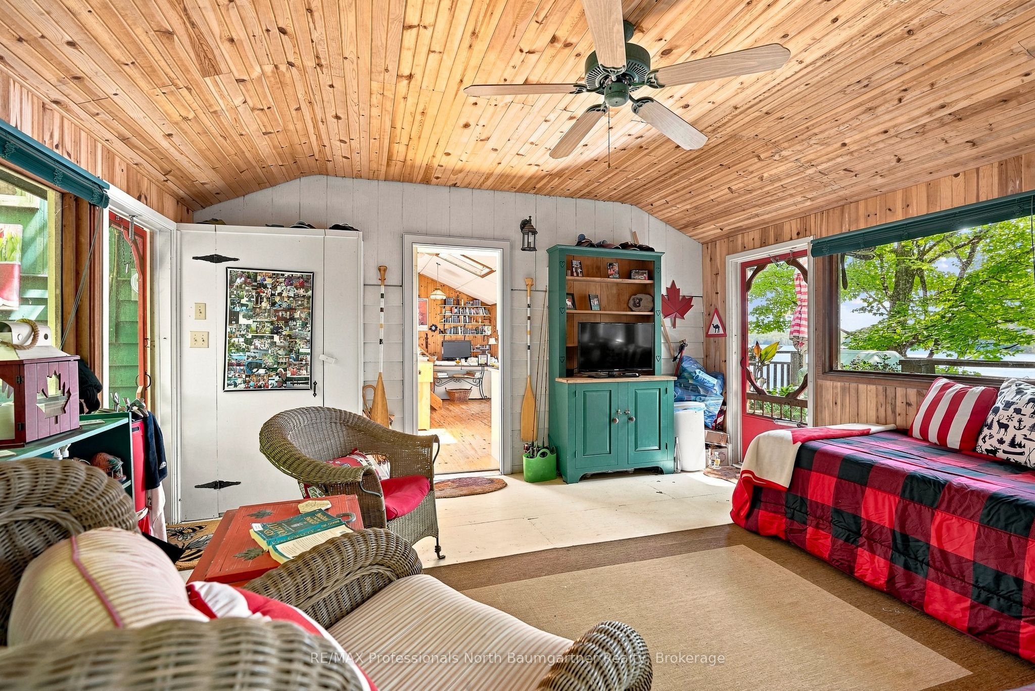
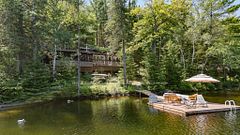
Welcome to your private retreat on beautiful Little Glamor Lake. This 3-season backsplit cottage offers 110 feet of south-facing shoreline with a sandy waterfront, excellent swimming, and unobstructed lake views. Enjoy sunshine on the private dock for most of the day while taking in the peaceful surroundings. Inside, the open-concept layout is bright and inviting, enhanced by multiple skylights that fill the home with natural light and create exceptional airflow throughout. The kitchen features a skylight, while the dining area offers a walkout to the front deck-perfect for lakeside meals and morning coffee. The cozy living room is warmed by a wood stove and also features a skylight, creating a welcoming gathering space. The cottage includes three bedrooms and one bathroom featuring vintage fixtures, a clawfoot tub, and another skylight adds character. The third bedroom enjoys its own walkout to a second screened porch, providing a quiet place to relax and unwind. Outside, the property is designed for relaxing and entertaining, with a private dock, waterside firepit, stone patio, bunkie, and numerous established gardens creating a beautiful outdoor living space. Year-round private road access makes arriving easy, while the mature trees and thoughtful setting provide exceptional privacy. Whether you're swimming from the sandy shoreline, entertaining on the deck, or enjoying the spectacular south-facing views, this Little Glamor Lake cottage offers the quintessential waterfront lifestyle in a truly special setting.
Property Information
Building Details
Features & Amenities
Financials & Fees
Inclusions & Exclusions
See Schedule C in Document Section.
See Schedule C in Document Section.
Location
Similar Properties
View More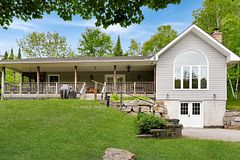
Source: Toronto Regional Real Estate Board (TRREB), via PropTx Innovations Inc.
The data relating to real estate on this website comes in part from the MLS® data feed of PropTx Innovations Inc. The information is deemed reliable but is not guaranteed accurate by PropTx.
The information provided herein must only be used by consumers that have a bona fide interest in the purchase, sale or lease of real estate and may not be used for any commercial purpose or any other purpose.
© 2026 PropTx Innovations Inc. All rights reserved. MLS®, REALTOR® and the associated logos are owned or controlled by The Canadian Real Estate Association (CREA).