36 Kerr Street
About This Home
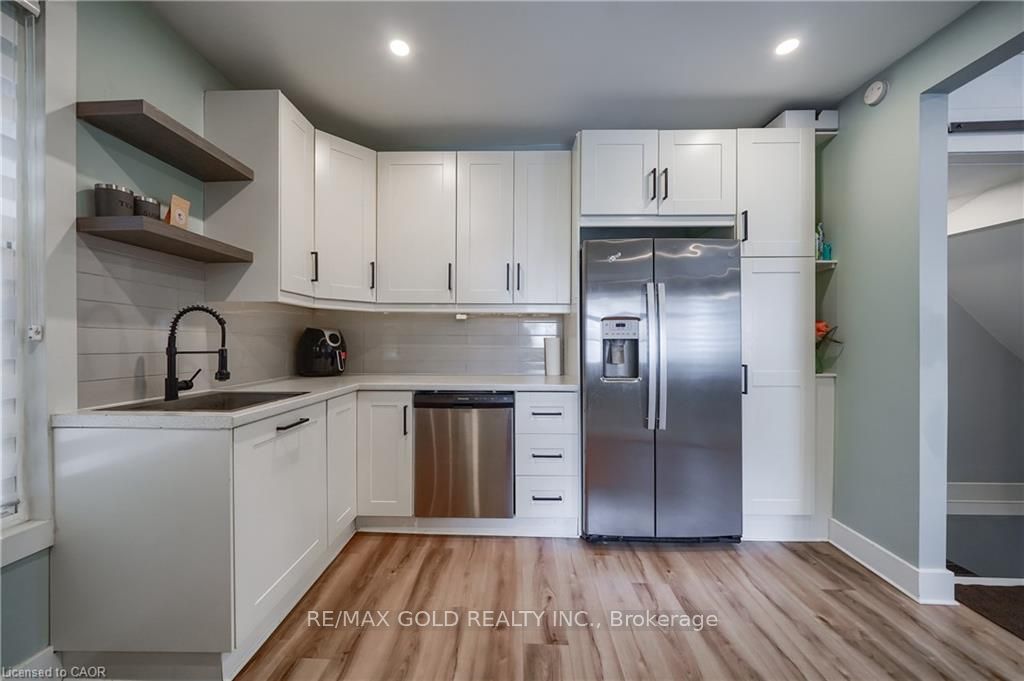
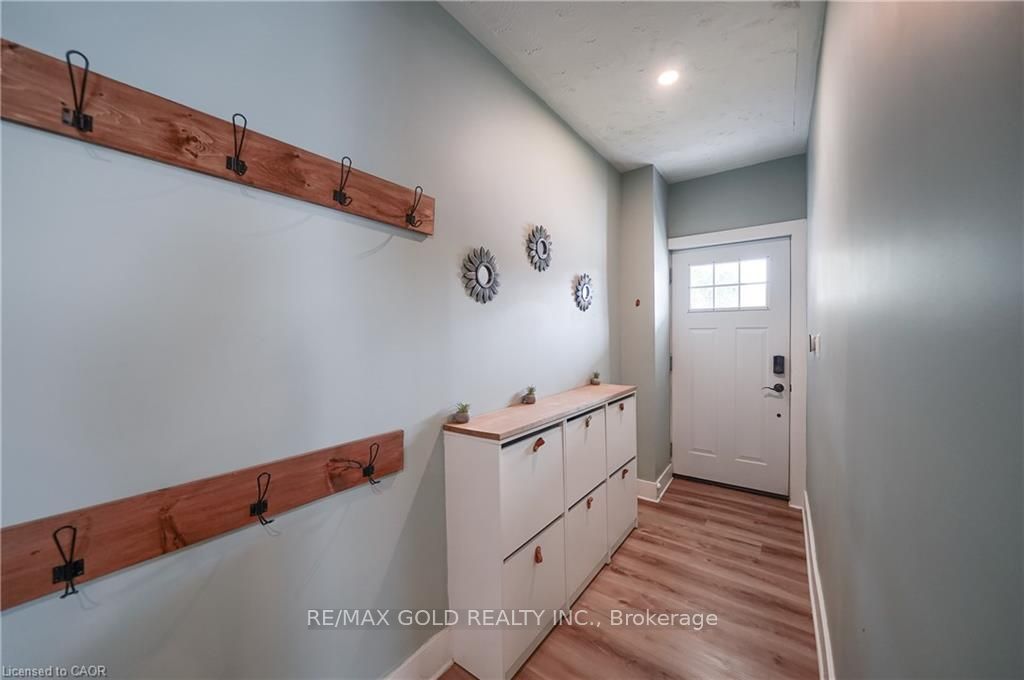
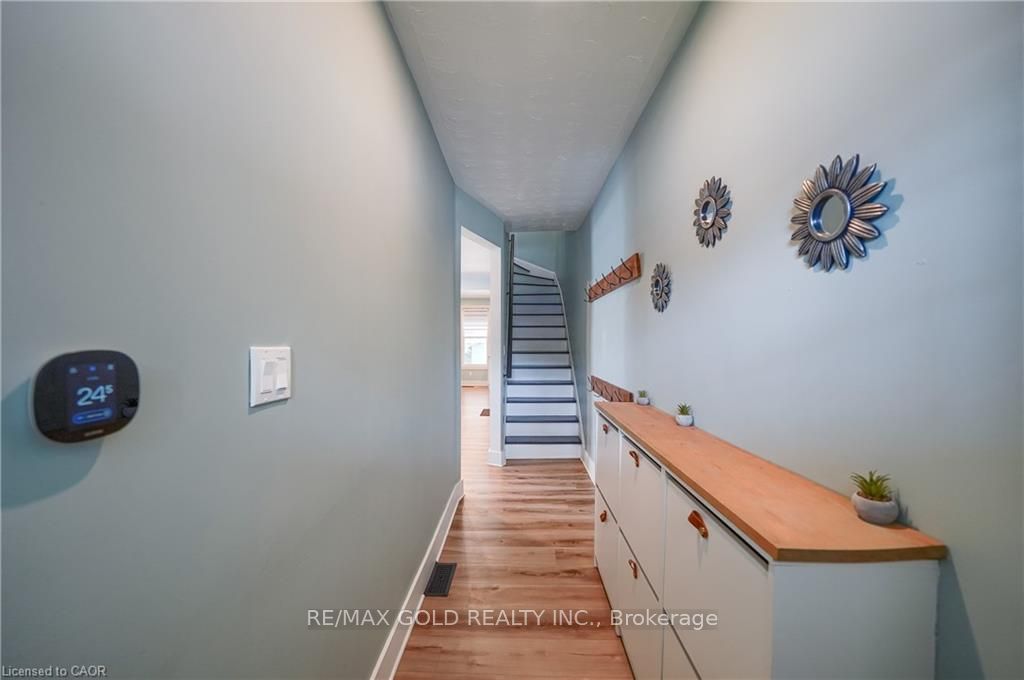
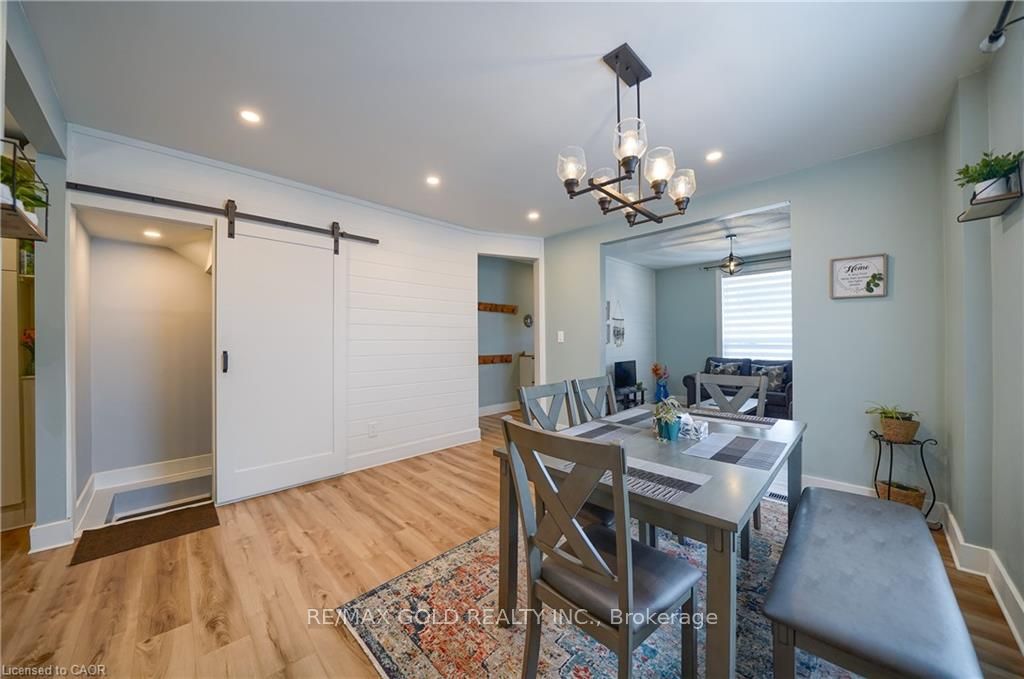
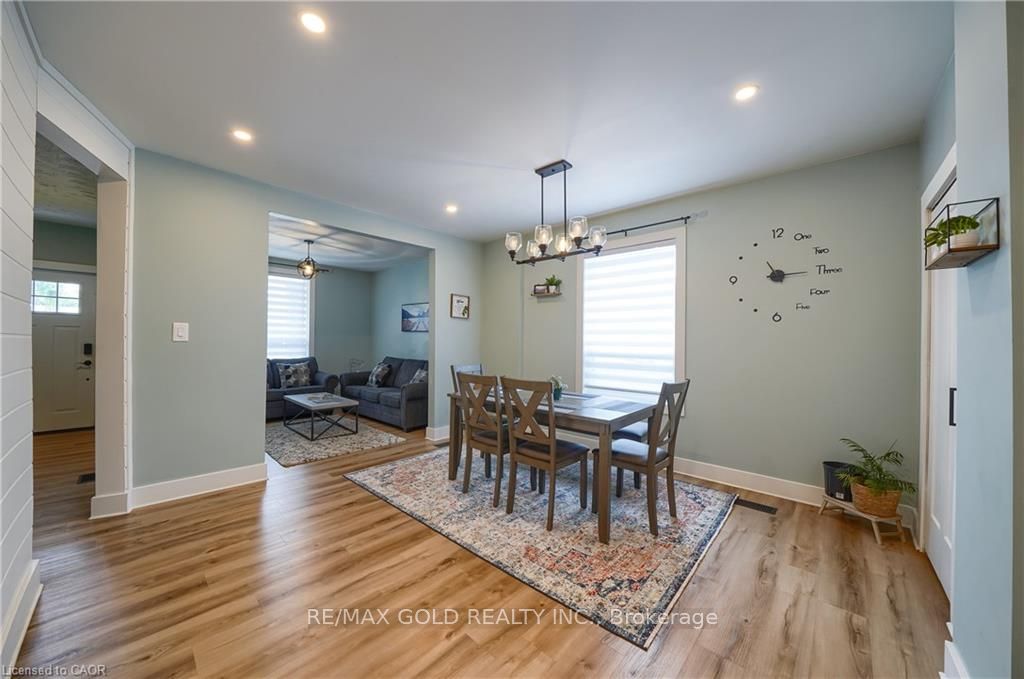
Stylish, Turnkey & Extensively Renovated! This Impressive Semi-Detached Home Combines Modern Finishes With Functional Family Living. The Open-Concept Main Level Is Filled With Natural Light & Features Vinyl Plank Flooring, Large Windows & LED Pot Lights. The Contemporary Kitchen Is Complete With Quartz Counters, Generous Storage, Pot Filler, Gas Stove, Subway Tile Backsplash, Floating Shelves & S/S Appliances. The Carpet-Free Upper Level Offers 3 Generous Bedrooms, Convenient Laundry & A Beautifully Upgraded 5-Pc Bath With Porcelain Tile & Double Vanity. Finished Lower Level Features A Full Bath & Separate Entrance, Creating Excellent Flexibility For Extended Family Or Income Potential. Private, Tree-Lined Backyard With Stone Patio, Covered BBQ Area & Updated Fencing (2022). Concrete Driveway & Owned Water Heater (2023), Windows & Exterior Doors (2020), Updated Plumbing & Electrical, 100-Amp Copper Wiring & Ecobee Lite Thermostat. Close To Shopping, Dining, Amenities & Gorgeous River Views!
Property Information
Building Details
Features & Amenities
Financials & Fees
Inclusions & Exclusions
Dishwasher, Dryer, Range Hood, Refrigerator, Washer, Window Coverings
Location
Similar Properties
View More
Source: Toronto Regional Real Estate Board (TRREB), via PropTx Innovations Inc.
The data relating to real estate on this website comes in part from the MLS® data feed of PropTx Innovations Inc. The information is deemed reliable but is not guaranteed accurate by PropTx.
The information provided herein must only be used by consumers that have a bona fide interest in the purchase, sale or lease of real estate and may not be used for any commercial purpose or any other purpose.
© 2026 PropTx Innovations Inc. All rights reserved. MLS®, REALTOR® and the associated logos are owned or controlled by The Canadian Real Estate Association (CREA).