560 King Street
About This Home
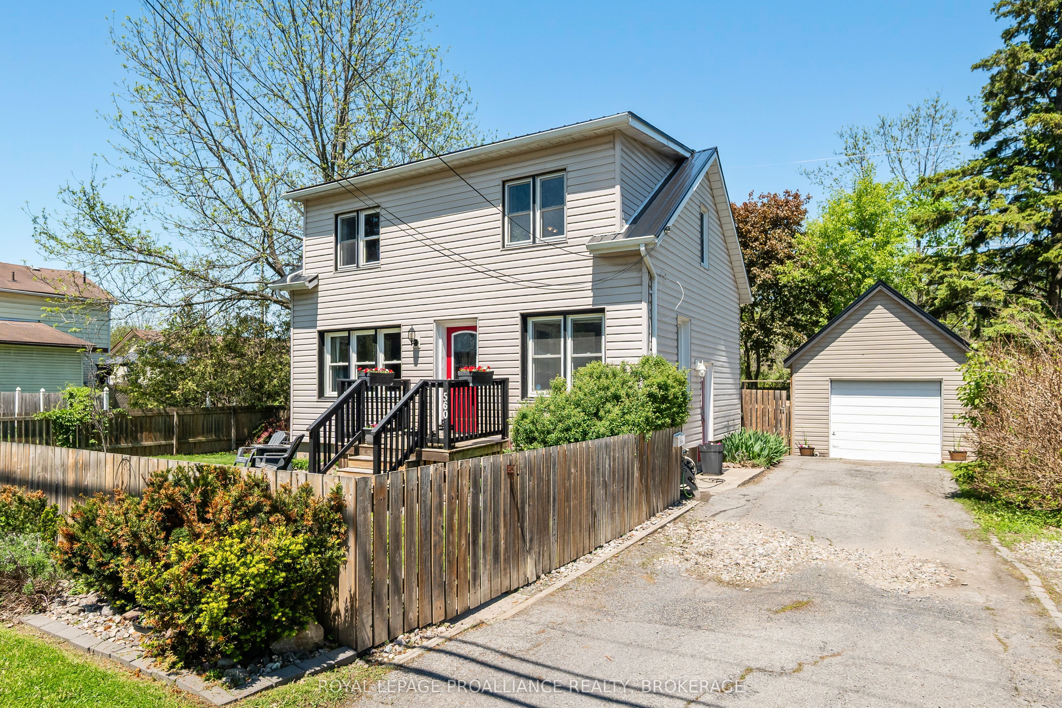
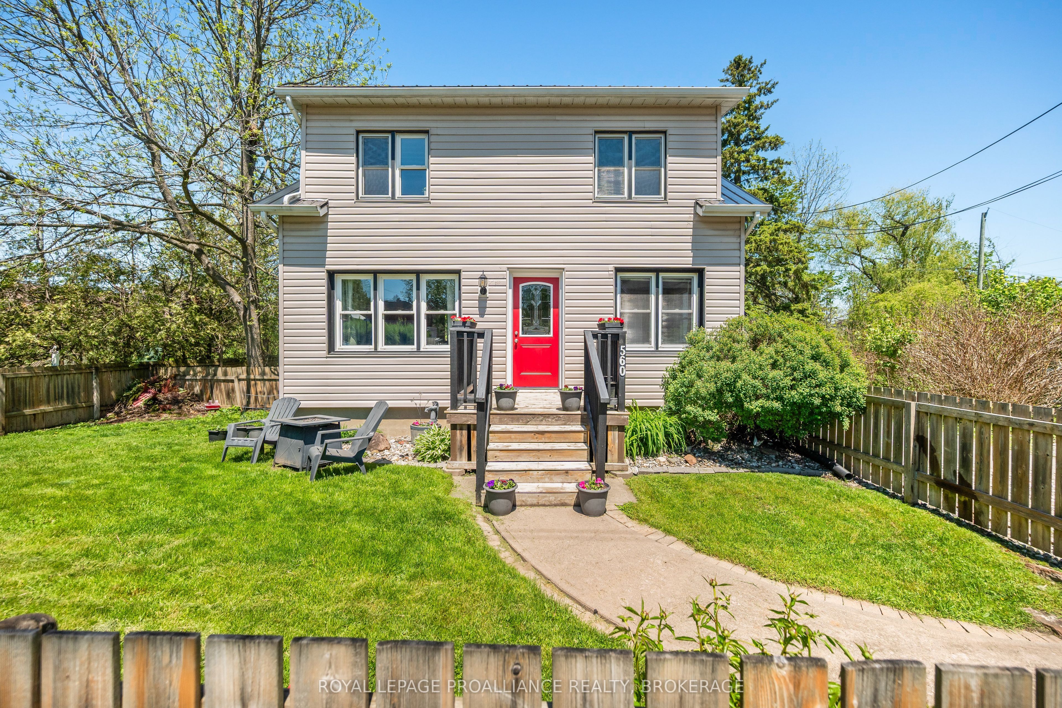
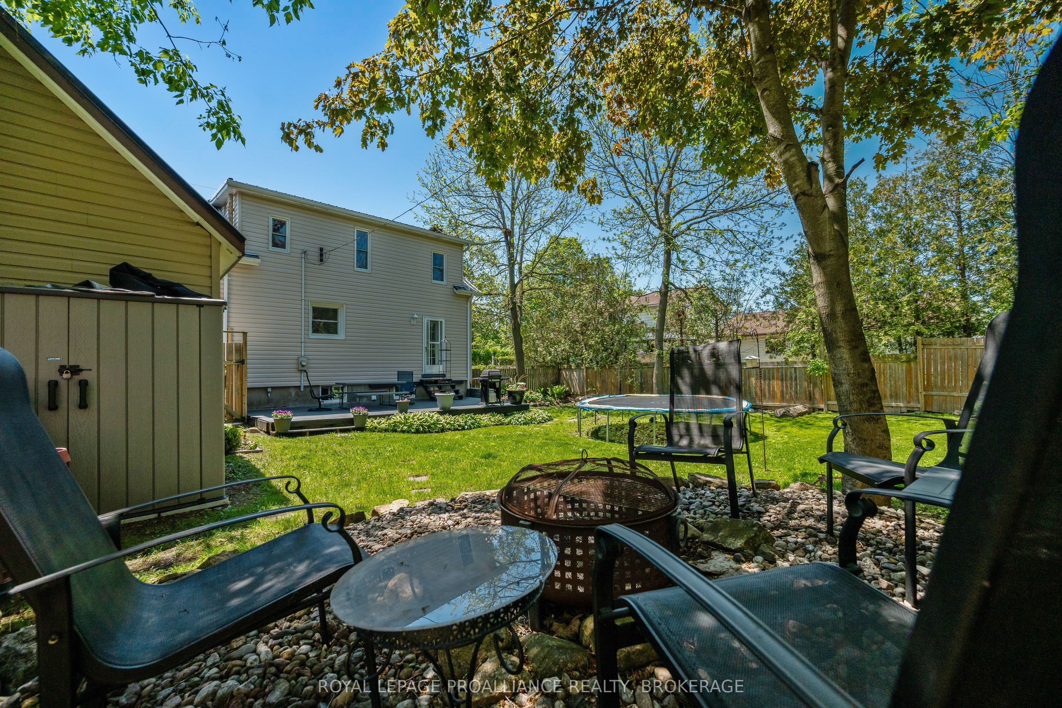
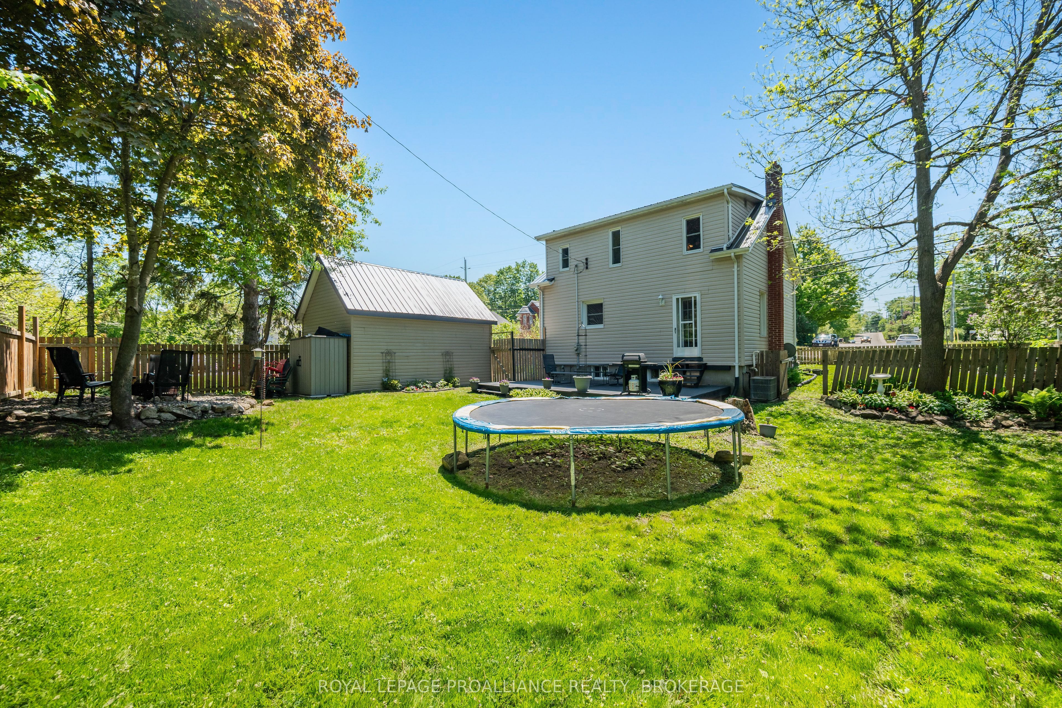
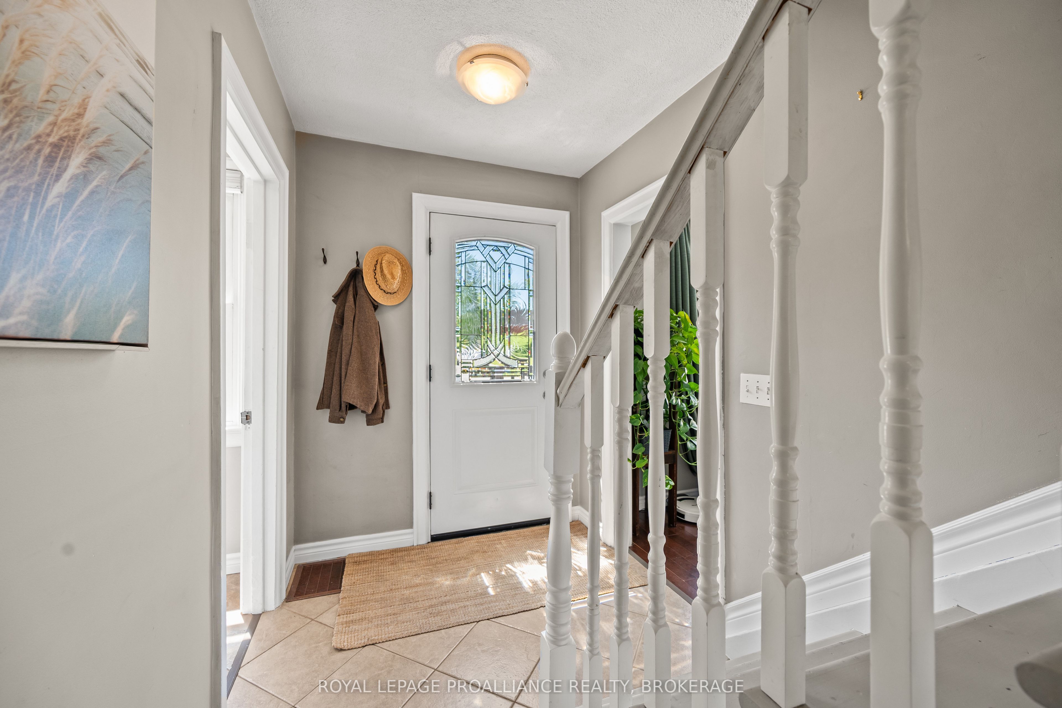
At first glance, tucked safely inside its picket fence perimeter, this home reminds me of one that children's story books build their narrative around. . . a cherry red door under a new black metal roof and surrounded by lush, award winning perennial gardens. No shortage of character here- the main floor shows off its hardwood floors, an arched doorway into a separate dining room, a kitchen with a small pantry and a full 4 pc. bathroom, giving extra breathing room for the morning routine. Climb the stairs to find 3 bedrooms each with detailed inlaid ceilings, and a 3 pc bath. The unfinished basement allows room for either extra storage or perhaps even the occasional overnight out of town guest who has come to experience the Playhouse. Backing onto a Town owned treed parcel of land, the fully landscaped rear yard is extremely quiet and private which means you'll be able to sing songs by the campfire (judgement free) to your heart's content. With parking for 3 in the drive and another additional space inside the detached garage, this property is the perfect family home in the heart of Gananoque.
Property Information
Building Details
Features & Amenities
Financials & Fees
Inclusions & Exclusions
Fridge, Stove, Washer, Dryer, all blinds
Gas powered generator in garage, storage shed behind garage, all curtains/sheers, all planters
Location
Similar Properties
View More
Source: Toronto Regional Real Estate Board (TRREB), via PropTx Innovations Inc.
The data relating to real estate on this website comes in part from the MLS® data feed of PropTx Innovations Inc. The information is deemed reliable but is not guaranteed accurate by PropTx.
The information provided herein must only be used by consumers that have a bona fide interest in the purchase, sale or lease of real estate and may not be used for any commercial purpose or any other purpose.
© 2026 PropTx Innovations Inc. All rights reserved. MLS®, REALTOR® and the associated logos are owned or controlled by The Canadian Real Estate Association (CREA).