960 Hannah Avenue
About This Home
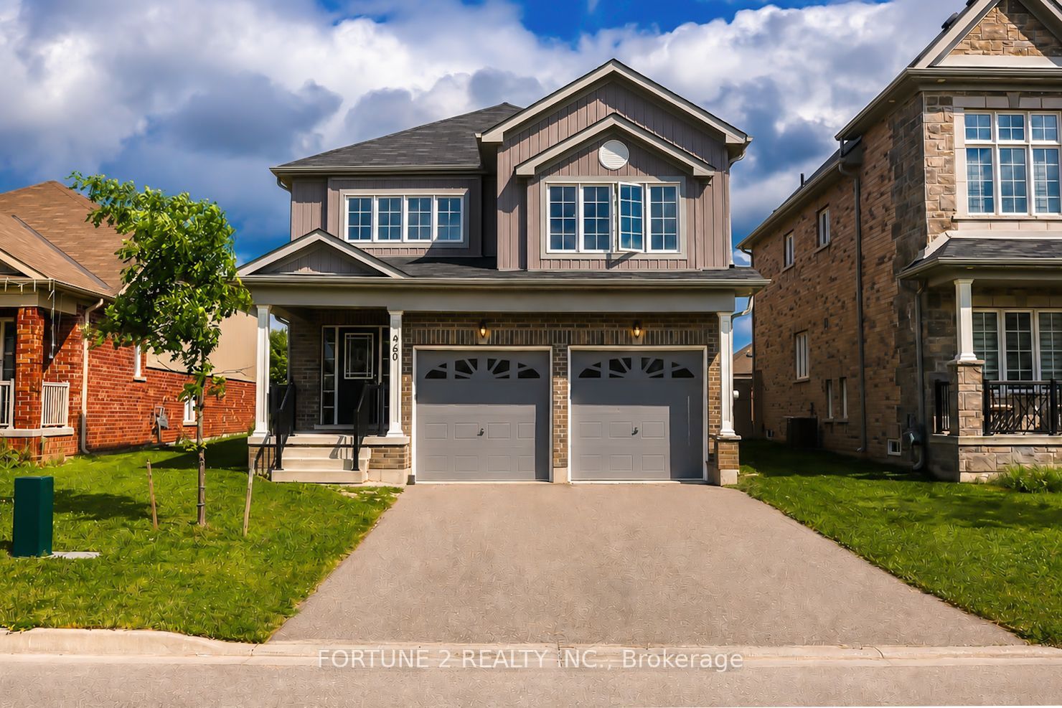
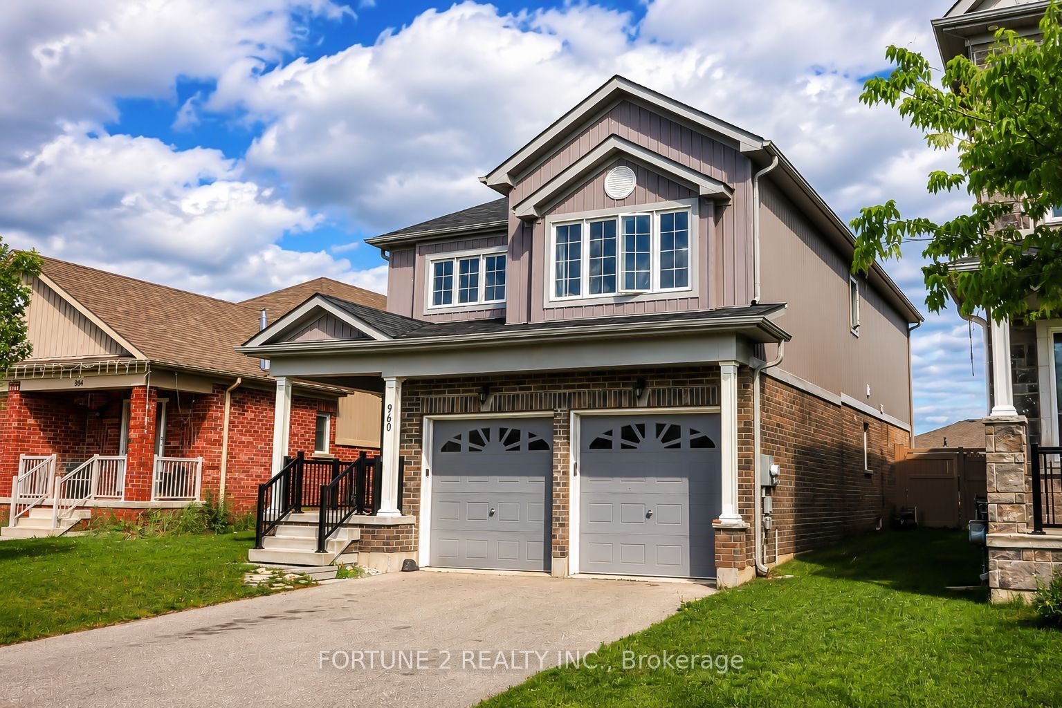
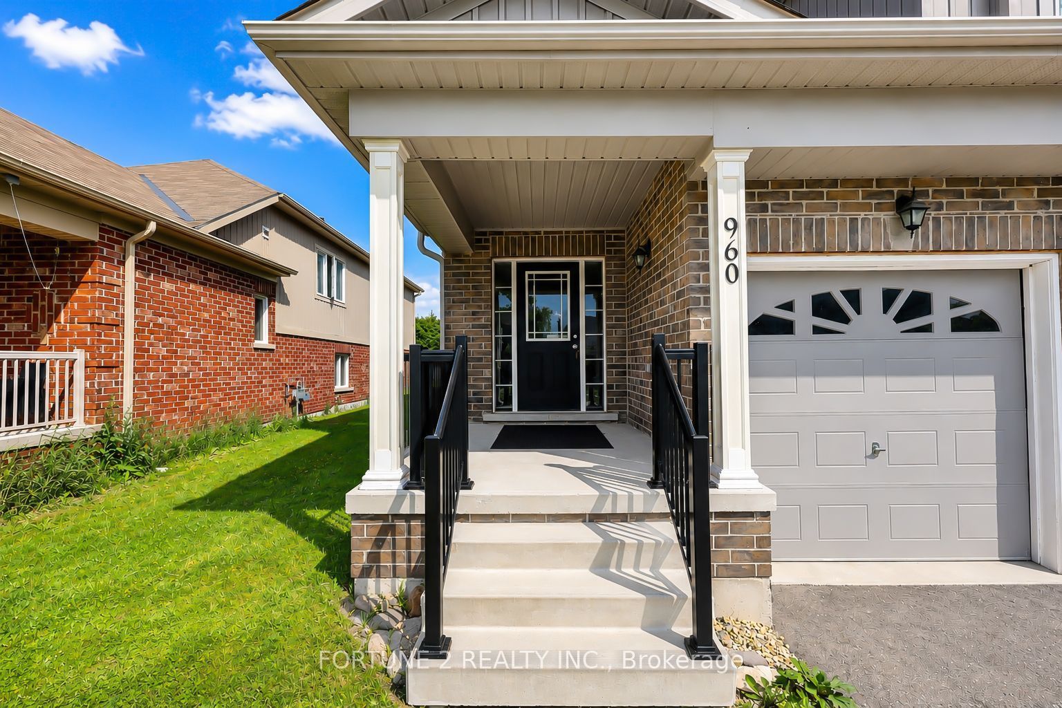
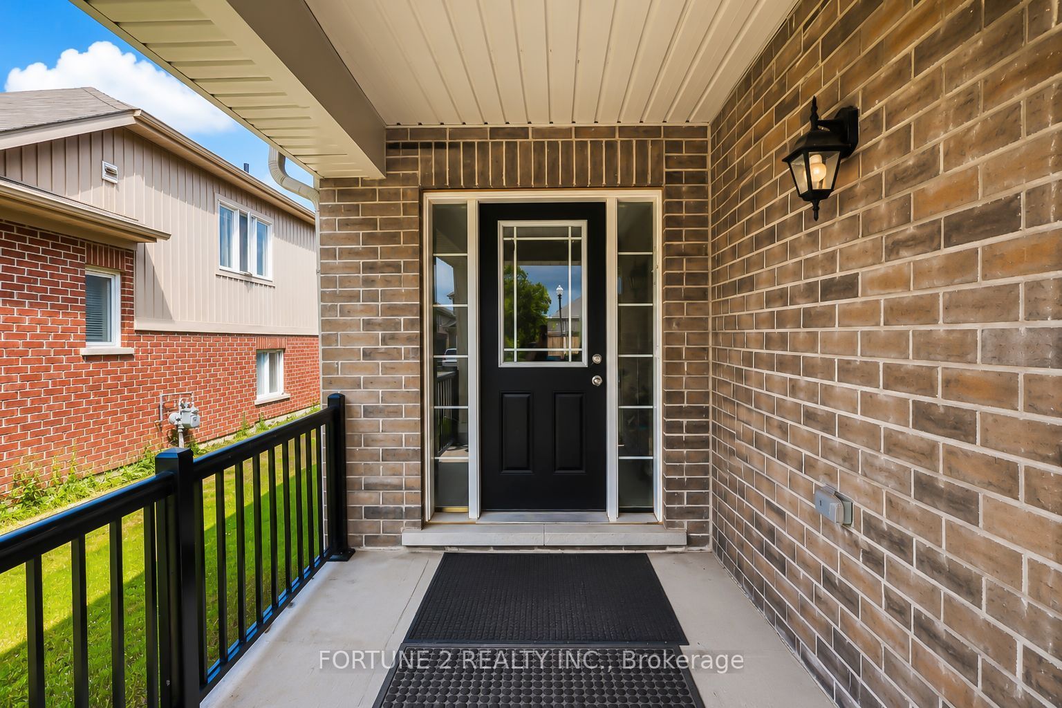
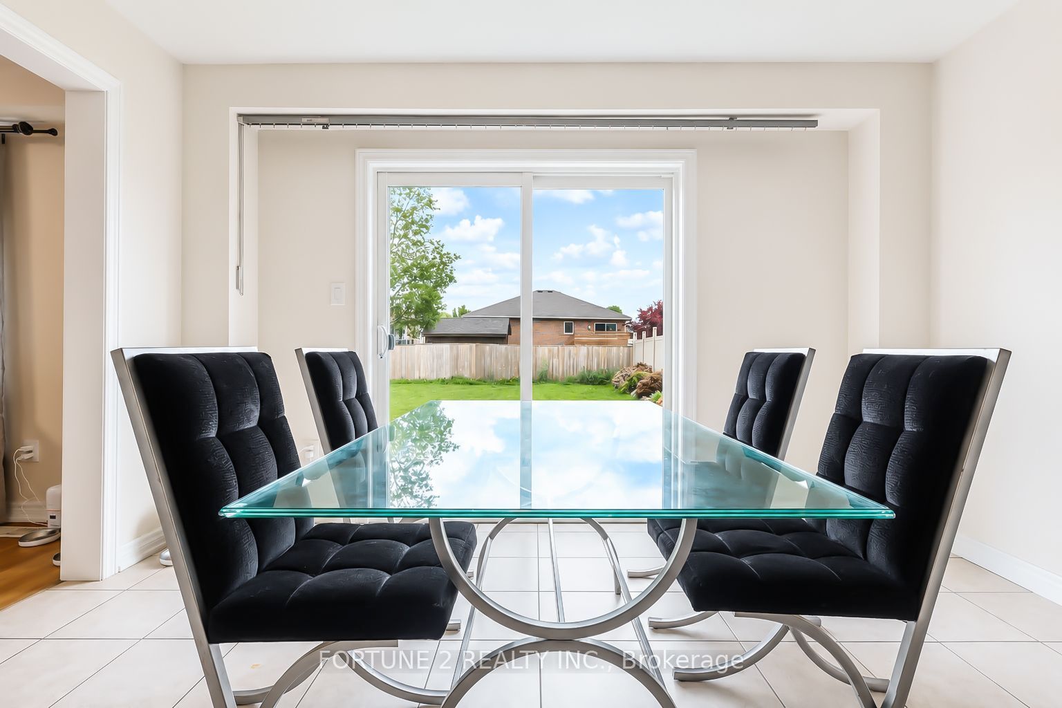
Welcome to 960 Hannah Ave South! This stunning 2020 built two-storey home is located in a quiet family friendly neighbourhood. Perfect for your growing family. The home features an attached DOUBLE car garage with a double wide driveway with no sidewalk , helps to park 4 cars on the driveway. Enter the home through a nice covered porch and you will see a gorgeous open concept and functional main floor layout with modern light fixtures. The main level is carpet free with extra wide luxury vinyl plank flooring. The custom made kitchen has: modern cabinetry, large peninsula including plenty of drawers and storage and stainless steel appliances . There is a huge additional family room upstairs which can be used as your TV entertainment area.Upstairs you will find 4 spacious bedrooms with large walk in closets and 2 full washrooms. The master bedroom has a walk-in closet and an ensuite featuring a standing shower and bathtub. The basement is unfinished ,direct access from the lower level garage area is an additional feature will help for future developments for additional income. Backyard is extra deep and is fully fenced with composite fencing. Perfect for your summer entertainments and gardening plans. The home is also located close to trails, parks, and other local amenities... Don't wait to book your showings!......
Property Information
Building Details
Features & Amenities
Financials & Fees
Inclusions & Exclusions
washer , Dryer , Refrigrator, stove , microwave , dishwasher.
NONE
Location
Similar Properties
View More
Source: Toronto Regional Real Estate Board (TRREB), via PropTx Innovations Inc.
The data relating to real estate on this website comes in part from the MLS® data feed of PropTx Innovations Inc. The information is deemed reliable but is not guaranteed accurate by PropTx.
The information provided herein must only be used by consumers that have a bona fide interest in the purchase, sale or lease of real estate and may not be used for any commercial purpose or any other purpose.
© 2026 PropTx Innovations Inc. All rights reserved. MLS®, REALTOR® and the associated logos are owned or controlled by The Canadian Real Estate Association (CREA).