#2 - 6196 Curlin Crescent
About This Home
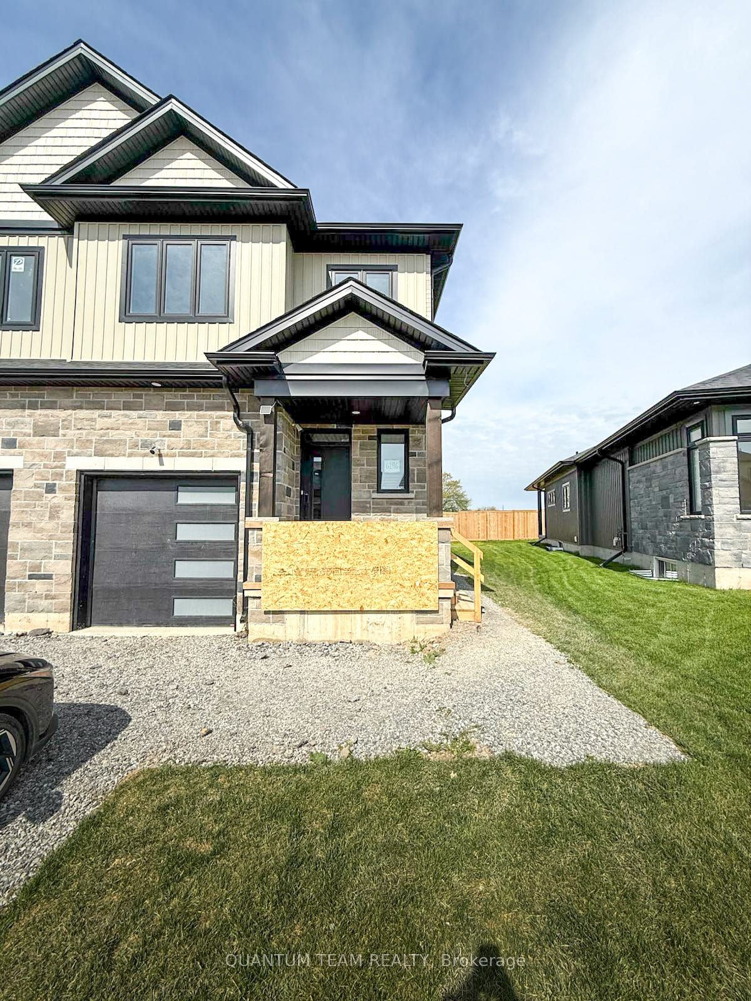
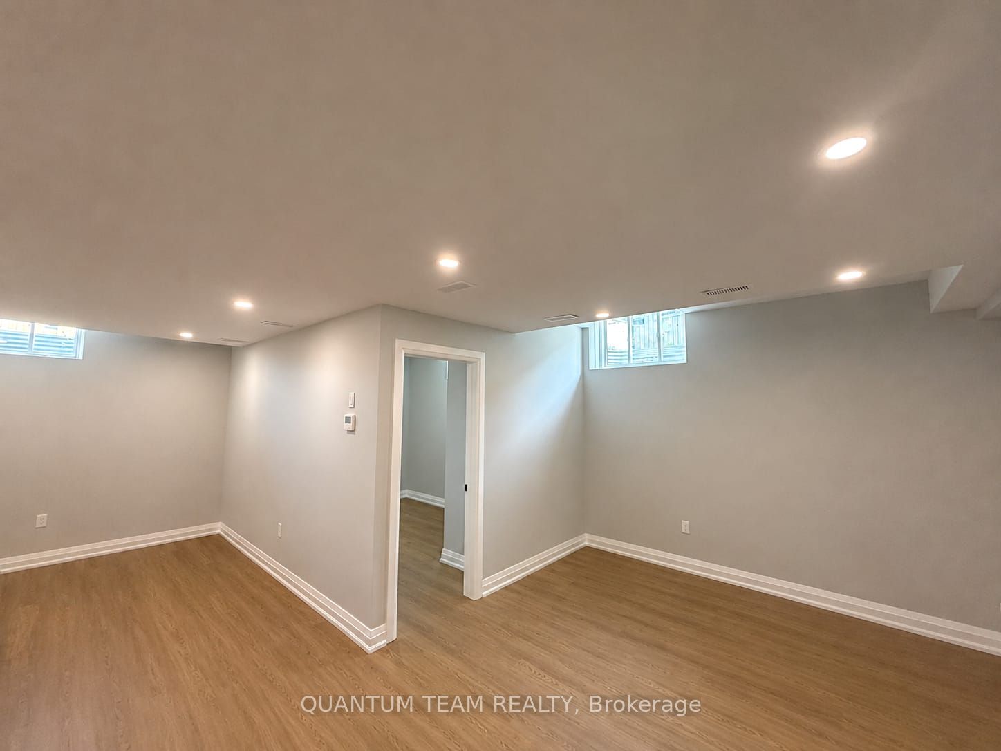
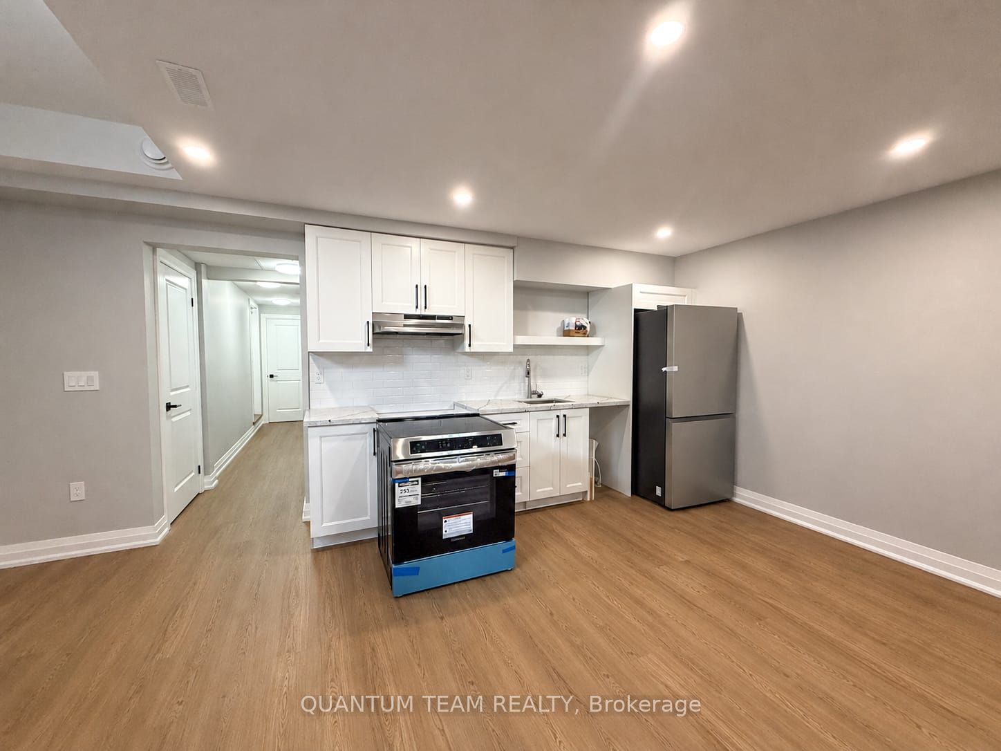
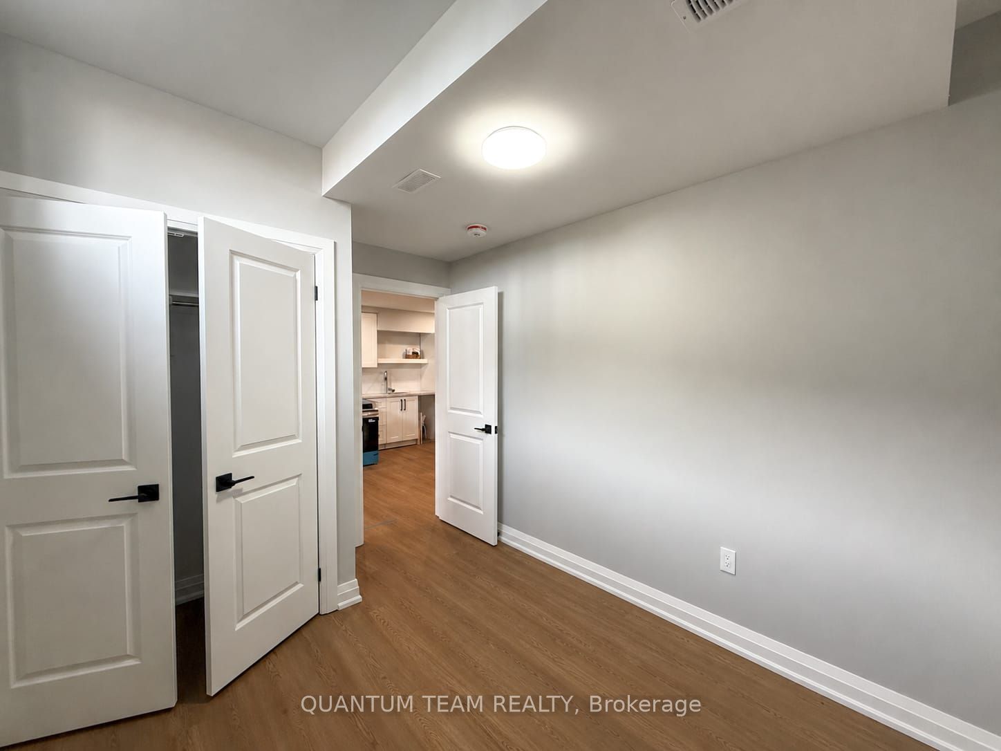
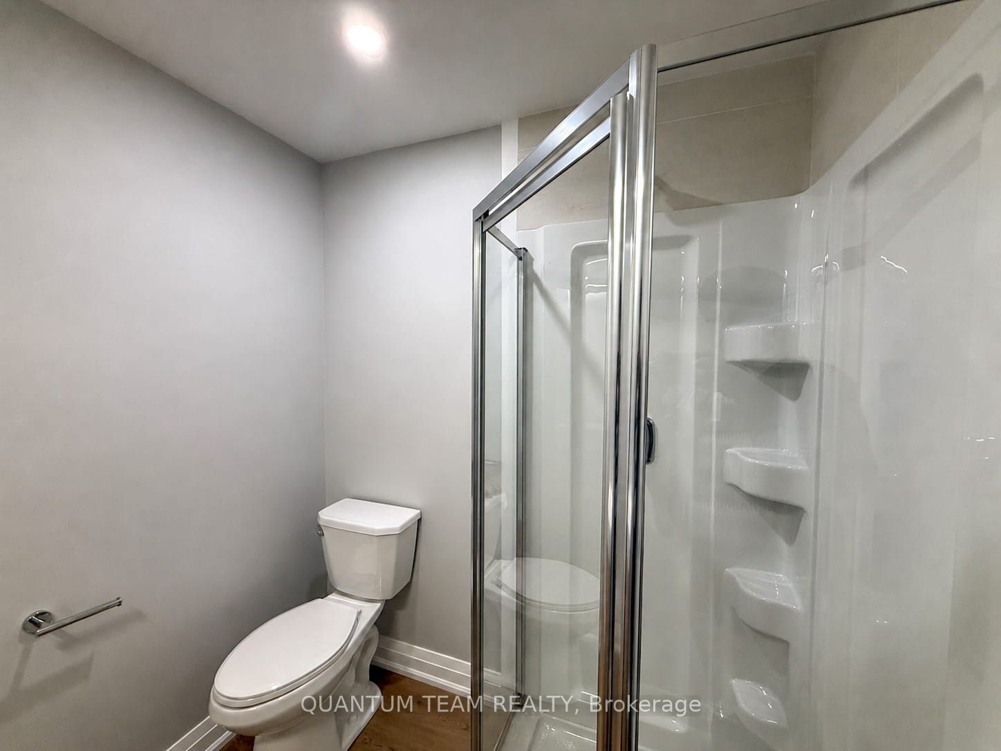
Welcome to this newly finished LEGAL 1 bedroom, 1 bathroom basement apartment offering a bright, modern, and private living space. This premium unit features 9-foot ceilings, a separate side entrance, separate heating and cooling controls, separate stacked laundry, and 1 driveway parking space included. The open-concept layout showcases a modern kitchen with quartz countertops, sleek cabinetry, tile backsplash, and industry-leading stainless steel appliances including a fridge, stove, dishwasher, and over-the-range microwave. Additional highlights include premium padded luxury vinyl flooring for enhanced comfort and noise reduction, pot lights throughout, large above-grade windows providing abundant natural light, modern trim, neutral finishes, and a full bathroom with a glass-enclosed shower. High-speed 1 Gbps internet is included in the rent, with utilities split at 30% (hot water tank rental, ERV rental, hydro, gas, and water). Rent is $1,599/month. Ideal for someone seeking a clean, private, and high-quality legal basement apartment in a modern home.
Property Information
Building Details
Features & Amenities
Location
Similar Properties
View More
Source: Toronto Regional Real Estate Board (TRREB), via PropTx Innovations Inc.
The data relating to real estate on this website comes in part from the MLS® data feed of PropTx Innovations Inc. The information is deemed reliable but is not guaranteed accurate by PropTx.
The information provided herein must only be used by consumers that have a bona fide interest in the purchase, sale or lease of real estate and may not be used for any commercial purpose or any other purpose.
© 2026 PropTx Innovations Inc. All rights reserved. MLS®, REALTOR® and the associated logos are owned or controlled by The Canadian Real Estate Association (CREA).