296 Farley Drive
About This Home
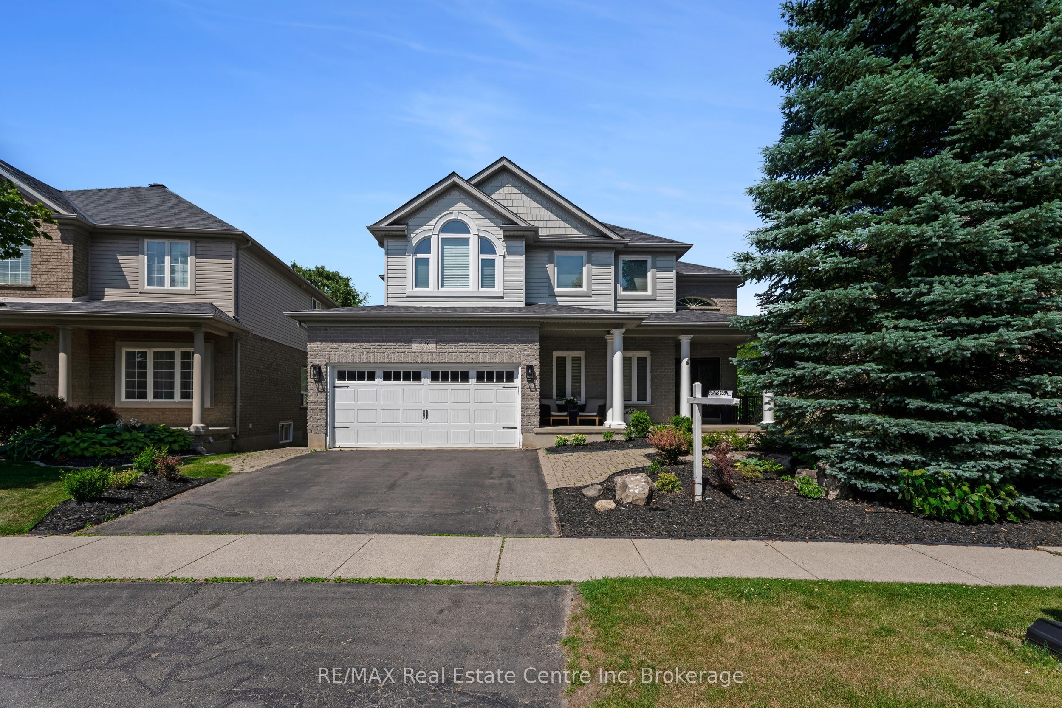
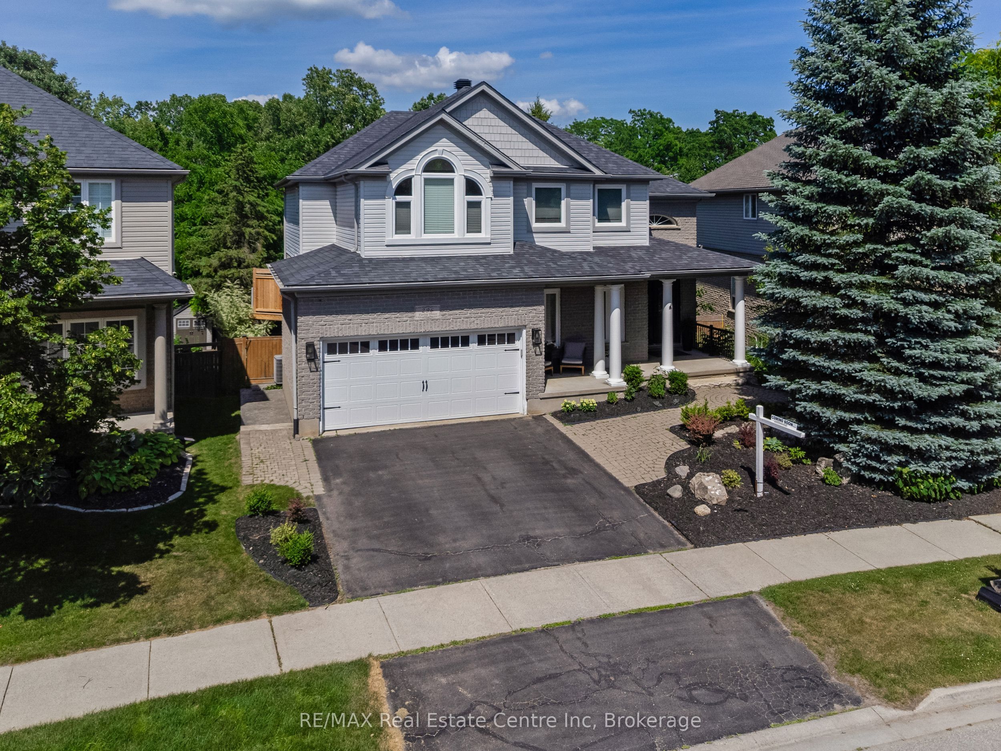
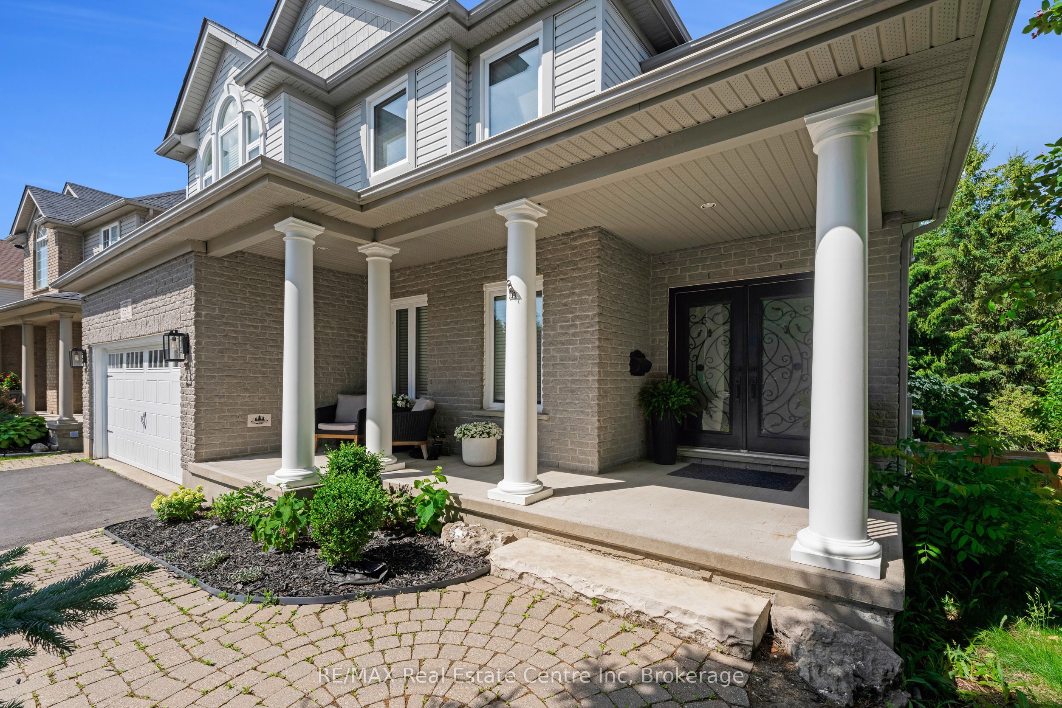
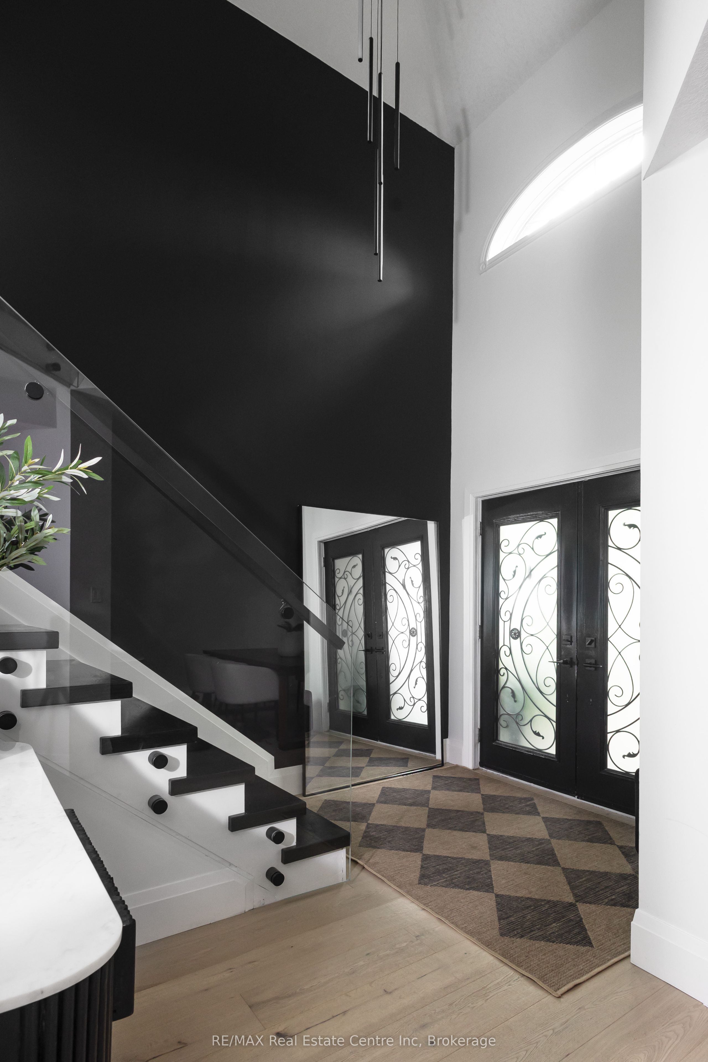
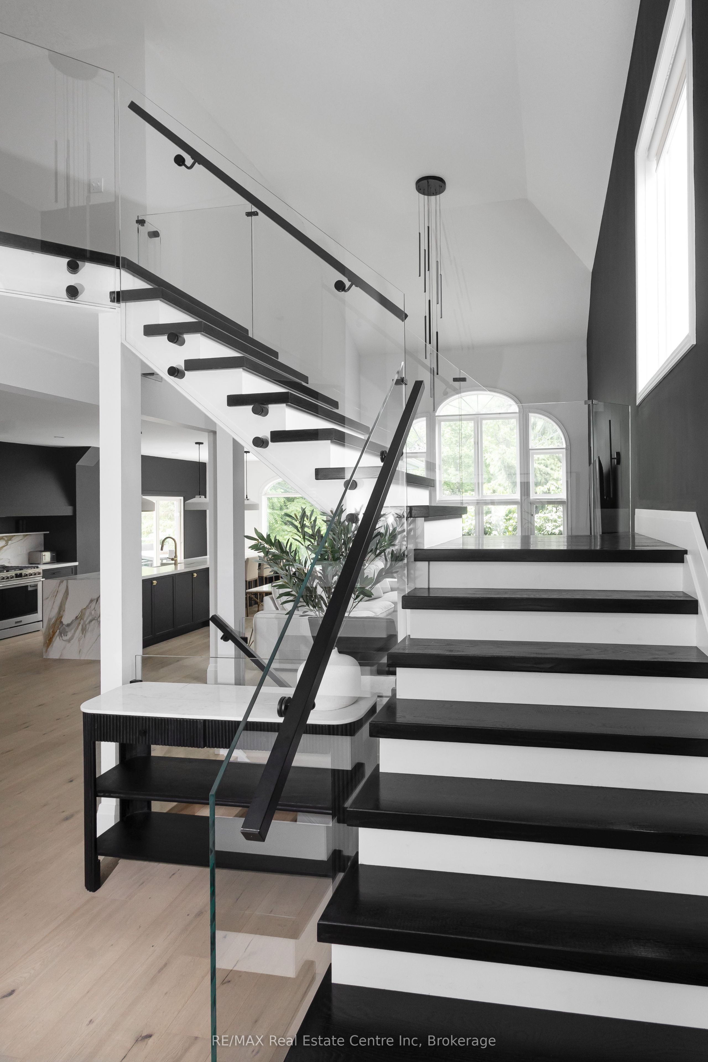
Welcome to this beautifully renovated home in a quiet, desirable neighborhood, offering luxury, comfort, and thoughtful design throughout. Extensively upgraded with premium finishes and designer details, it features spacious living, family, and dining areas with a seamless flow for everyday living and entertaining. Elegant gas fireplaces, wide-plank engineered flooring, and statement lighting enhance the upscale feel. The updated kitchen offers premium cabinetry and a functional layout, while the bathrooms have been fully renovated with modern, spa-like finishes. The private backyard is a true retreat with an in-ground heated pool backing onto green space, perfect for relaxing or entertaining. A newly finished legal basement apartment adds excellent flexibility, featuring a private entrance, quality finishes, a modern kitchen, and brand-new appliances-ideal for extended family or rental income.
Property Information
Building Details
Features & Amenities
Financials & Fees
Inclusions & Exclusions
2 stainless stee Refrigerator, 2 Stainless steel Dishwasher, 2 stainless stee Stove, Garage Door Opener, Washer & dryer, Window coverings, 2 built- in Gas fire place, water Softener
Location
Similar Properties
View More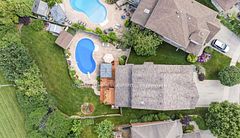
Source: Toronto Regional Real Estate Board (TRREB), via PropTx Innovations Inc.
The data relating to real estate on this website comes in part from the MLS® data feed of PropTx Innovations Inc. The information is deemed reliable but is not guaranteed accurate by PropTx.
The information provided herein must only be used by consumers that have a bona fide interest in the purchase, sale or lease of real estate and may not be used for any commercial purpose or any other purpose.
© 2026 PropTx Innovations Inc. All rights reserved. MLS®, REALTOR® and the associated logos are owned or controlled by The Canadian Real Estate Association (CREA).