#101 - 850 Alpha Street
About This Home
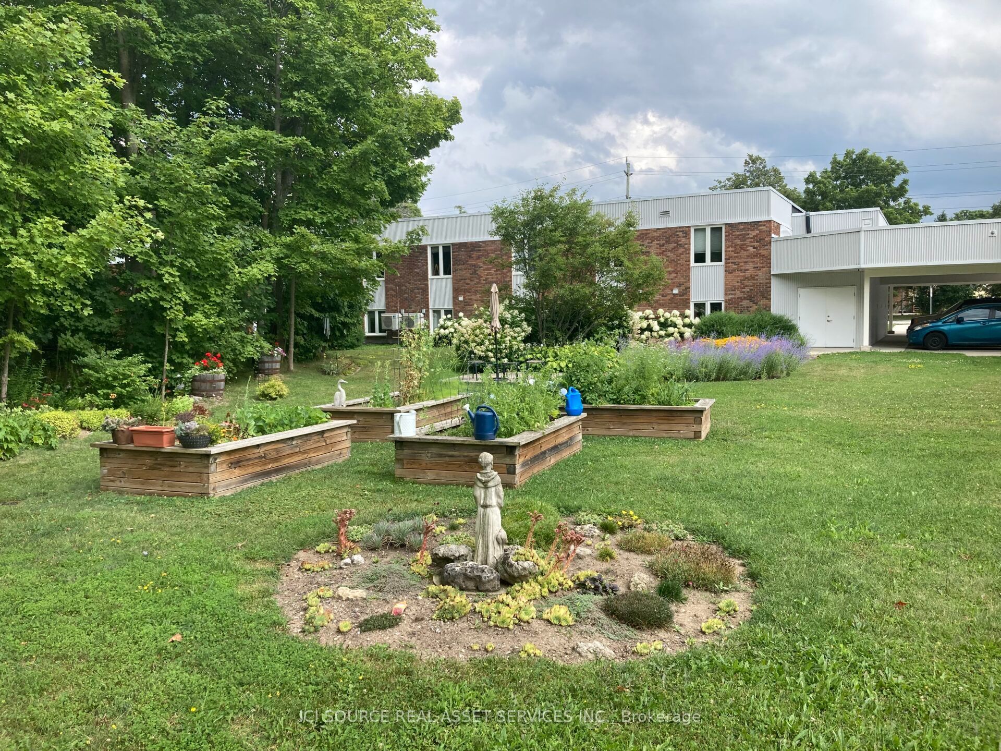
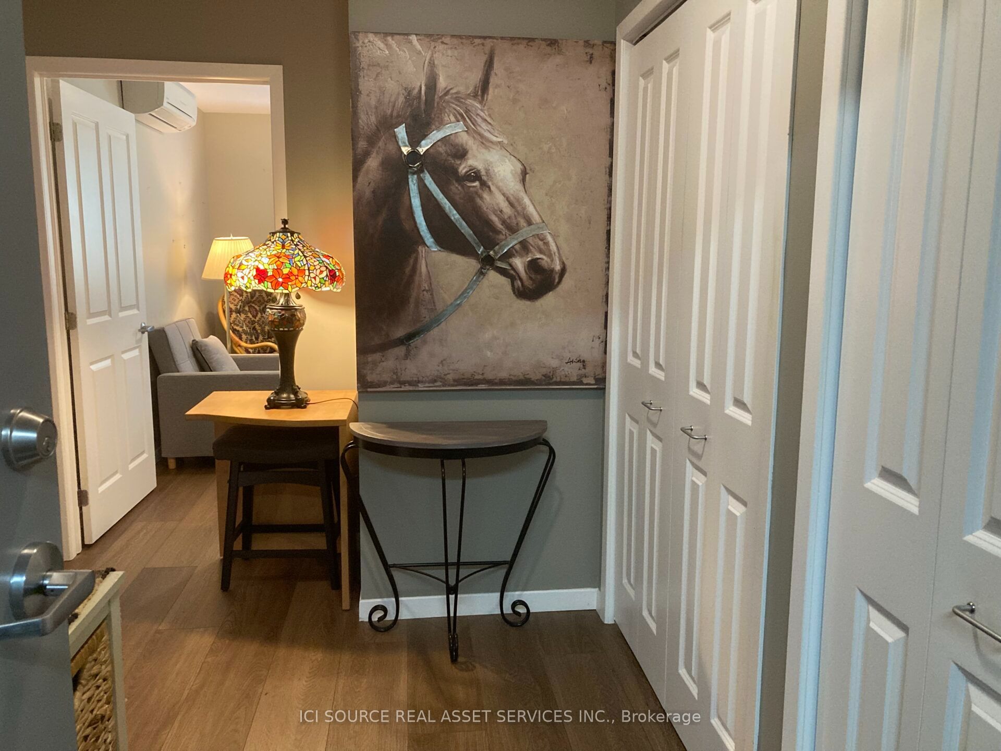
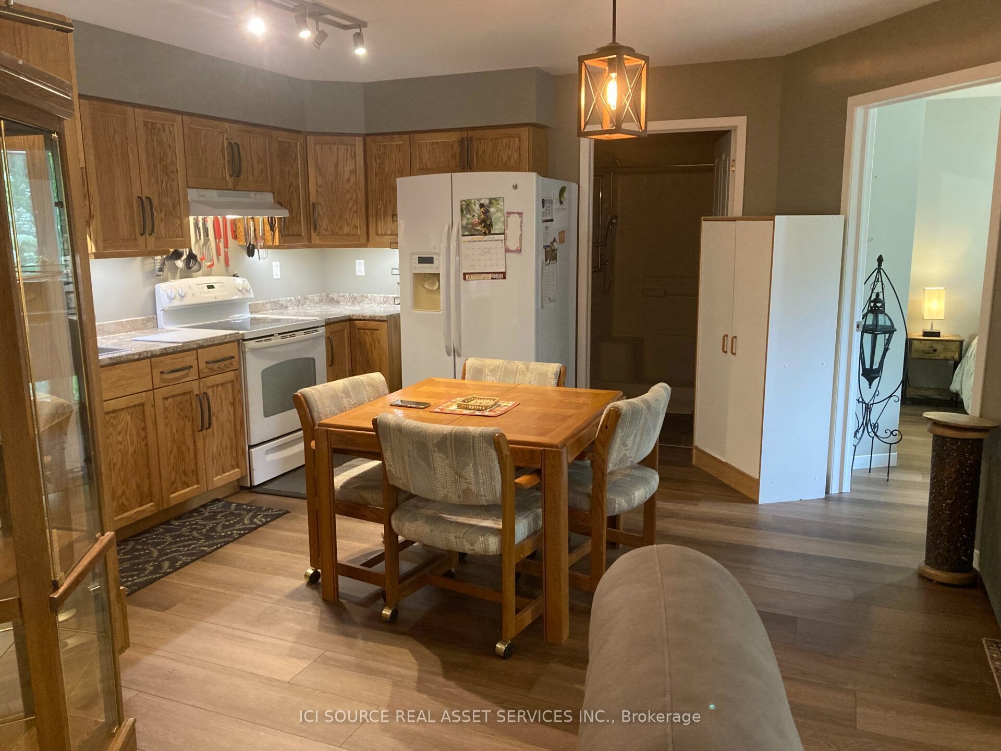
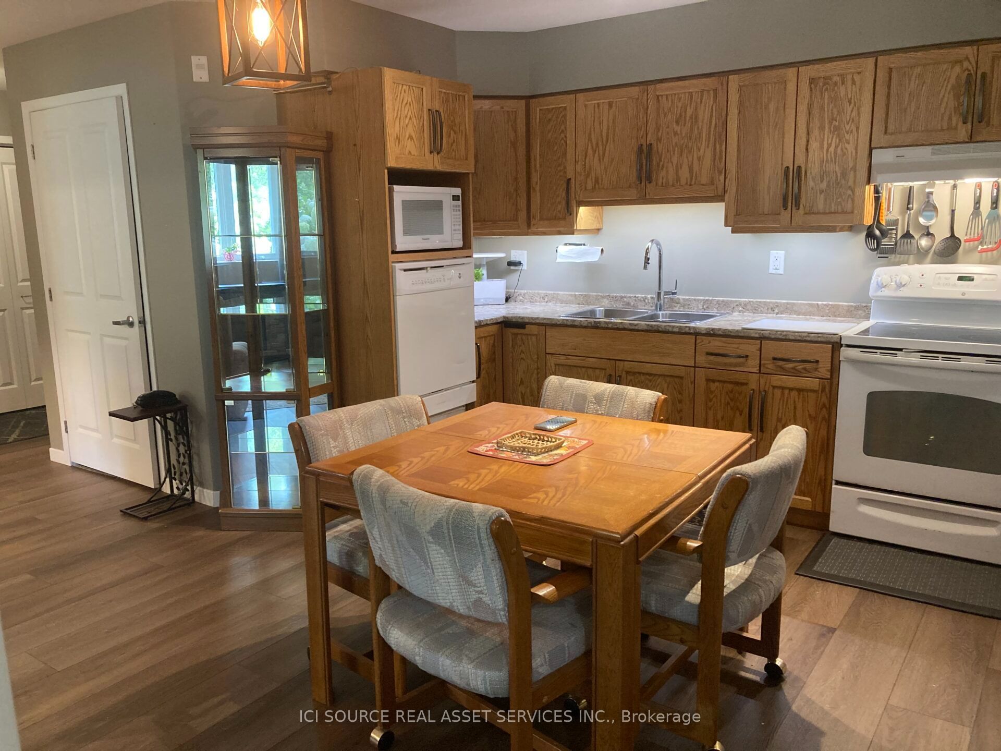
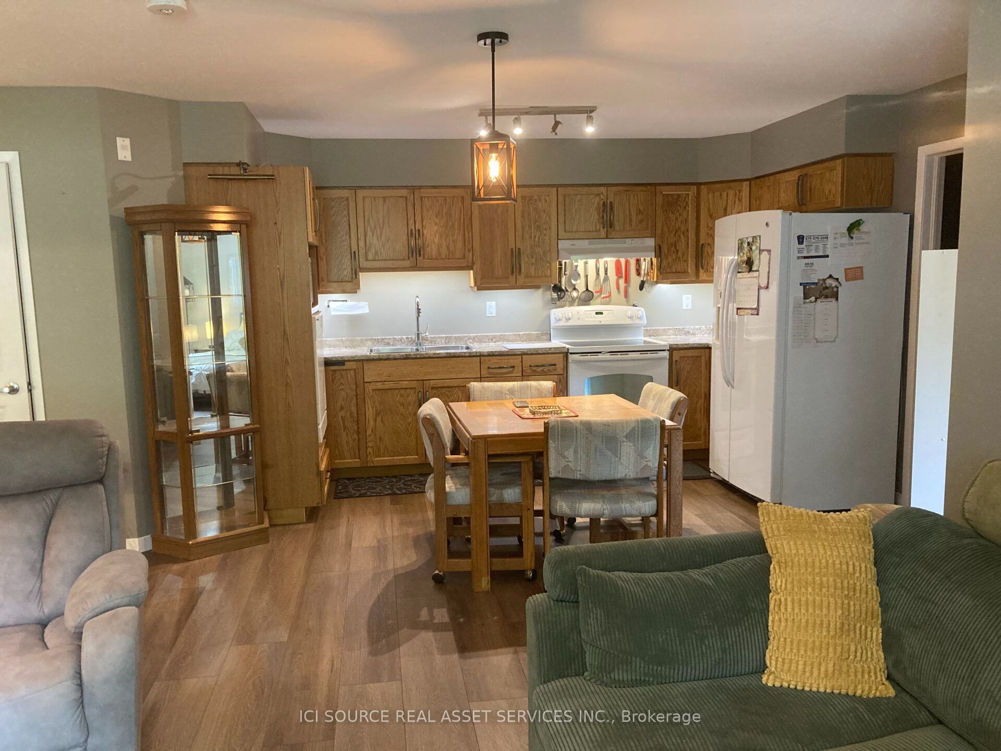
Enjoy more freedom and less responsibility at Pottawatomi Gardens. This well-maintained 2-bedroom, 1-bathroom, 948 sq. ft. residence offers comfortable, fully accessible living in one of Owen Sound's most established adult lifestyle communities. Unit 101 features a spacious open-concept kitchen and great room, generous bedrooms, in-suite laundry, heat pump heating and cooling, a heated bathroom floor, raised dishwasher, storage locker and covered parking. Set on four acres of beautifully landscaped grounds, Pottawatomi Gardens offers a peaceful, park-like setting with mature trees, gardens, patios and outdoor sitting areas. Raised garden beds provide an opportunity for residents to continue gardening, while the quiet backyard offers the enjoyment of outdoor space without the work and maintenance of a single-family home. With only 12 residences, the community offers a small, private and welcoming environment. Residents enjoy professionally managed property and common areas, an elevator, covered parking, indoor common room, workshop, outdoor patios and convenient access to nearby shopping and entertainment. A great opportunity for those ready to rightsize without giving up independence, privacy or the enjoyment of a backyard.
Property Information
Building Details
Features & Amenities
Financials & Fees
Inclusions & Exclusions
Washer, dryer, dishwasher, fridge, stove, microwave, window coverings, water heater, heat pump.
Personal items and furniture
Location
Similar Properties
View More
Source: Toronto Regional Real Estate Board (TRREB), via PropTx Innovations Inc.
The data relating to real estate on this website comes in part from the MLS® data feed of PropTx Innovations Inc. The information is deemed reliable but is not guaranteed accurate by PropTx.
The information provided herein must only be used by consumers that have a bona fide interest in the purchase, sale or lease of real estate and may not be used for any commercial purpose or any other purpose.
© 2026 PropTx Innovations Inc. All rights reserved. MLS®, REALTOR® and the associated logos are owned or controlled by The Canadian Real Estate Association (CREA).