#9 - 648 Thistlewood Drive
About This Home
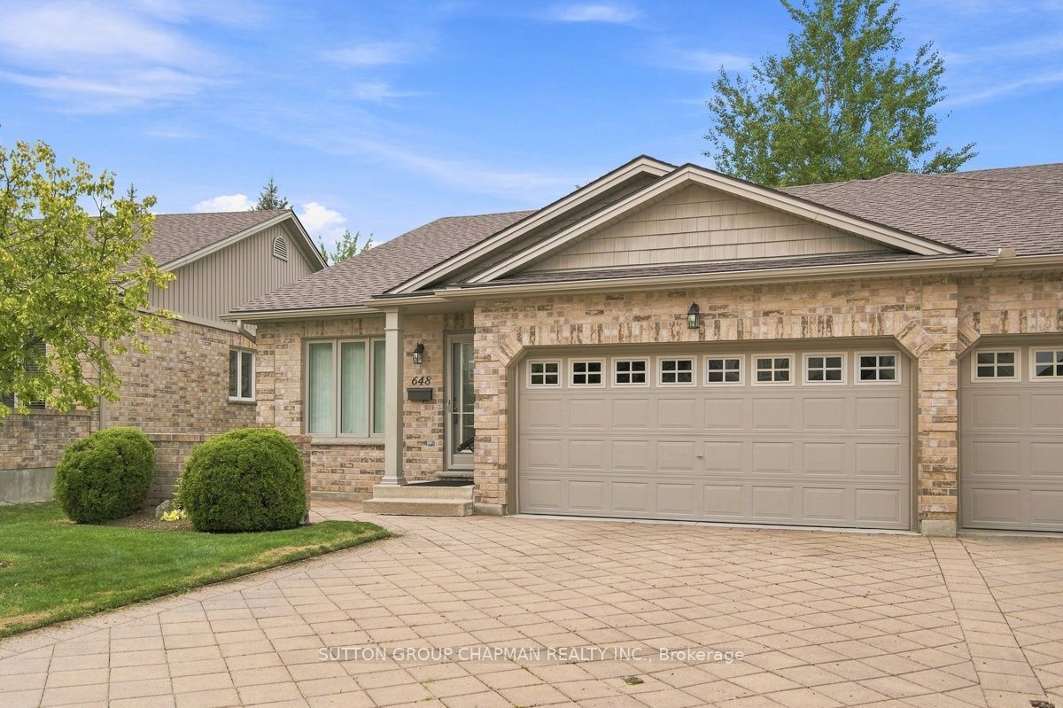
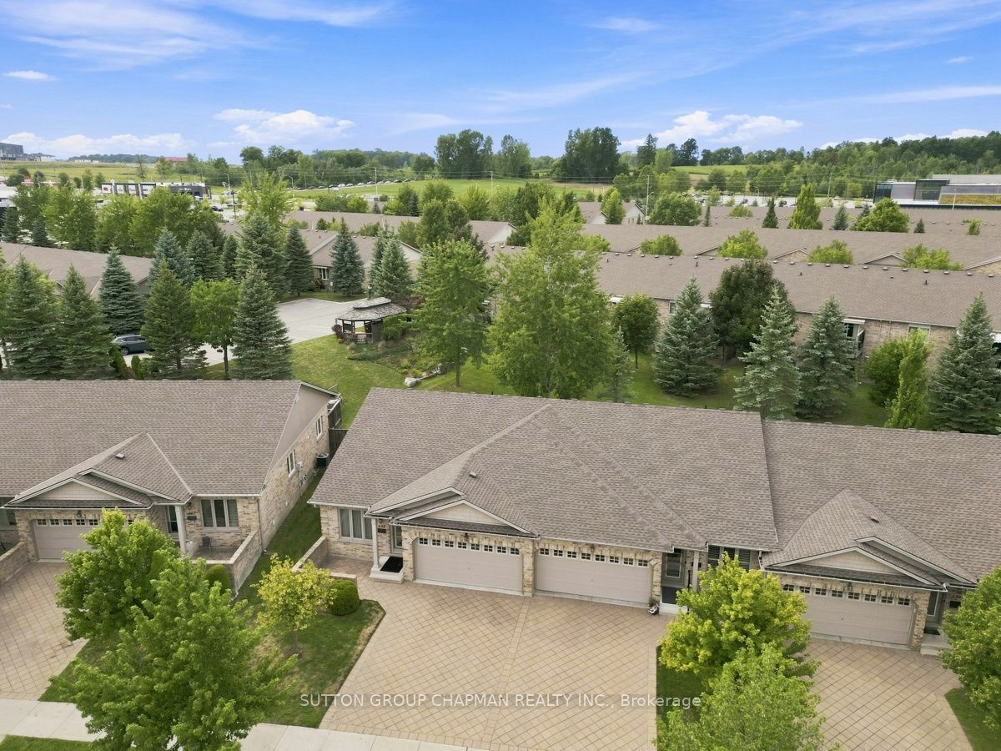
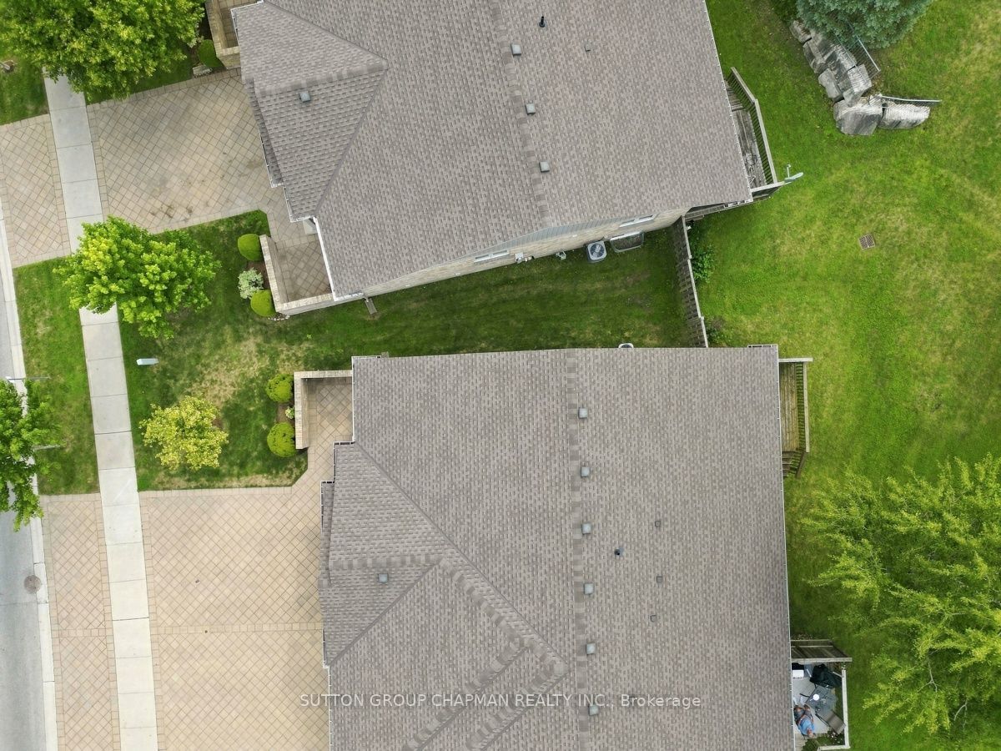
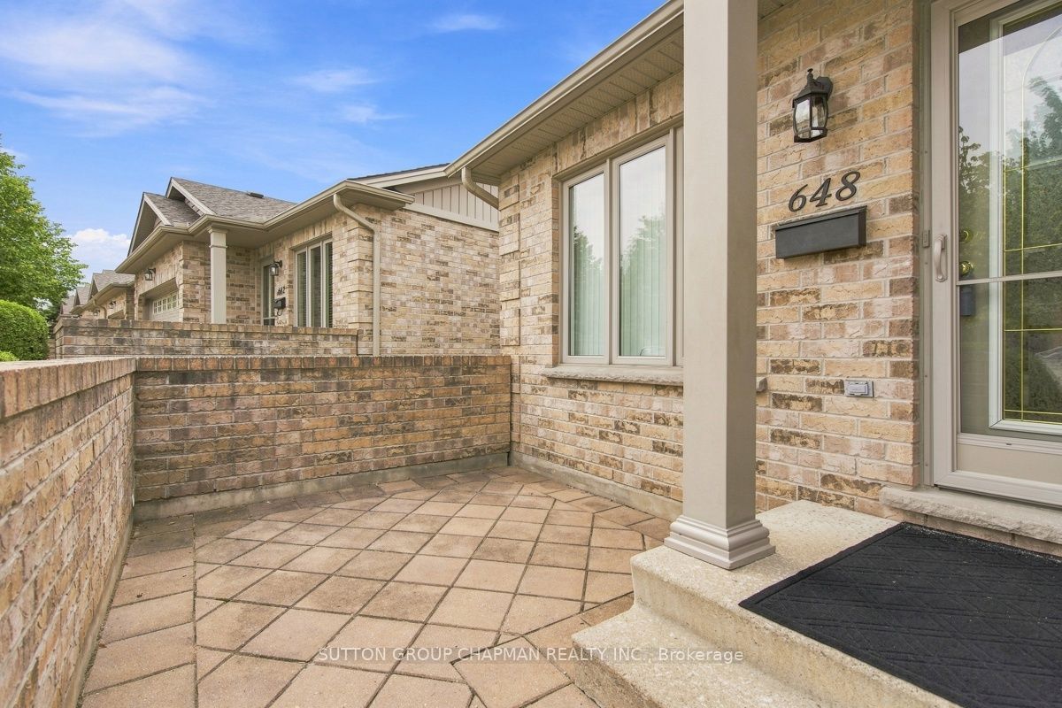
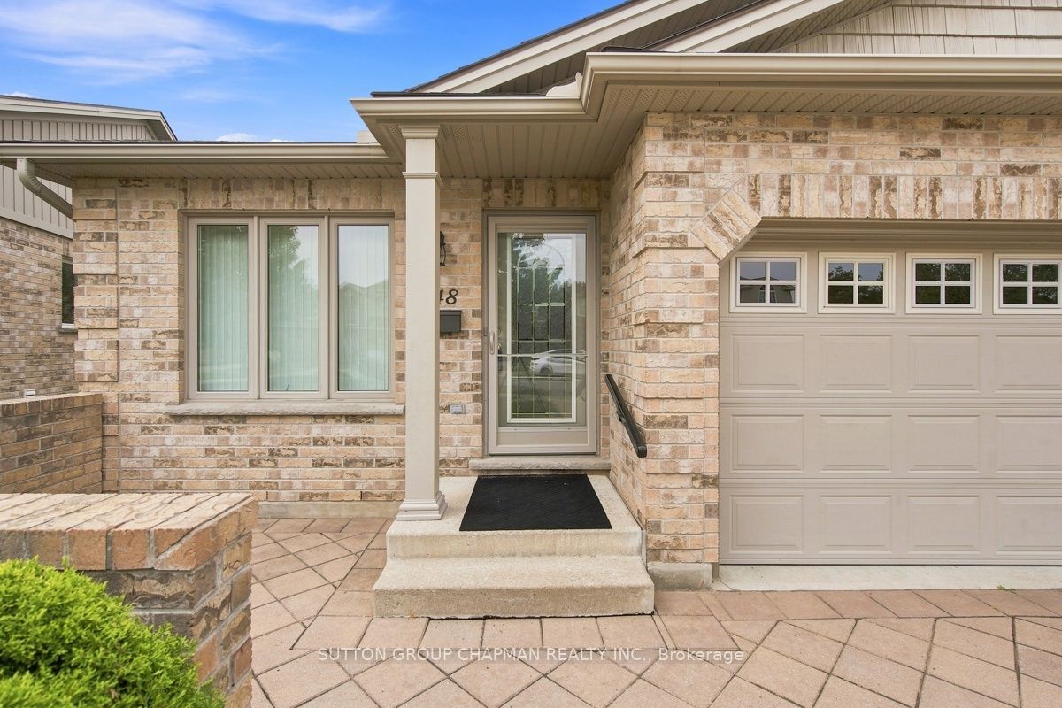
Welcome to desirable Stoney Creek. This immaculate end-unit condominium offers private access from Thistlewood Drive, a private courtyard entrance, double-car garage, low condo fees, and a highly sought-after North London location. Step inside to a bright and inviting main level featuring a spacious living room and dining room with vaulted ceilings and gleaming hardwood floors. The bright eat-in kitchen offers ceramic flooring, California-style shutters, and a complete appliance package including a built-in microwave. Sliding glass doors lead to private sundeck that overlooks a spacious and mature green space often not found in newer condo developments. The comfortable primary suite features a 3-piece ensuite and walk-in closet, while a second main-floor room provides flexibility as an office, den, or guest bedroom. A 4-piece main bathroom and convenient main-floor laundry complete this level. The lower level adds exceptional living space with an impressive, bright and spacious recreation room featuring large windows, a guest bedroom, 3-piece bathroom, and large utility room with abundant storage. Enjoy the convenience of a double-car garage with interior access. This move-in-ready home offers quick possession and is ideally located just minutes from Masonville Place, Western University, University Hospital, the YMCA, restaurants, shopping, and excellent schools. A great opportunity for first-time buyers, downsizers, or retirees. This home combines an affordable price, low monthly condo fees of only $375, flexible living space, and an unbeatable North London location. A fantastic choice for carefree condominium living!
Property Information
Building Details
Features & Amenities
Financials & Fees
Inclusions & Exclusions
Fridge, Stove, Dishwasher, Built-in Microwave, Washer, Dryer, all Window Coverings.
Location
Similar Properties
View More
Source: Toronto Regional Real Estate Board (TRREB), via PropTx Innovations Inc.
The data relating to real estate on this website comes in part from the MLS® data feed of PropTx Innovations Inc. The information is deemed reliable but is not guaranteed accurate by PropTx.
The information provided herein must only be used by consumers that have a bona fide interest in the purchase, sale or lease of real estate and may not be used for any commercial purpose or any other purpose.
© 2026 PropTx Innovations Inc. All rights reserved. MLS®, REALTOR® and the associated logos are owned or controlled by The Canadian Real Estate Association (CREA).