6 Country Clair Street
About This Home
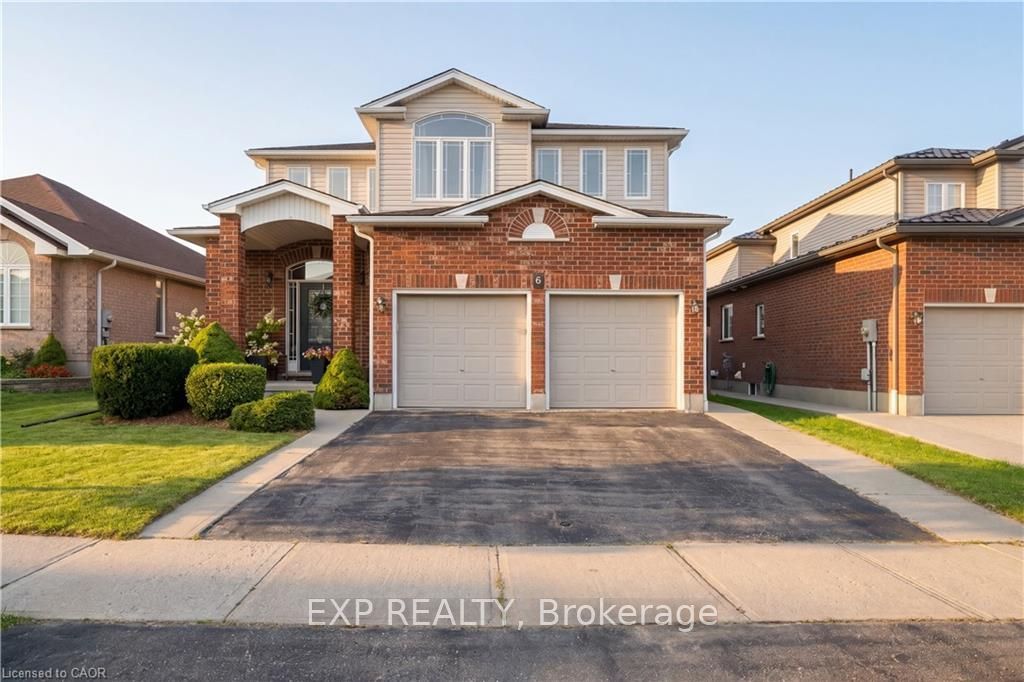
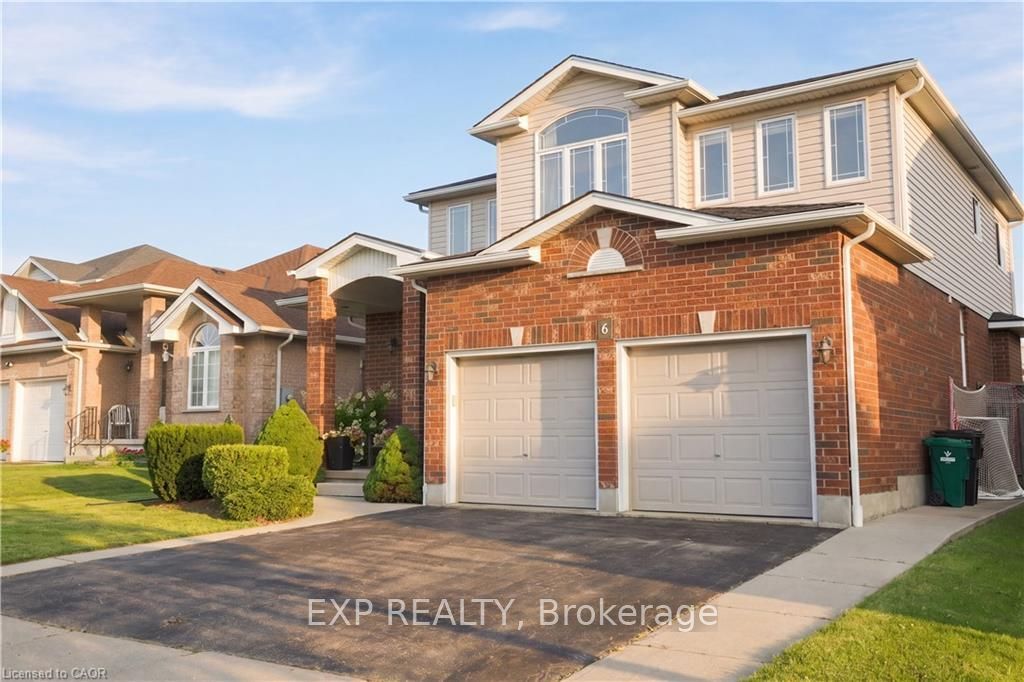
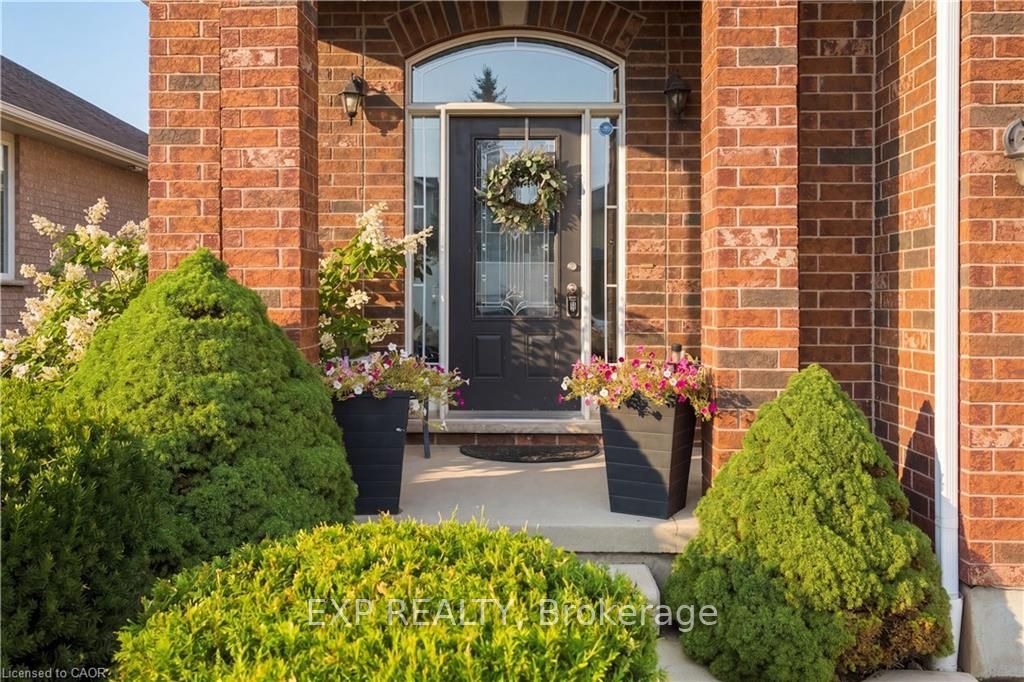
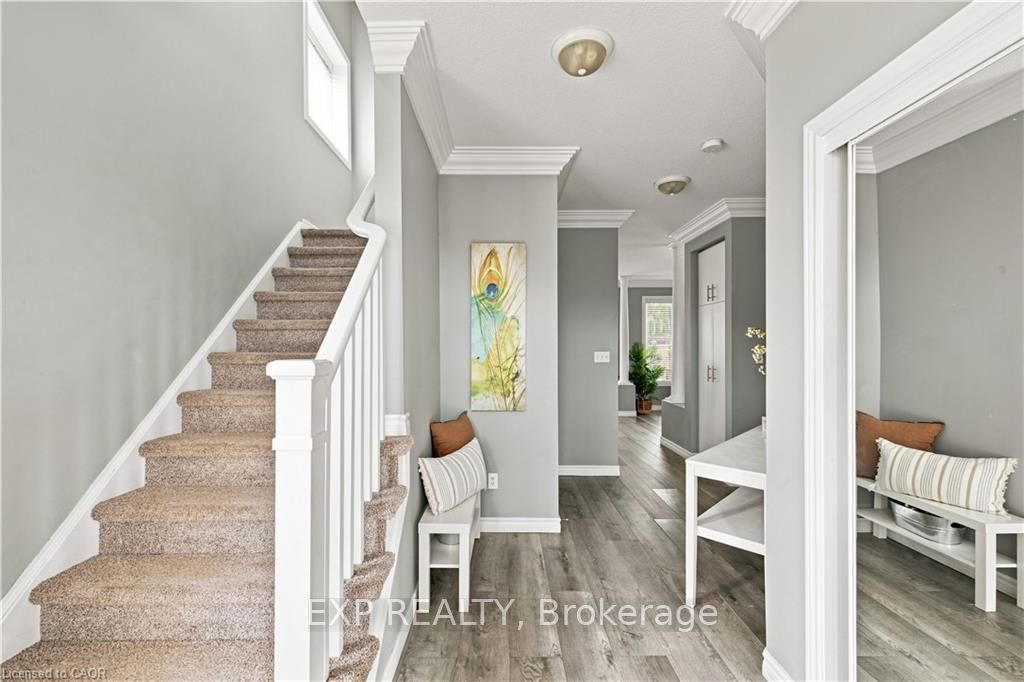
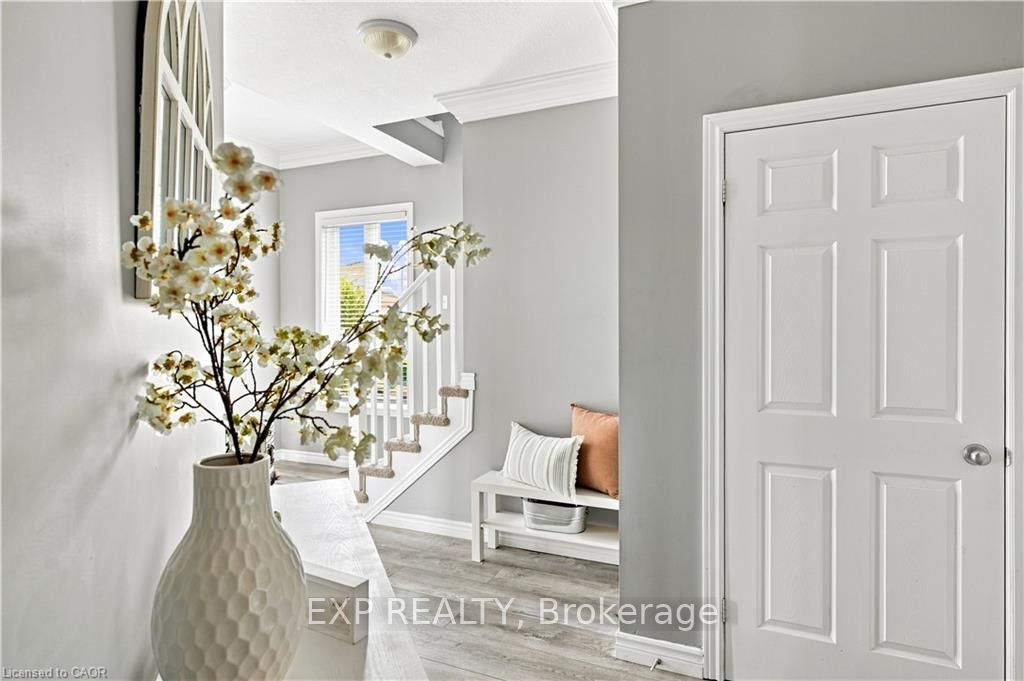
Welcome to 6 Country Clair Street, a beautifully appointed two-storey home offering a thoughtful layout, stylish finishes and an exceptional backyard oasis in a family-friendly Kitchener neighbourhood. The main floor is designed for both everyday living and effortless entertaining, with an open-concept layout that seamlessly connects the kitchen, dining and living spaces. The inviting living room is anchored by a gas fireplace with a stone surround, creating a warm and welcoming focal point, while newer appliances (2022) add modern convenience to the heart of the home. Upstairs, you'll find three spacious bedrooms, a four-piece bathroom and convenient second-floor laundry. The beautifully finished primary suite offers a walk-in closet with a modern barn door and a stunning ensuite featuring a cohesive brick accent wall and elegant egg-shaped freestanding tub. The fully finished basement extends the living space with an entertainer's dream retreat, featuring a cozy rec room with a gas fireplace, three-piece bathroom and a versatile fourth bedroom currently set up as an office/gym, complete with its own electric fireplace and modern barn door. A bonus nook with water already in place offers an easy opportunity to create a future wet bar. Step outside to your own private hot tub oasis in the fully fenced backyard, complete with an incredible shed and plenty of room for kids to play. The double-car garage adds everyday convenience, while families will love the nearby park where children can play without crossing a road, the winter hockey rink and the extensive trail network just steps from home. Ideally situated within walking distance of schools, including a brand-new school opening nearby, parks, trails and Chicopee Ski Hill, this is a home that truly brings comfort, recreation and convenience together.
Property Information
Building Details
Features & Amenities
Financials & Fees
Inclusions & Exclusions
Dishwasher, Dryer, Garage Door Opener, Hot Tub Equipment, Refrigerator, Stove, Washer, Window Coverings, Hot tub - As-Is
All Tv's, Mirrors, Artwork, Black Shelving in the garage, Staging equipment.
Location
Similar Properties
View More
Source: Toronto Regional Real Estate Board (TRREB), via PropTx Innovations Inc.
The data relating to real estate on this website comes in part from the MLS® data feed of PropTx Innovations Inc. The information is deemed reliable but is not guaranteed accurate by PropTx.
The information provided herein must only be used by consumers that have a bona fide interest in the purchase, sale or lease of real estate and may not be used for any commercial purpose or any other purpose.
© 2026 PropTx Innovations Inc. All rights reserved. MLS®, REALTOR® and the associated logos are owned or controlled by The Canadian Real Estate Association (CREA).