6875 Heathwoods Avenue
About This Home
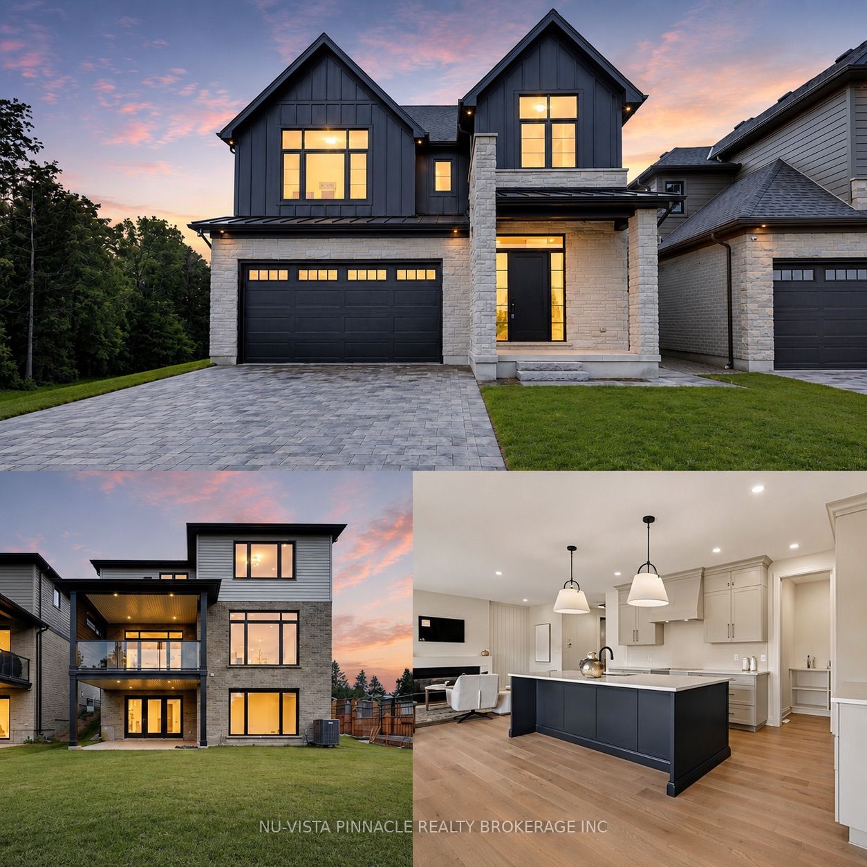
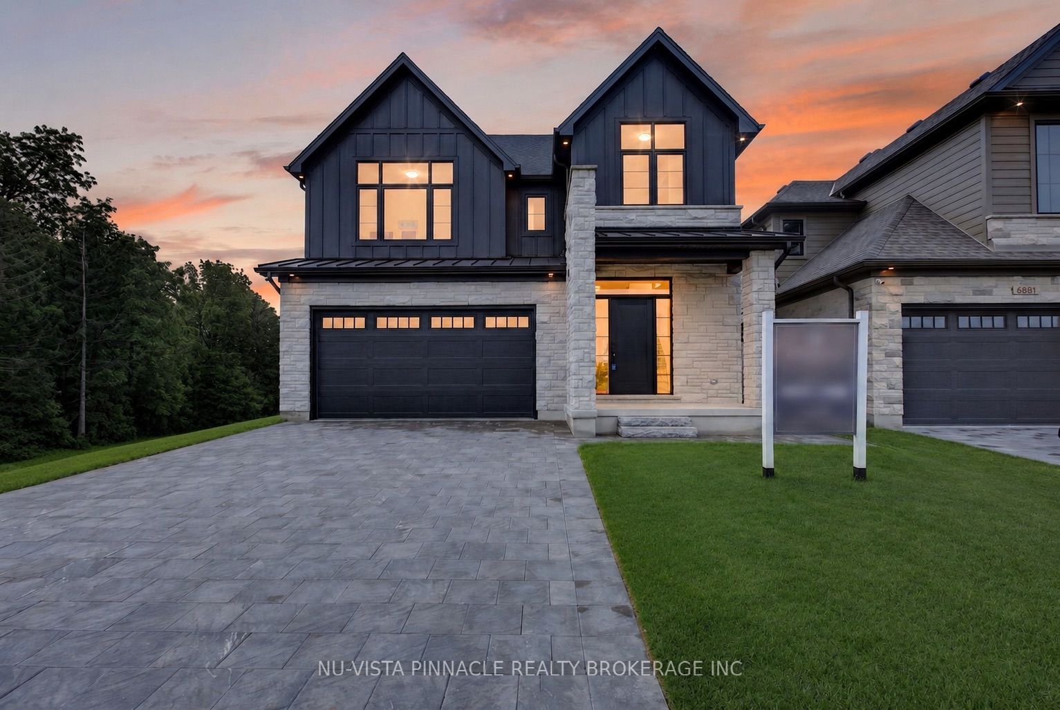
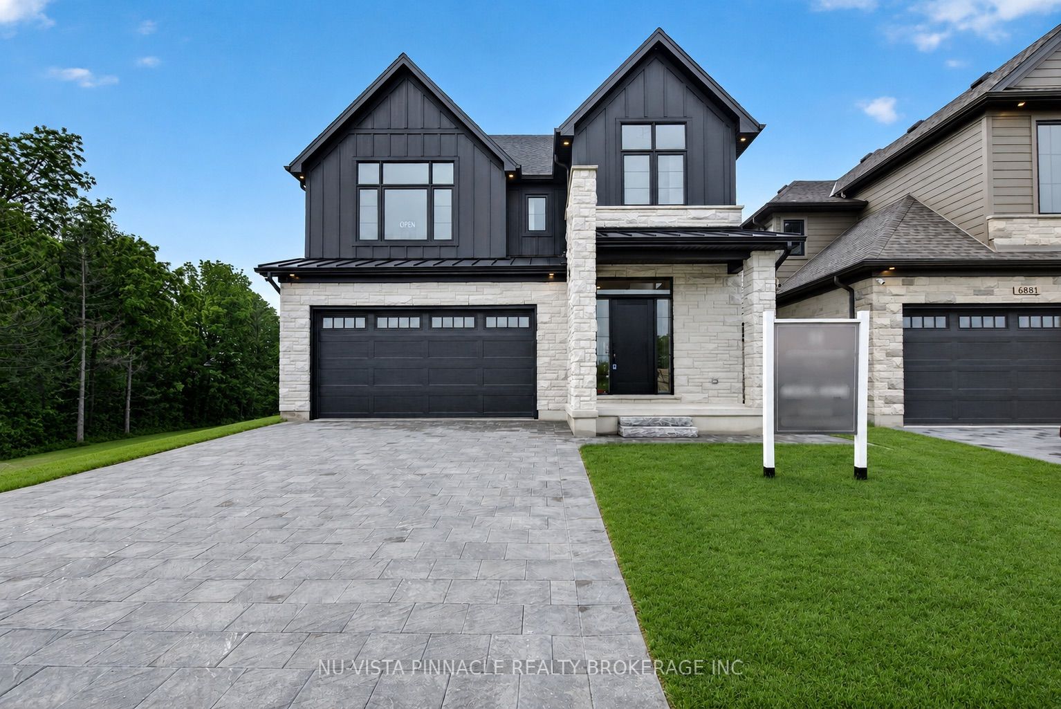
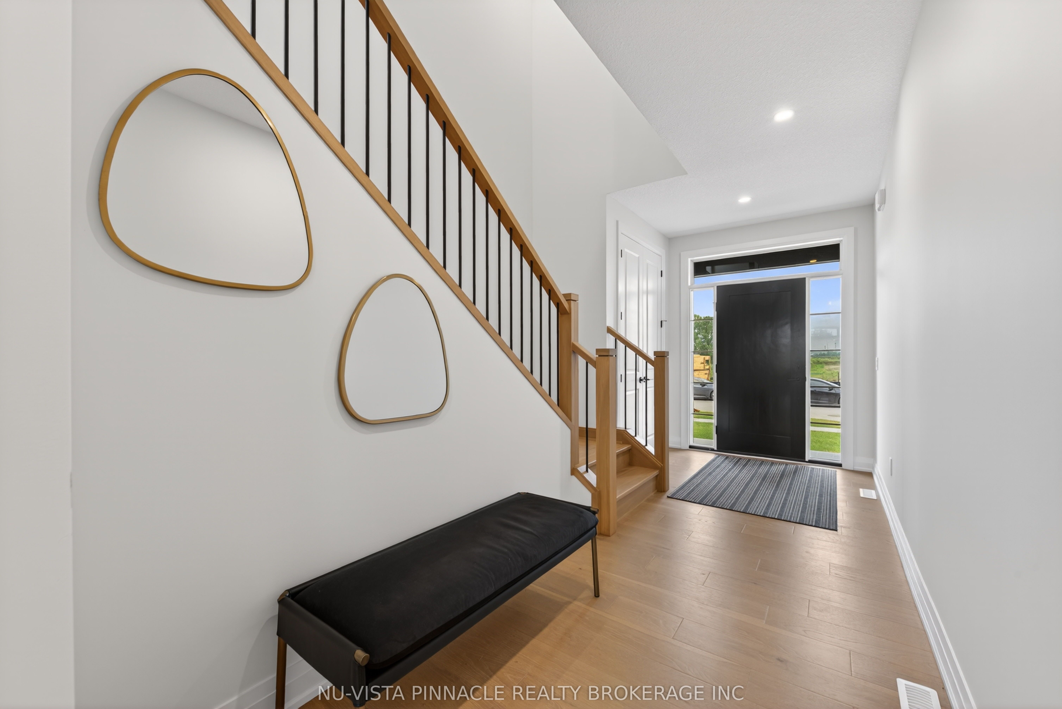
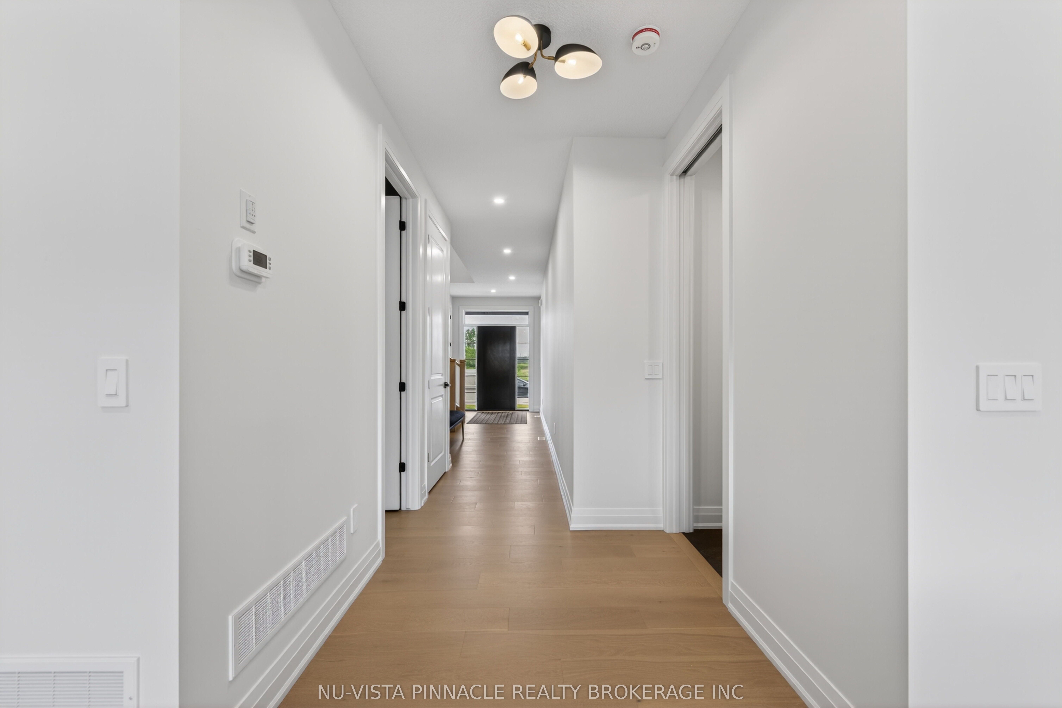
MODEL HOME ALERT! | Exceptional move-in ready Johnstone Homes model home showcasing over $100,000 in premium upgrades and an incredible fully finished walk-out basement with direct backyard access! Offering over 3,600 sq. ft. of finished living space, this stunning 4+1 bedroom, 4.5 bath home delivers luxury, versatility, and thoughtful design throughout. The main level features a spectacular upgraded kitchen with walk-in pantry, opening seamlessly to the family room with electric fireplace and custom feature wall-perfect for everyday living and entertaining. Large mudroom offers built in organizers with bench. Upstairs, the spacious primary suite offers a stepped ceiling, hardwood flooring, and a spa-inspired ensuite with heated floors. Hardwood flooring continues throughout the second-level hallway. The finished walk-out basement is a true standout, featuring separate side entrance, a bedroom, full bathroom (with heated flooring), kitchenette, huge living space, and direct access to the backyard. Whether you need a private space for guests or extended family, a home office, games room, movie lounge, or future in-law suite, the possibilities are endless! Enjoy outdoor living from the covered rear deck, complete with privacy wall and WeatherDek waterproof membrane, overlooking trees with privacy. The striking exterior combines Arriscraft stone and brick with premium James Hardie siding for exceptional curb appeal and lasting durability. Built by Johnstone Homes, with over 35 years of craftsmanship and excellence, this home is ideally located close to schools, shopping, trails, recreation and seasonal skiing, with easy access to Highways 401 & 402. Price includes proposed 2026 HST rebates. A true showstopper with the space, upgrades and walk-out basement today's buyers are looking for!
Property Information
Building Details
Features & Amenities
Financials & Fees
Location
Similar Properties
View More
Source: Toronto Regional Real Estate Board (TRREB), via PropTx Innovations Inc.
The data relating to real estate on this website comes in part from the MLS® data feed of PropTx Innovations Inc. The information is deemed reliable but is not guaranteed accurate by PropTx.
The information provided herein must only be used by consumers that have a bona fide interest in the purchase, sale or lease of real estate and may not be used for any commercial purpose or any other purpose.
© 2026 PropTx Innovations Inc. All rights reserved. MLS®, REALTOR® and the associated logos are owned or controlled by The Canadian Real Estate Association (CREA).