379 Glen Castle Road
About This Home
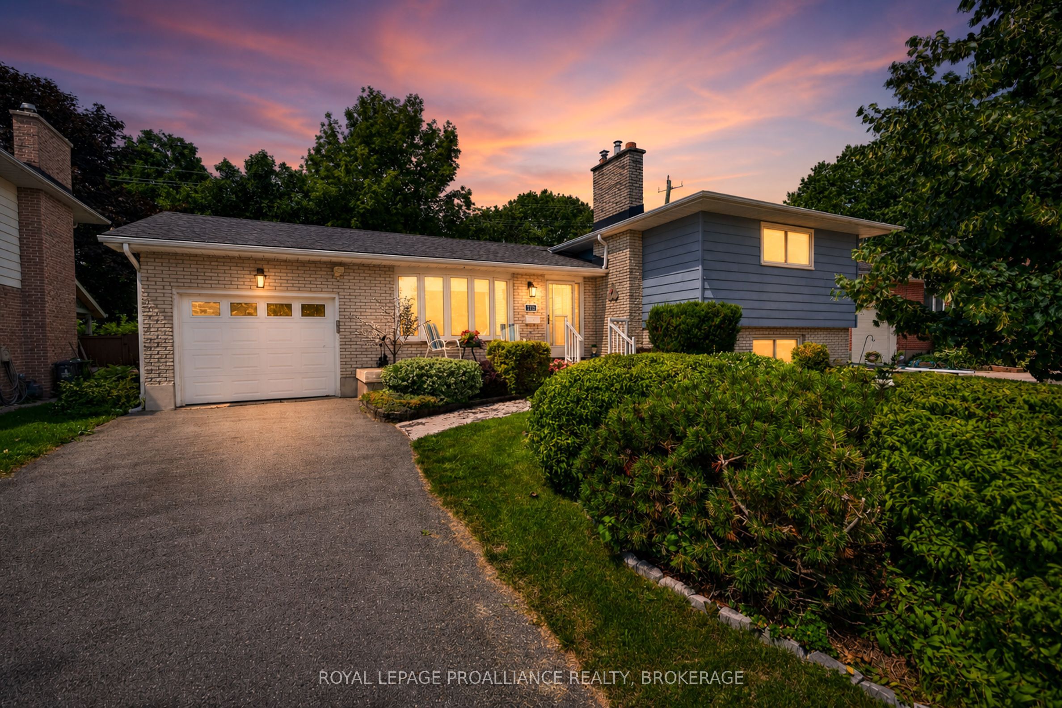
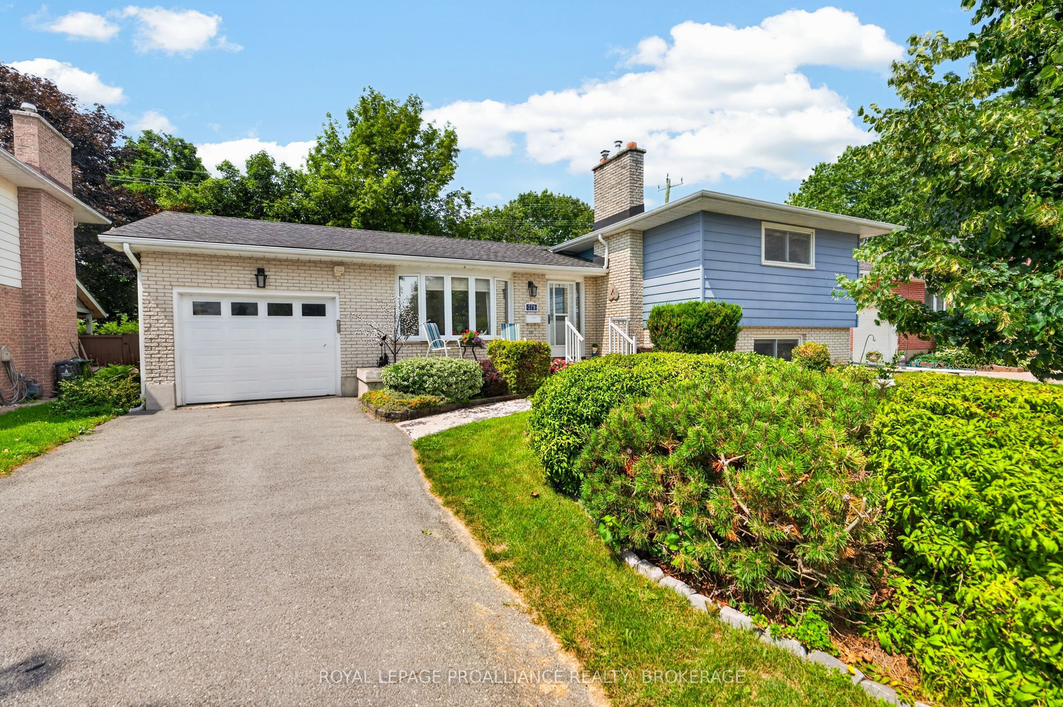
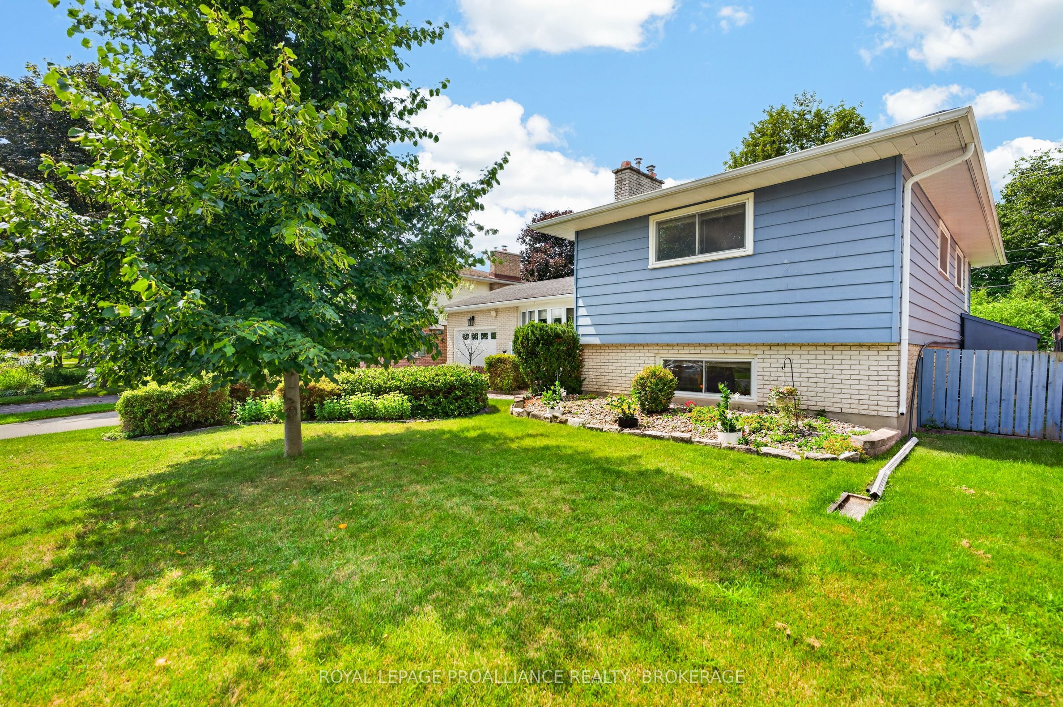
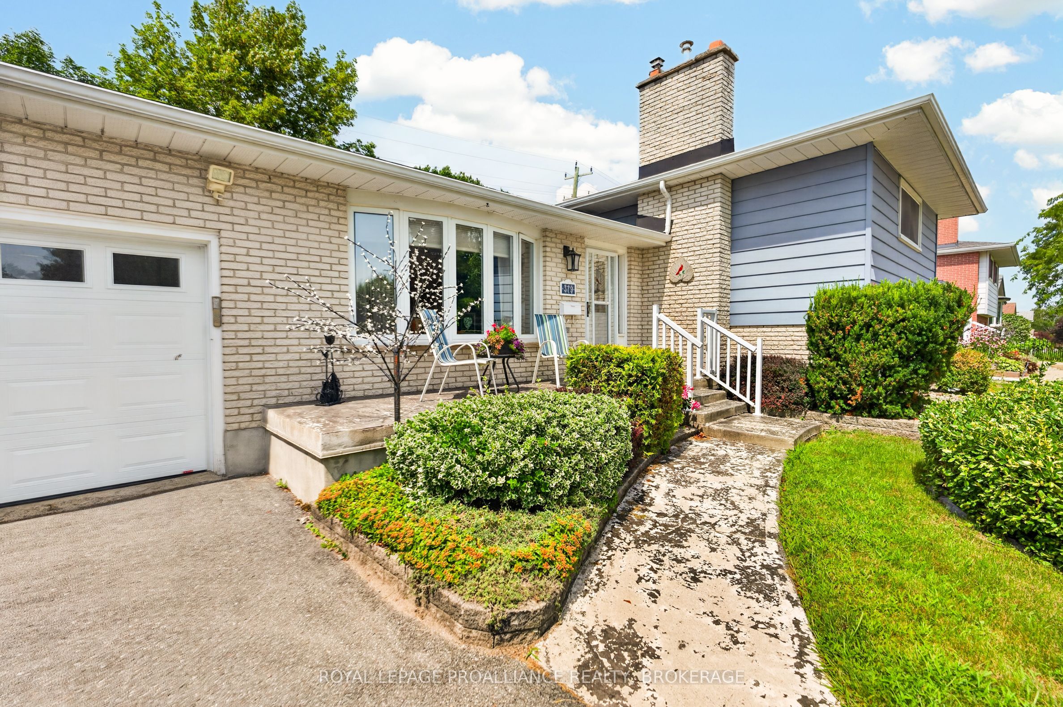
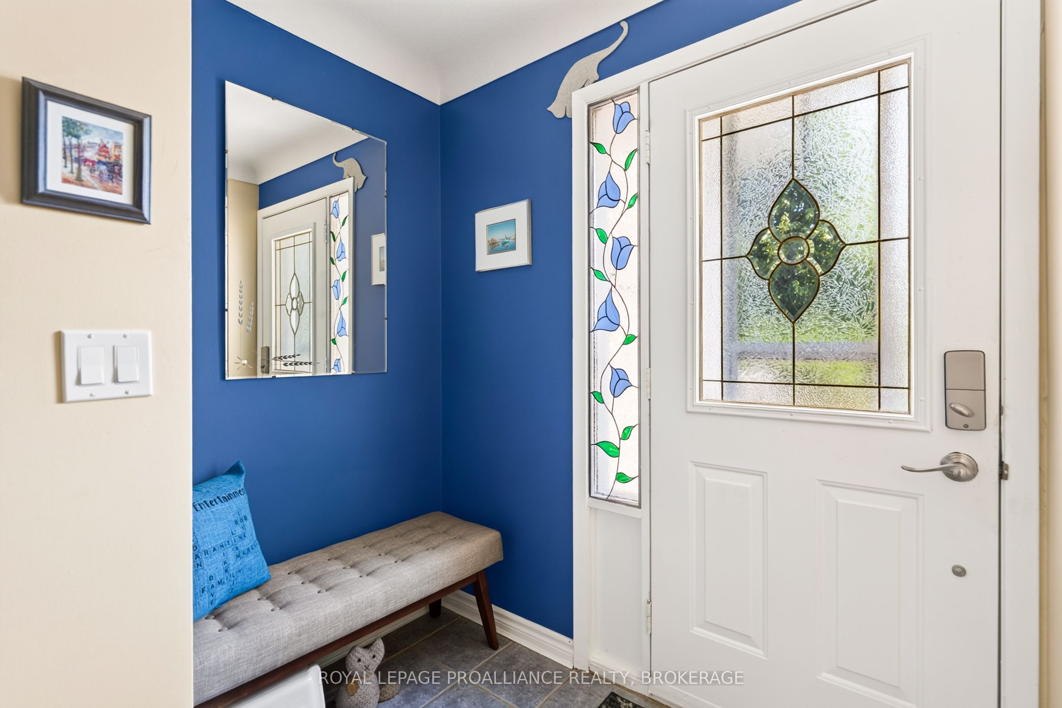
Welcome to 379 Glen Castle Road located in the highly desired Henderson Place community in Kingston's West end. This charming home is move-in ready with well maintained hardwood floors on the main and upper levels, an updated kitchen that opens to the dining room and a large bright living room great for entertaining company. There are three bedrooms upstairs with a spacious 3-piece bathroom featuring a jacuzzi bathtub. The lower level features an inviting family room with a gas fireplace, a 3-piece bathroom with 2 shower heads and a 4th bedroom with an abundance of natural light. The finished basement utility room houses the laundry as well as a work area for hobbyists and a workout/exercise space. The crawl space provides ample storage. The mature backyard is private and fully fenced, perfect for gardening, playing a game of catch or running the dogs. The patio features a trellis providing shade for outdoor entertaining, a small above grade pool for cooling off and a natural gas hook-up for the barbeque. This home is within walking distance of J.R. Henderson Public School, Frontenac Secondary School, Henderson outdoor pool, tennis/pickleball courts and soccer fields. It is also a short distance to shopping, golf, conservation hiking trails and has access to an express bus to downtown. Your future home awaits!
Property Information
Building Details
Features & Amenities
Financials & Fees
Inclusions & Exclusions
All window coverings (except for the dining room curtains); refrigerator; stove; dishwasher; microwave; washer; dryer; extra refrigerator and stand-up freezer in laundry room and small above ground wading pool for backyard (not currently set up)
Dining room curtains and natural gas BBQ
Location
Similar Properties
View More
Source: Toronto Regional Real Estate Board (TRREB), via PropTx Innovations Inc.
The data relating to real estate on this website comes in part from the MLS® data feed of PropTx Innovations Inc. The information is deemed reliable but is not guaranteed accurate by PropTx.
The information provided herein must only be used by consumers that have a bona fide interest in the purchase, sale or lease of real estate and may not be used for any commercial purpose or any other purpose.
© 2026 PropTx Innovations Inc. All rights reserved. MLS®, REALTOR® and the associated logos are owned or controlled by The Canadian Real Estate Association (CREA).