8066 Railroad Line
About This Home
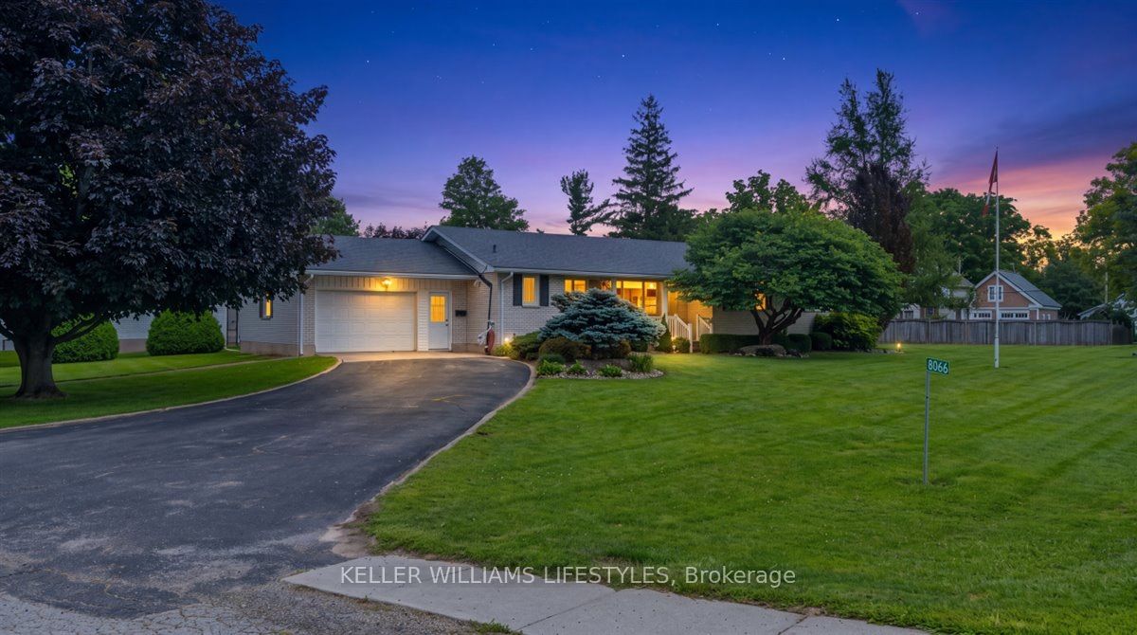
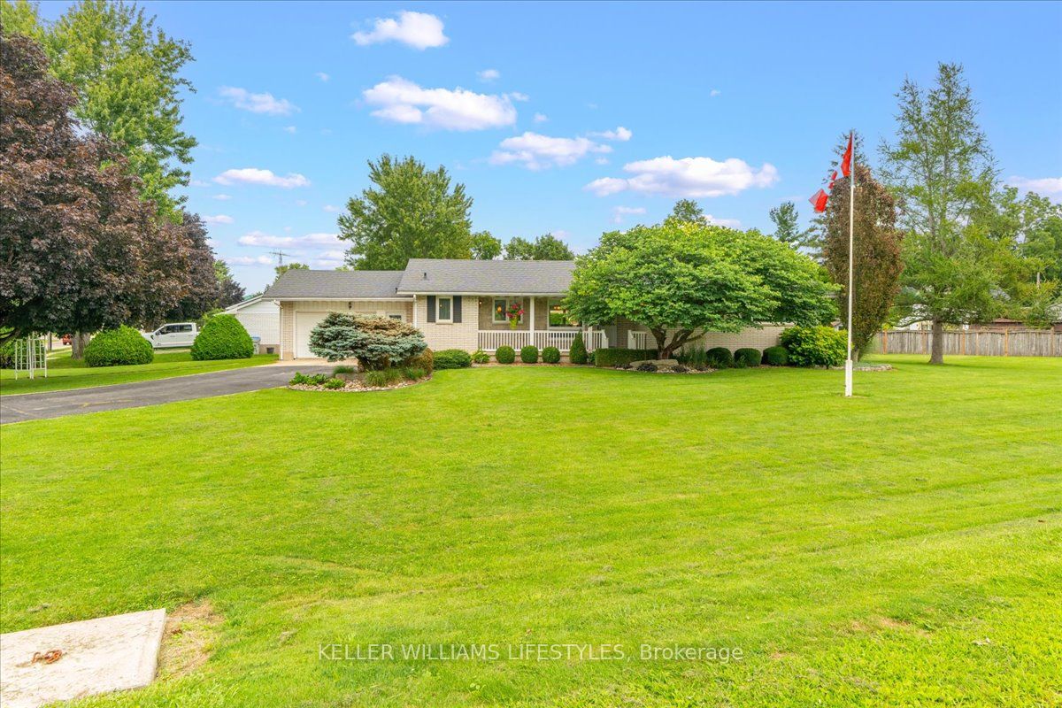
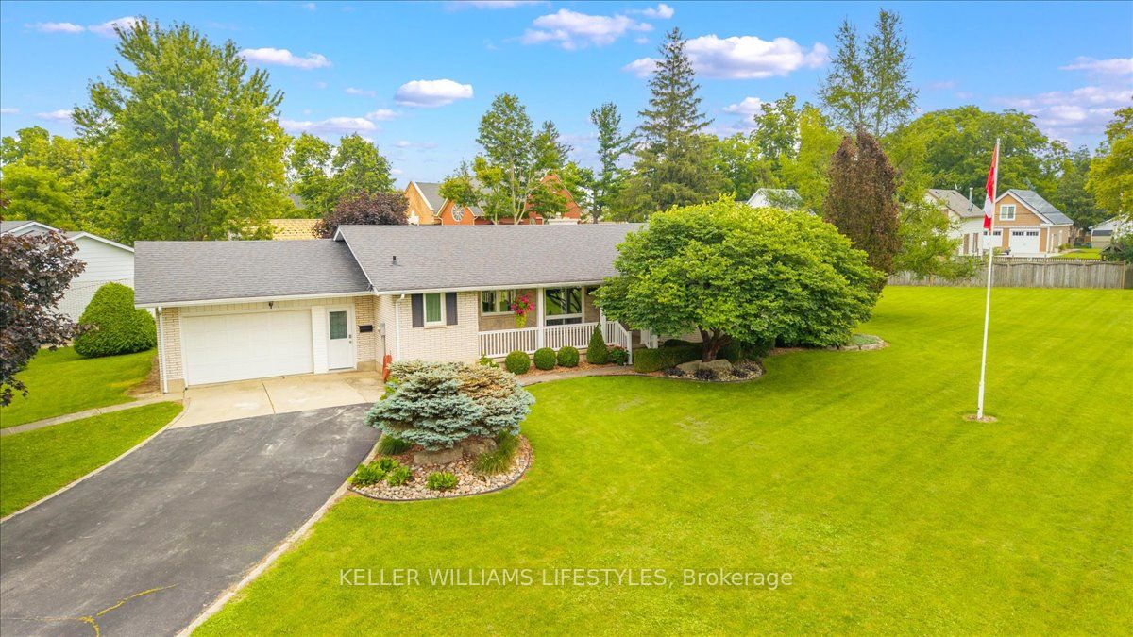
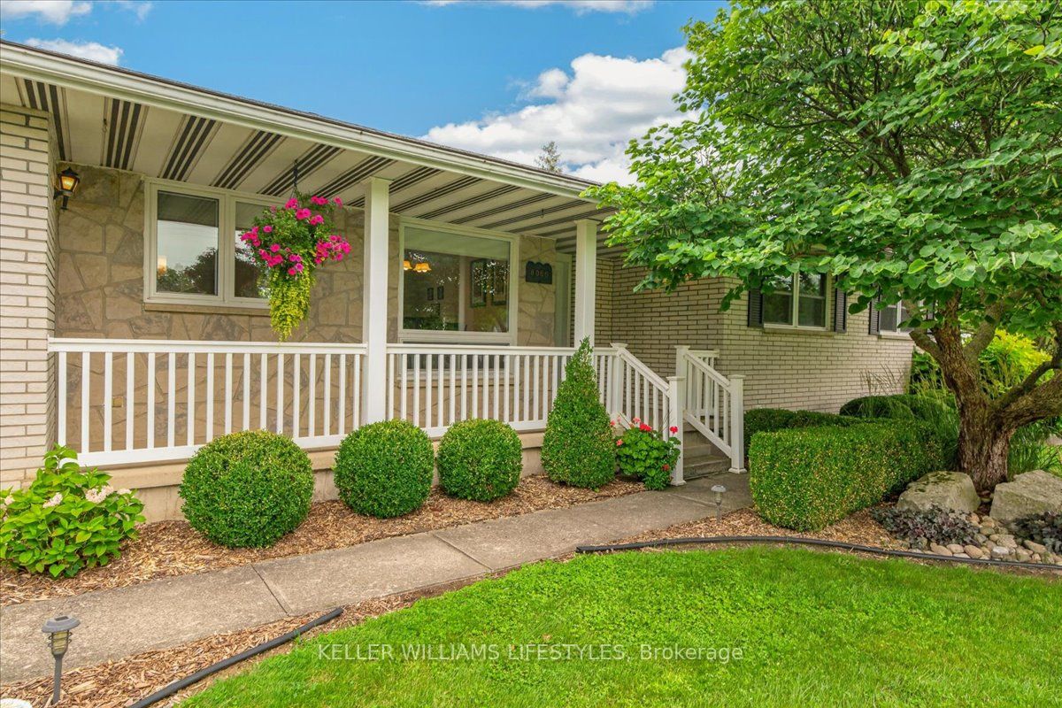
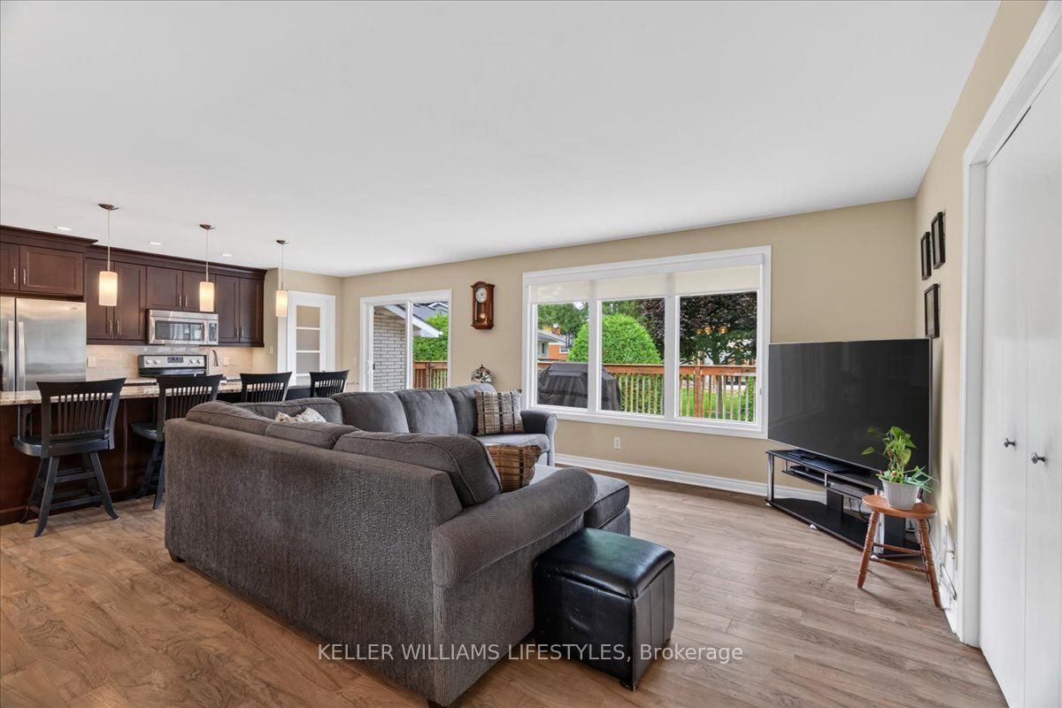
Welcome to this all-brick bungalow, ideally situated on a spacious half-acre lot in a welcoming, family-friendly community. Featuring a number of thoughtful updates, including updated windows and a kitchen and living space renovation, this home offers comfortable living with plenty of room for the whole family. The open-concept kitchen, dining, and living area creates a bright and inviting space for everyday living and entertaining. The kitchen is complete with custom cabinetry, granite countertops, stainless steel appliances, and a convenient walk-in pantry. Patio doors lead to a beautiful deck, providing an ideal space to enjoy the expansive yard. Four bedrooms and four bathrooms provide plenty of space and functionality for the whole family. The finished lower level offers additional living space, with a basement renovation and bathroom adding to its versatility. The attached garage adds everyday convenience, while the generous half-acre lot offers plenty of room to relax, play, entertain, or enjoy the outdoors. Enjoy the pride and spirit of an active small-town community, with strong minor hockey, baseball, figure skating, and several well-run community festivals throughout the year. Located approximately 20 minutes from Highway 402, with Strathroy, Sarnia, and London easily accessible for work, shopping, dining, and more. A great opportunity to own a spacious home in a welcoming community with plenty of space inside and out.
Property Information
Building Details
Features & Amenities
Financials & Fees
Inclusions & Exclusions
WASHER, DRYER, FRIDGE, DISHWASHER, STOVE, MICROWAVE, WINDOW COVERINGS
GARAGE CABINETS (NEGOTIABLE), BELL EXPRESSVU SATELLITE DISH & 5 RECEIVERS (NEGOTIABLE)
Location
Similar Properties
View More

Source: Toronto Regional Real Estate Board (TRREB), via PropTx Innovations Inc.
The data relating to real estate on this website comes in part from the MLS® data feed of PropTx Innovations Inc. The information is deemed reliable but is not guaranteed accurate by PropTx.
The information provided herein must only be used by consumers that have a bona fide interest in the purchase, sale or lease of real estate and may not be used for any commercial purpose or any other purpose.
© 2026 PropTx Innovations Inc. All rights reserved. MLS®, REALTOR® and the associated logos are owned or controlled by The Canadian Real Estate Association (CREA).