38 BRIARSDALE Drive
About This Home
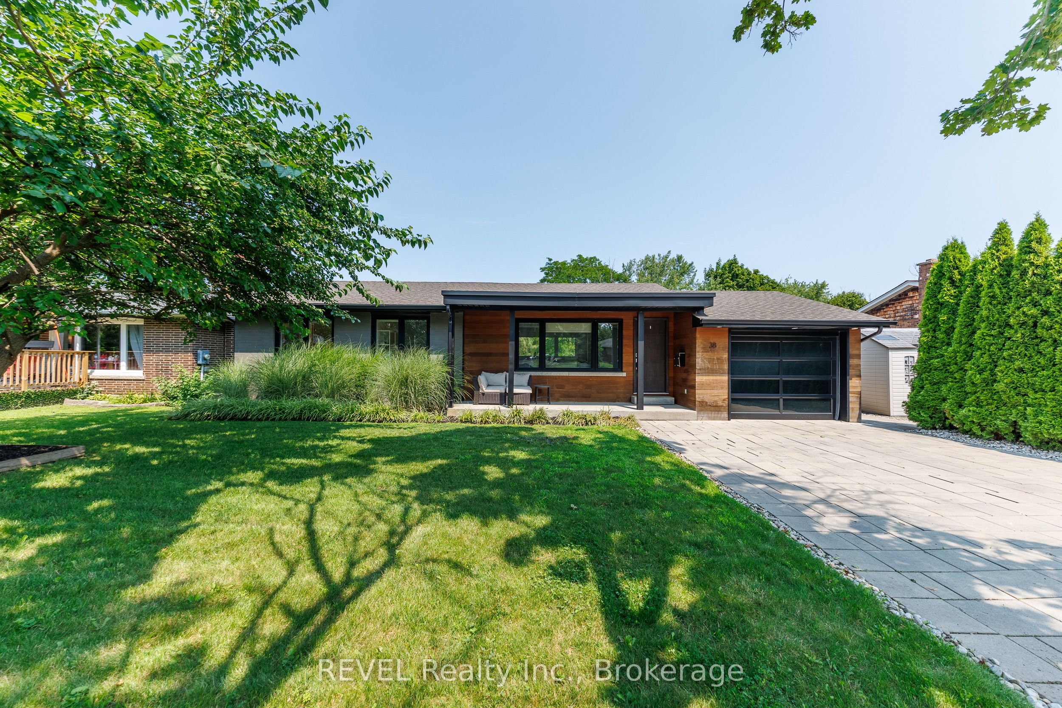
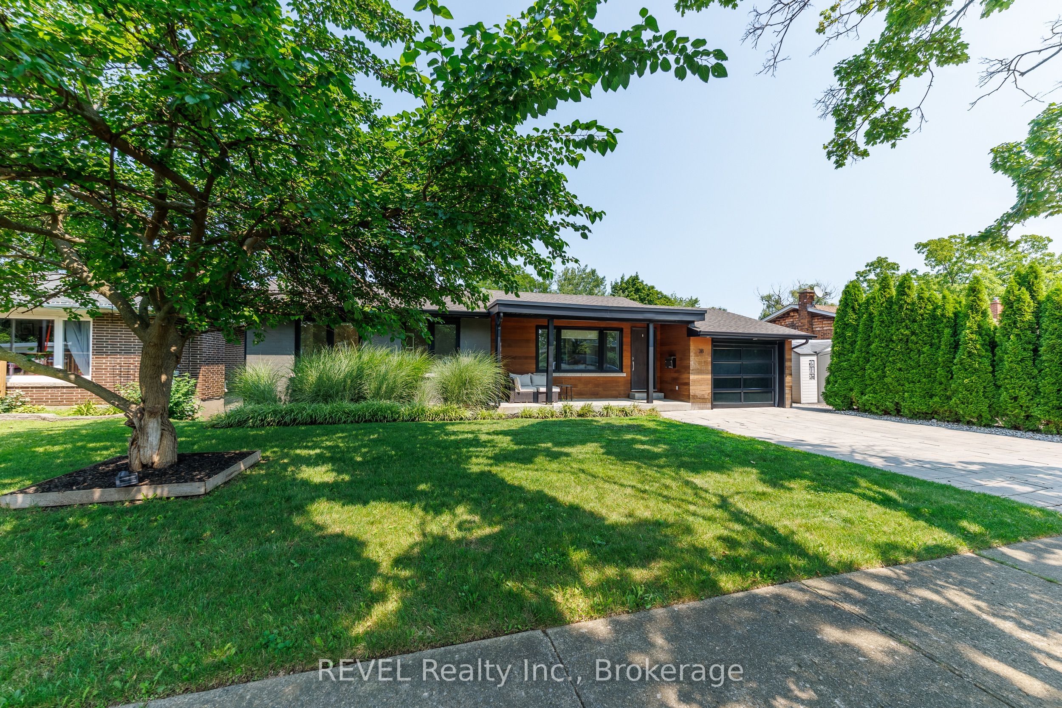
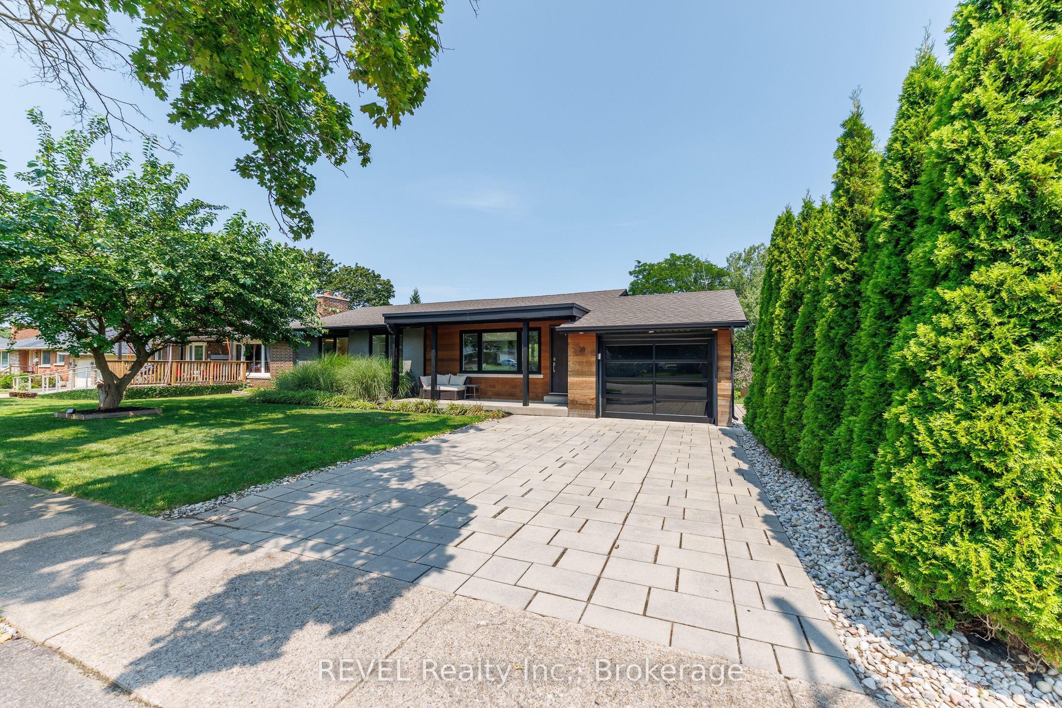
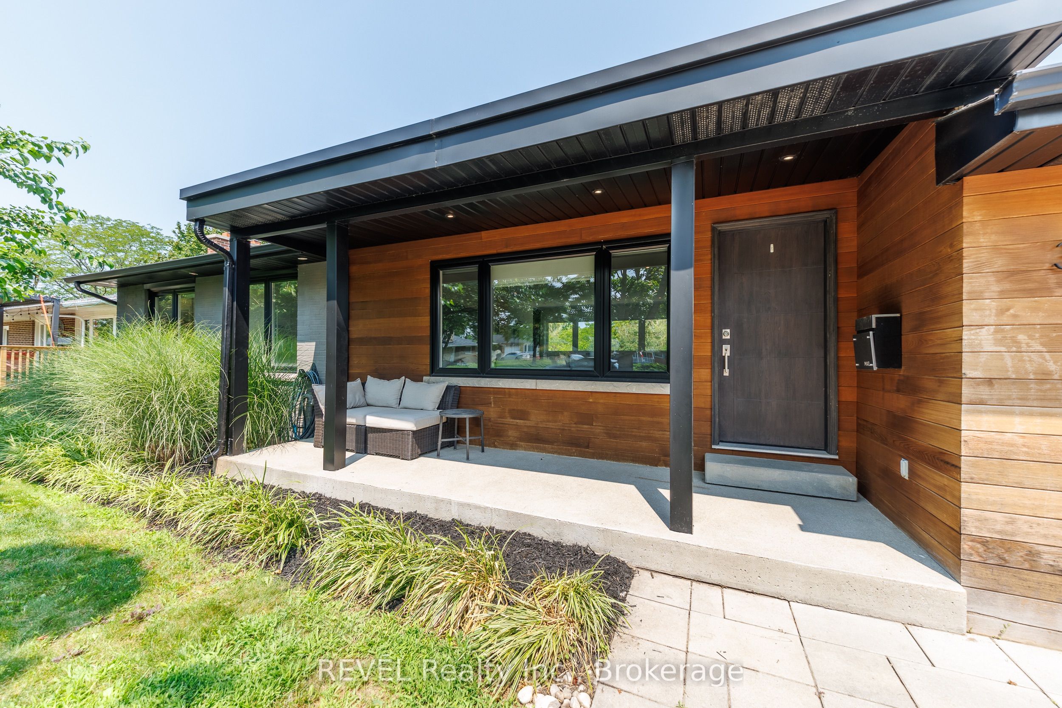
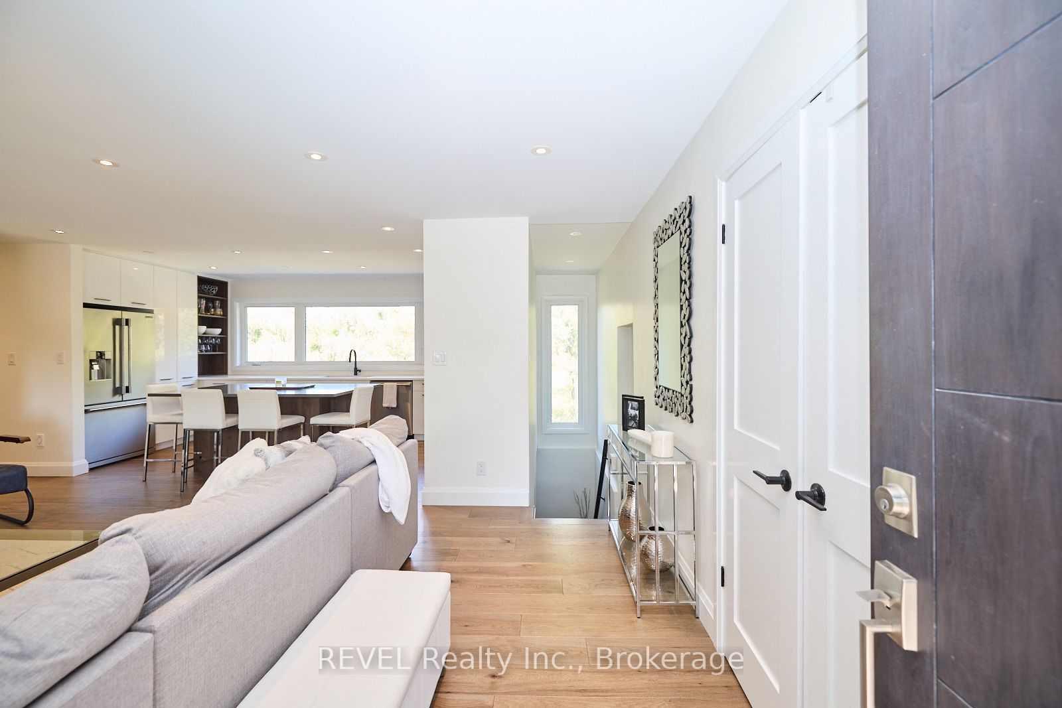
COTTAGE-STYLE LIVING IN THE CITY! Welcome to 38 Briarsdale Drive, a fully renovated bungalow on an extraordinary ravine lot in one of South St. Catharines' most desirable neighbourhoods. Stretching approximately 250 feet to a wooded forest and private creek, this spectacular property offers modern luxury, natural beauty and exceptional privacy-all minutes from shopping, restaurants, schools and highway access.Inside, the sophisticated open-concept design is framed by breathtaking ravine views. A dramatic wall of windows fills the main living space with natural light and creates an unforgettable backdrop for the custom kitchen, complete with premium appliances, contemporary cabinetry and automatic blinds. Designed for entertaining, the kitchen flows seamlessly into the spacious living and dining areas.The main floor offers two bedrooms and two full bathrooms, including an impressive primary retreat with a custom walk-in closet and elegant ensuite featuring a glass-enclosed shower.The finished walkout lower level is an entertainer's dream, offering a spacious recreation and dining area, wet bar, striking natural-stone granite feature wall, third bedroom and full bathroom. Step outside onto the massive 20-by-50-foot deck and discover a spectacular tiered backyard.Completed in 2024, the large gazebo and dedicated outdoor entertainment space provide an incredible setting for dining, hosting or relaxing among mature trees and the peaceful ravine and creek. This backyard feels like a private resort.Complete with a front-yard sprinkler system and thoughtful upgrades throughout, 38 Briarsdale is more than a home-it is a private urban retreat. If modern design, exceptional outdoor living and cottage-country serenity are on your wish list, this is the one!
Property Information
Building Details
Features & Amenities
Financials & Fees
Inclusions & Exclusions
Fridge, stove, dishwasher, washer and dryer, mini-fridge(basement)
Location
Similar Properties
View More
Source: Toronto Regional Real Estate Board (TRREB), via PropTx Innovations Inc.
The data relating to real estate on this website comes in part from the MLS® data feed of PropTx Innovations Inc. The information is deemed reliable but is not guaranteed accurate by PropTx.
The information provided herein must only be used by consumers that have a bona fide interest in the purchase, sale or lease of real estate and may not be used for any commercial purpose or any other purpose.
© 2026 PropTx Innovations Inc. All rights reserved. MLS®, REALTOR® and the associated logos are owned or controlled by The Canadian Real Estate Association (CREA).