#22 - 861 Shelborne Street
About This Home
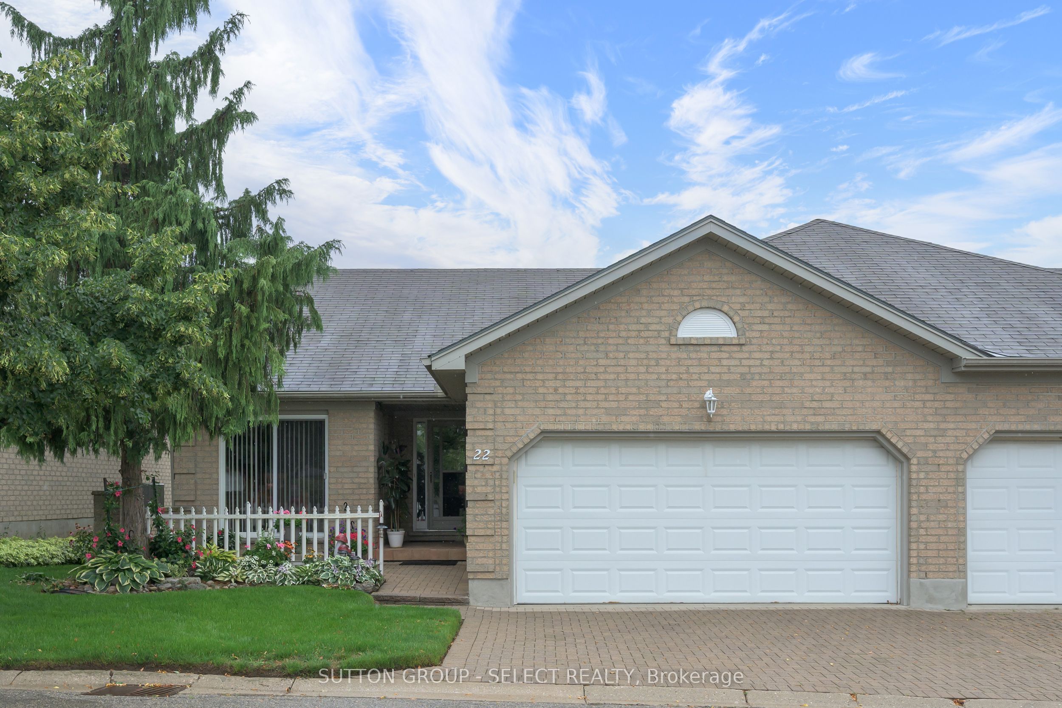
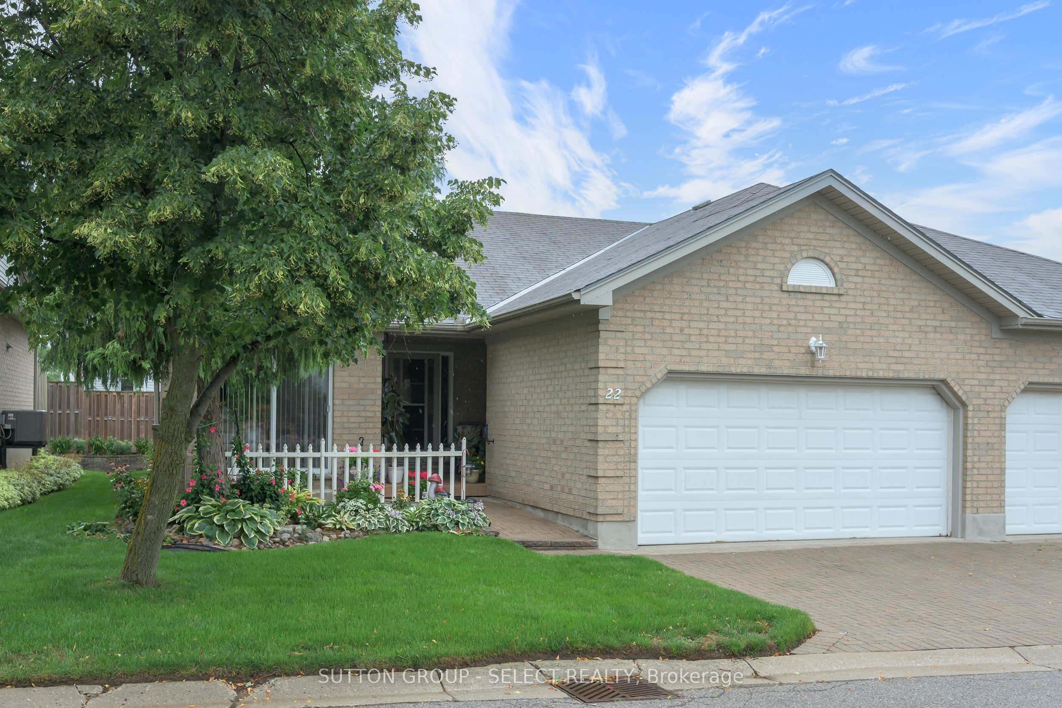
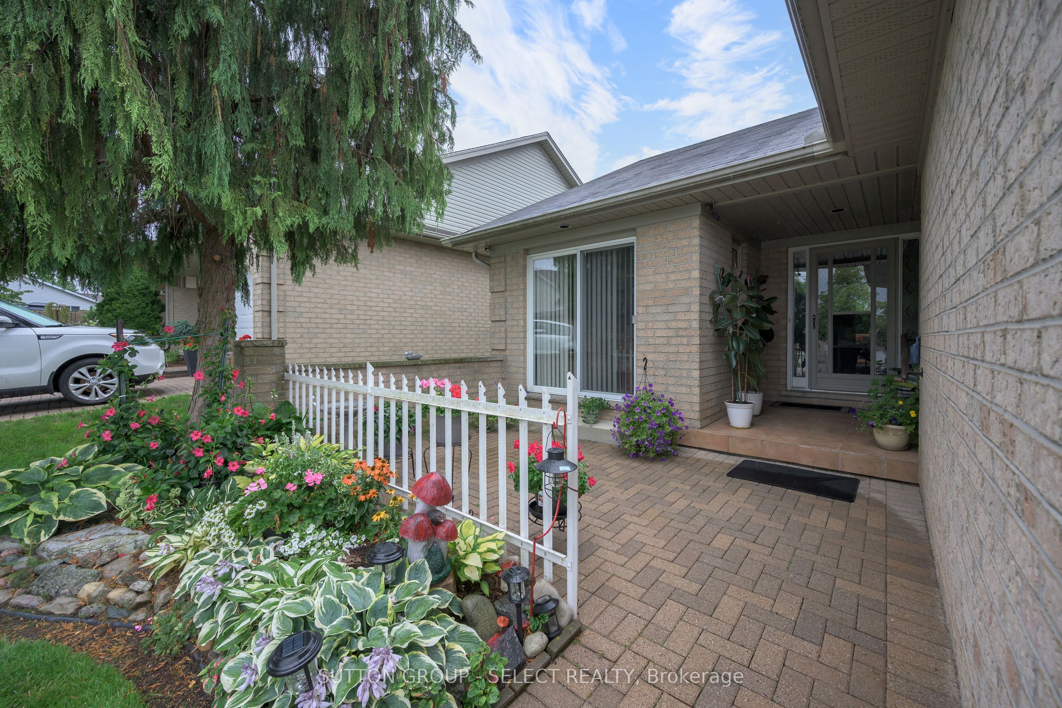
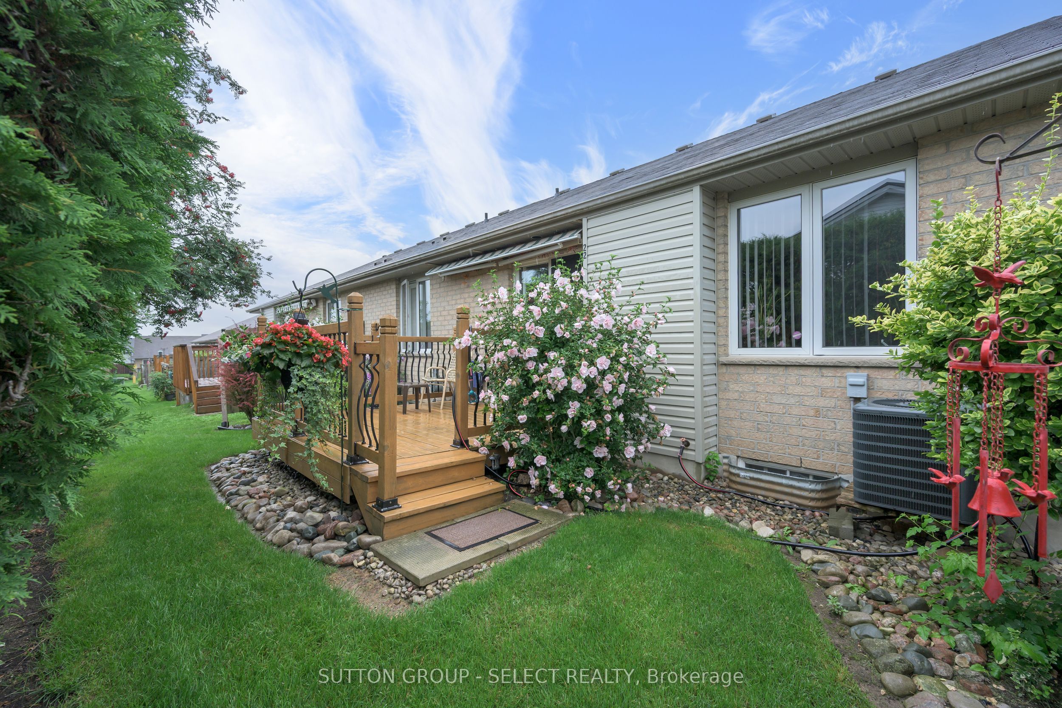
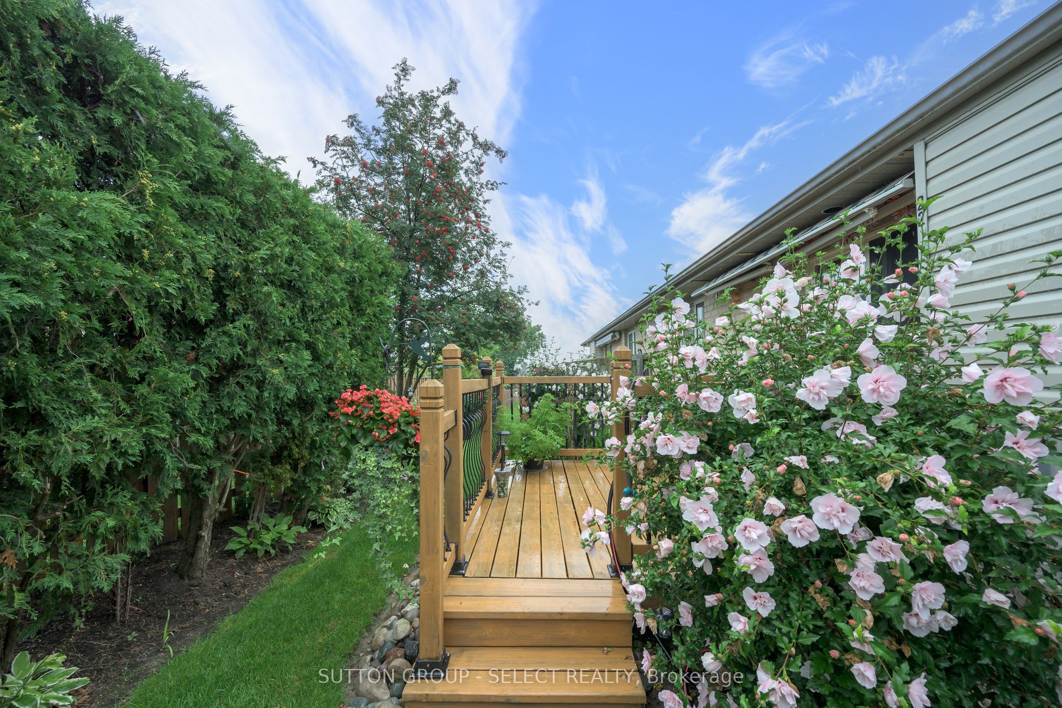
LOVELY ONE FLOOR CONDO IN DESIRABLE SOUTH END CONDO COMPLEX. ATTACHED DOUBLE CAR GARAGE WITH DOOR ACCESS OFF OF THE COVERED FRONT PORCH. WALKING UP TO THE FRONT DOOR YOU HAVE A LOVELY ENCLOSED FRONT PATIO. INSIDE YOU HAVE SOARING CATHEDRAL CEILINGS. LARGE LIVING ROOM WITH GAS FIREPLACE AND PATIO DOORS LEADING TO ONE OF THE NICEST DECKS IN THE COMPLEX. RETRACTABLE ELECTRIC AWNING TO COVER YOUR WHOLE DECK. SPRUCE TREES ACROSS THE BACK TO GIVE YOU FANTASTIC PRIVACY. MAIN FLOOR FEATURES TWO LARGE BEDROOMS, ONE WITH WALK-IN CLOSET AND THE PRIMARY BEDROOM WITH A 3 PIECE EN-SUITE AND TWO DOUBLE CLOSETS. ALSO FULL 4 PIECE BATH WITH ANOTHER 3 PIECE BATH IN THE LOWER LEVEL. LARGE FAMILY ROOM AND A LARGE DEN/OFFICE IN THE LOWER LEVEL. HOME IS MOVE IN CONDITION WITH GAS HEAT AND CENTRAL AIR. LOW CONDO FEES THAT COVER EXTERIOR MAINTENANCE, LAWN CARE AND SNOW REMOVAL AND HYDRO. DON'T MISS OUT ON THIS GREAT VALUE.ONE OF THE LOWEST PRICED CONDOS IN THE COMPLEX.
Property Information
Building Details
Features & Amenities
Financials & Fees
Inclusions & Exclusions
Stove, Fridge, Dishwasher, Washer, Dryer, Central Vaccum
Location
Similar Properties
View More
Source: Toronto Regional Real Estate Board (TRREB), via PropTx Innovations Inc.
The data relating to real estate on this website comes in part from the MLS® data feed of PropTx Innovations Inc. The information is deemed reliable but is not guaranteed accurate by PropTx.
The information provided herein must only be used by consumers that have a bona fide interest in the purchase, sale or lease of real estate and may not be used for any commercial purpose or any other purpose.
© 2026 PropTx Innovations Inc. All rights reserved. MLS®, REALTOR® and the associated logos are owned or controlled by The Canadian Real Estate Association (CREA).