#313 - 1505 Baseline Road
About This Home
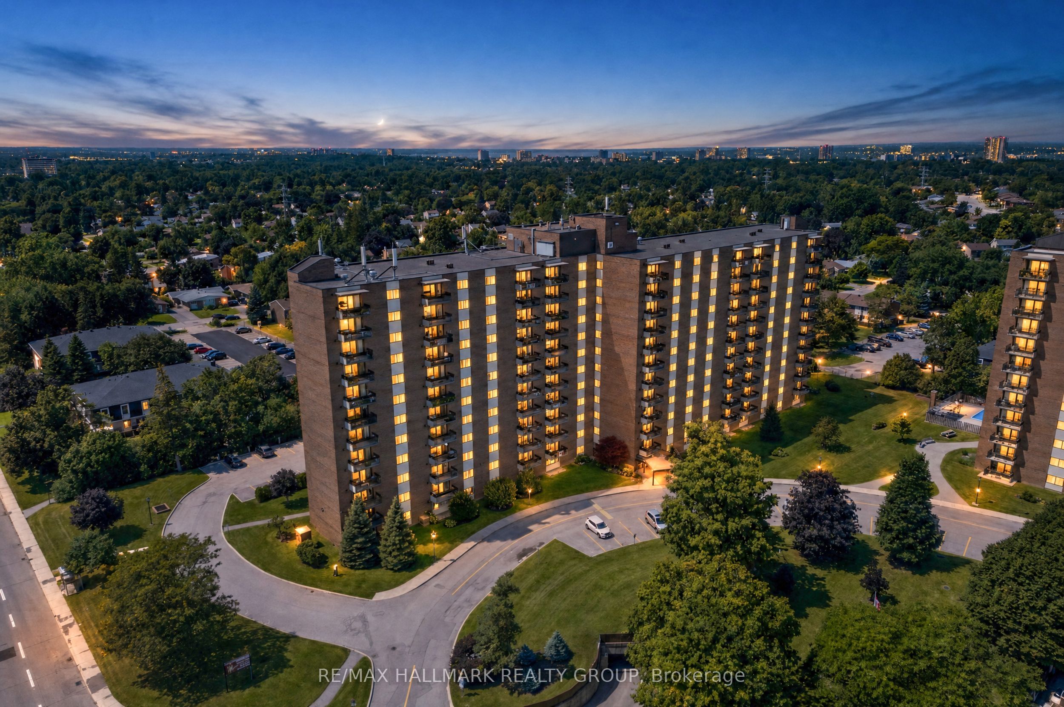
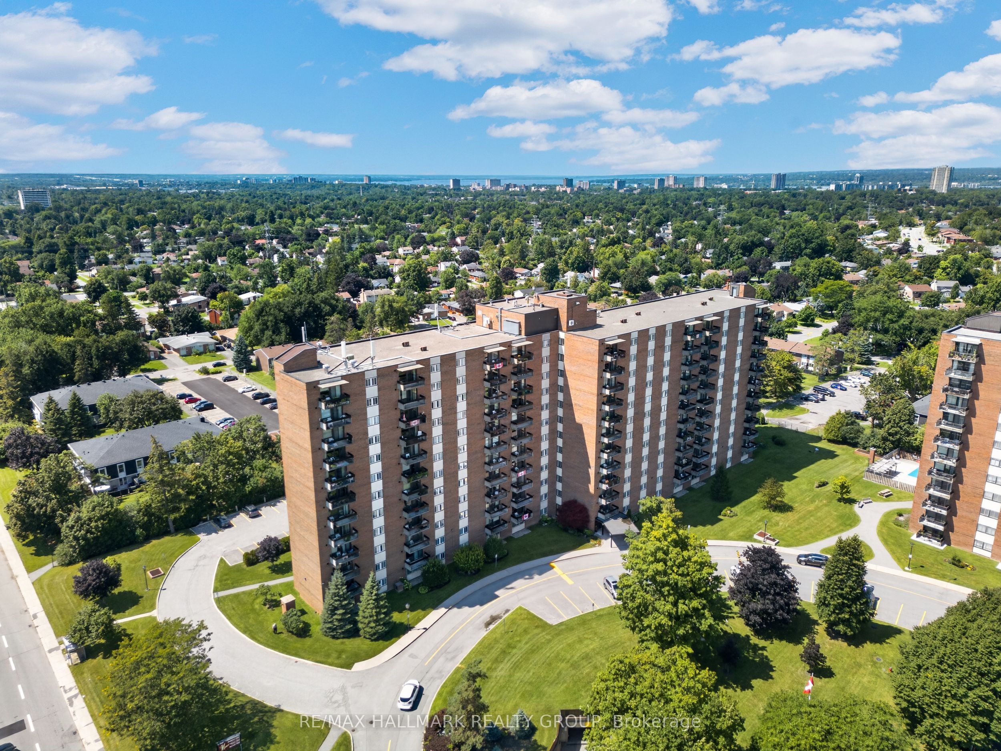
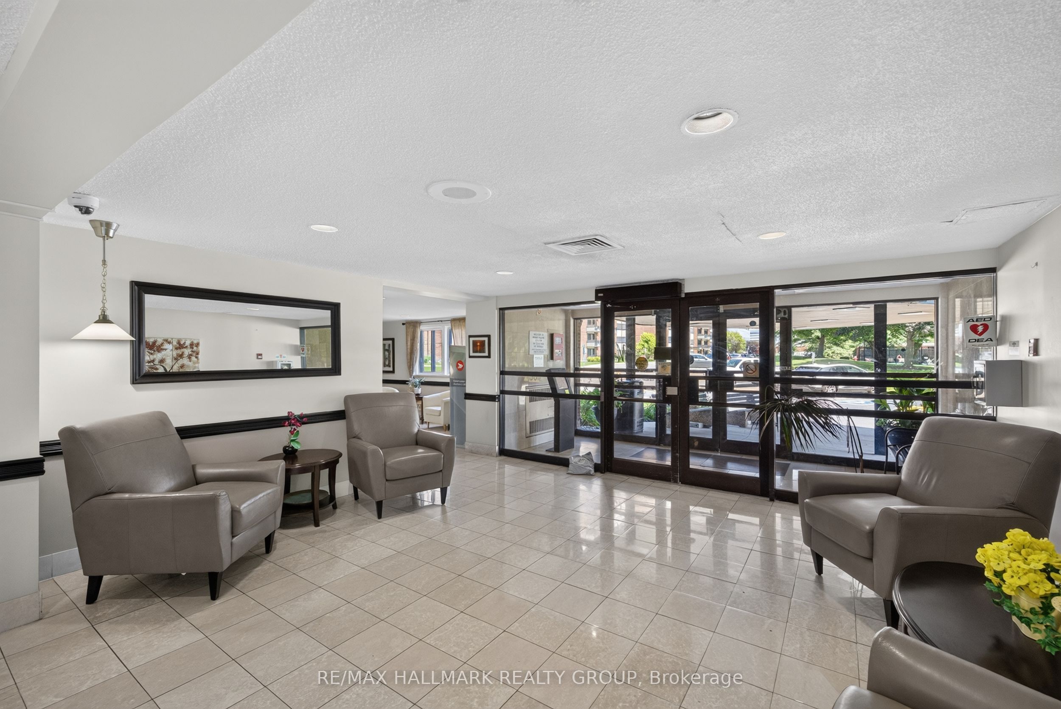
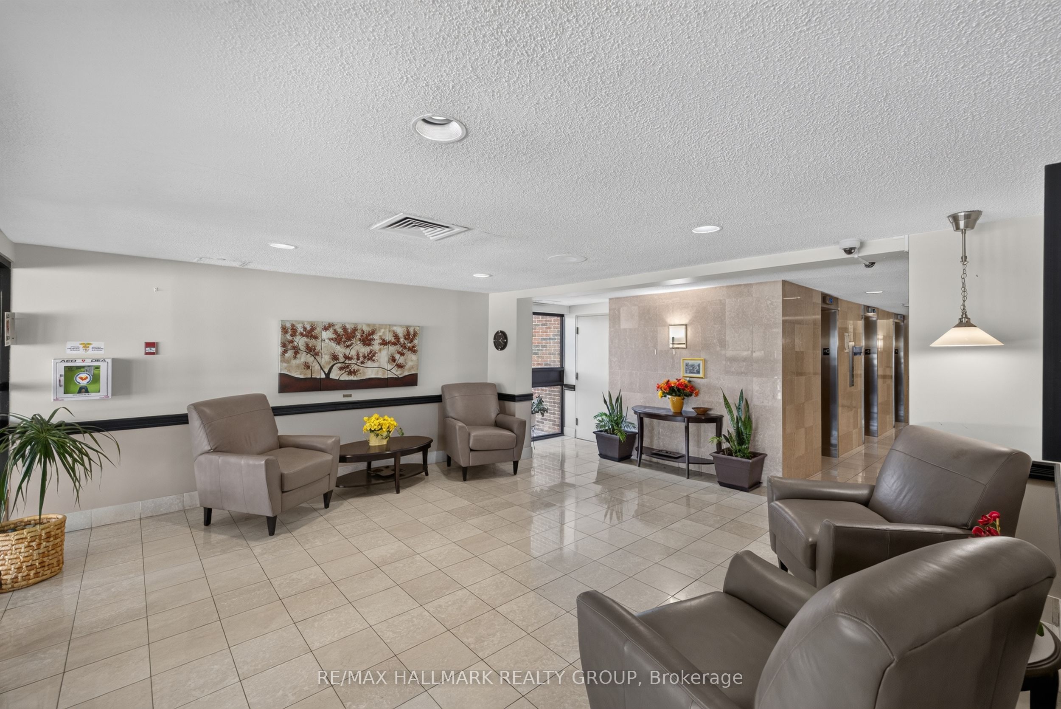
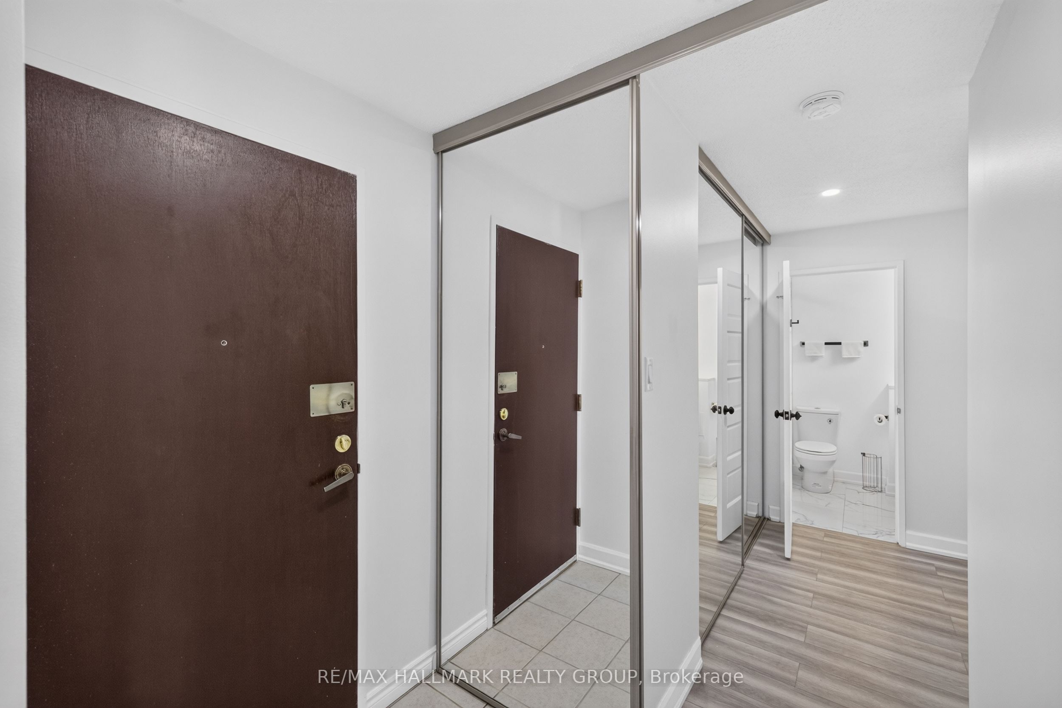
Welcome to this beautifully updated 2-bedroom, 1-bathroom condo all inclusive (heat, hydro, water) with 2 surface parking spots, offering a bright and spacious L-shaped living and dining area. Large windows and a patio door fill the space with natural light and provide convenient access to your private balcony. The kitchen features ceramic flooring, stainless steel appliances, and floor-to-ceiling cabinetry, providing plenty of storage and functionality. The generously sized primary bedroom offers a comfortable retreat, while the second bedroom is ideal as a home office, guest room, or additional living space. Enjoy numerous 2025 renovations, including fresh new paint, a fully renovated bathroom with a modern walk-in shower, granite counter tops in the kitchen with stainless skin, pot lights, and stylish vinyl flooring throughout. These updates provide a fresh, contemporary feel and make the home move-in ready. The building offers an impressive array of amenities, including indoor and outdoor pools, a fully equipped fitness centre, party room, and workshop-perfect for staying active, social, and engaged year-round. Ideally located close to Algonquin College, public transit, restaurants, shopping, and everyday amenities, this condo offers the perfect combination of comfort, convenience, modern updates, and an amenity-rich lifestyle.
Property Information
Building Details
Features & Amenities
Financials & Fees
Inclusions & Exclusions
Fridge, Stove, Microwave/Hood Fan.
Location
Similar Properties
View More
Source: Toronto Regional Real Estate Board (TRREB), via PropTx Innovations Inc.
The data relating to real estate on this website comes in part from the MLS® data feed of PropTx Innovations Inc. The information is deemed reliable but is not guaranteed accurate by PropTx.
The information provided herein must only be used by consumers that have a bona fide interest in the purchase, sale or lease of real estate and may not be used for any commercial purpose or any other purpose.
© 2026 PropTx Innovations Inc. All rights reserved. MLS®, REALTOR® and the associated logos are owned or controlled by The Canadian Real Estate Association (CREA).