2621 BAYNES SOUND Way
About This Home
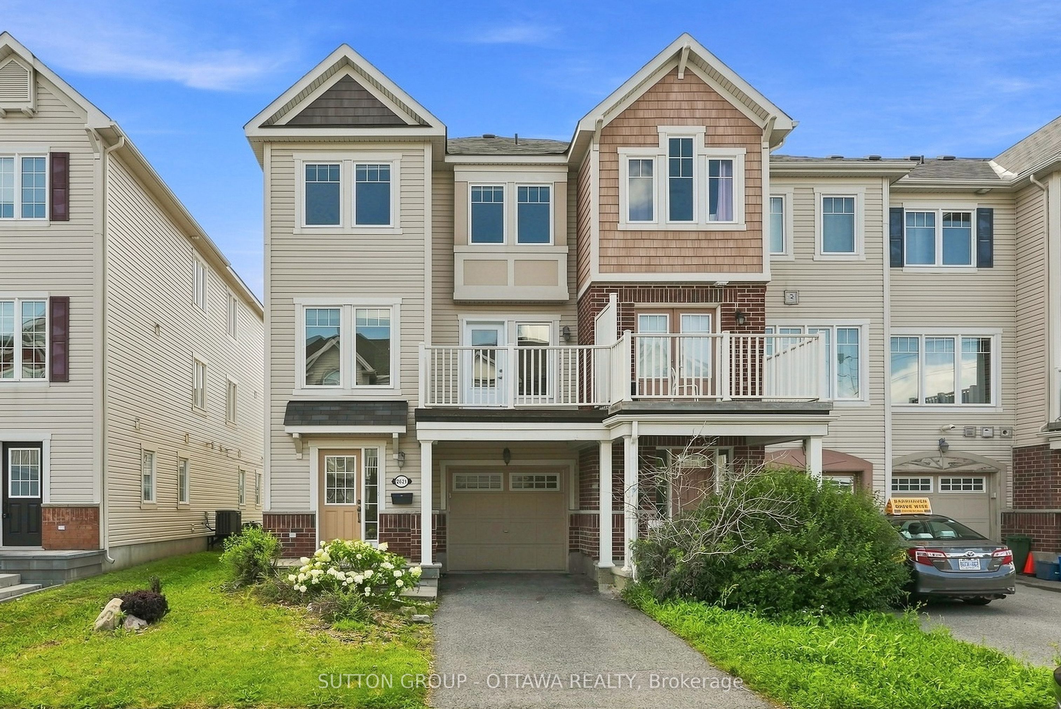
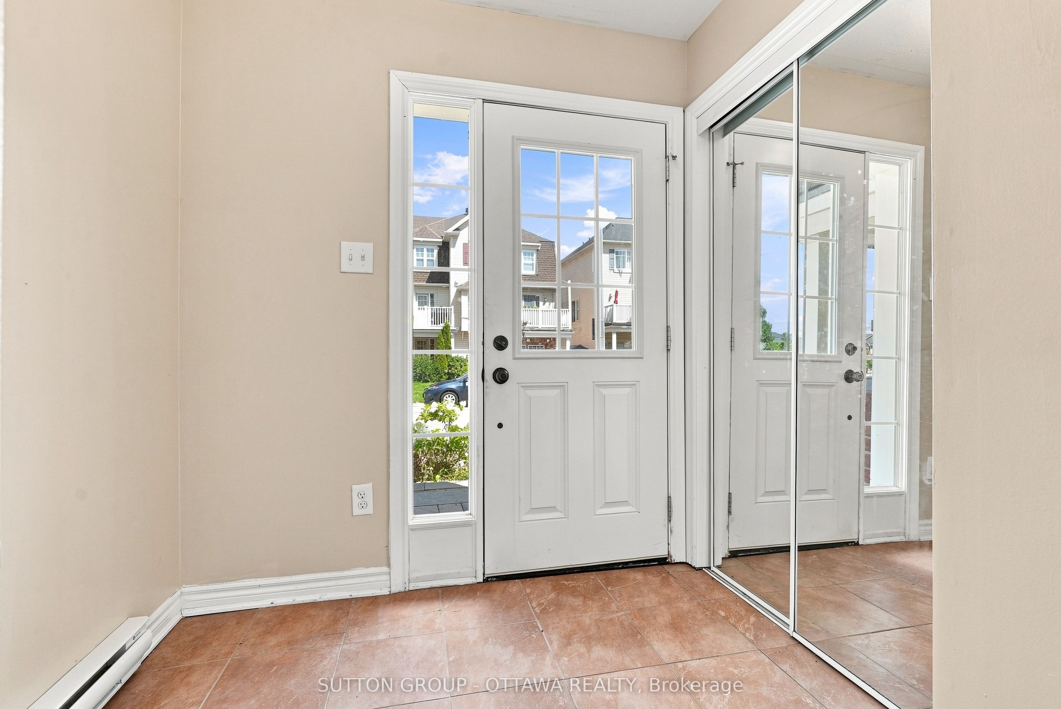
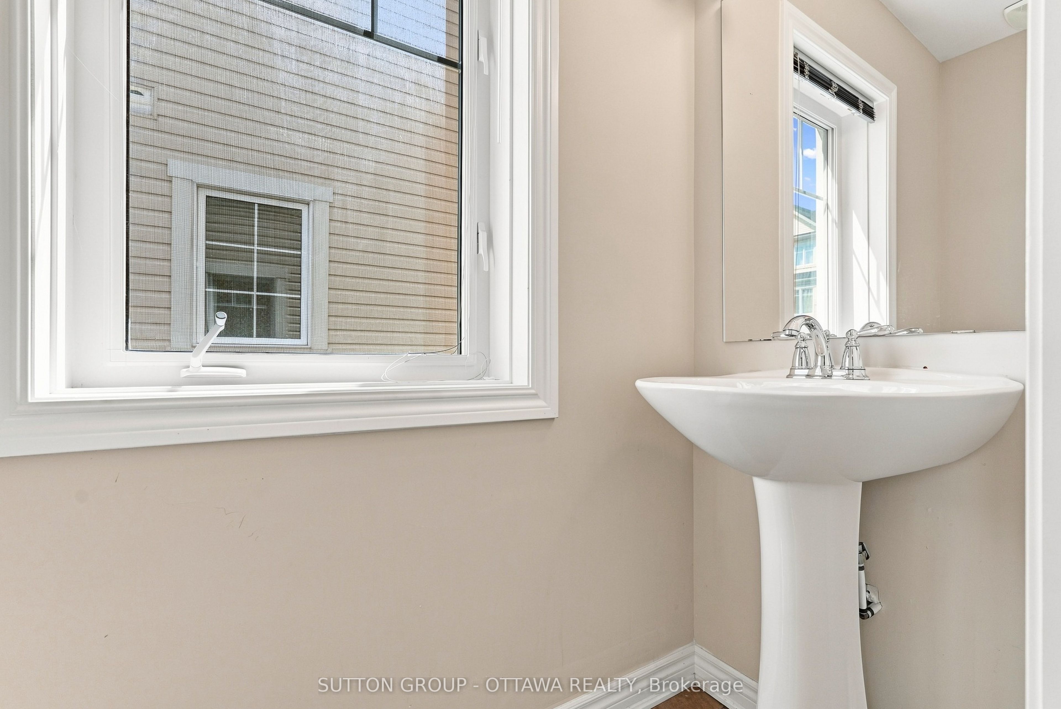
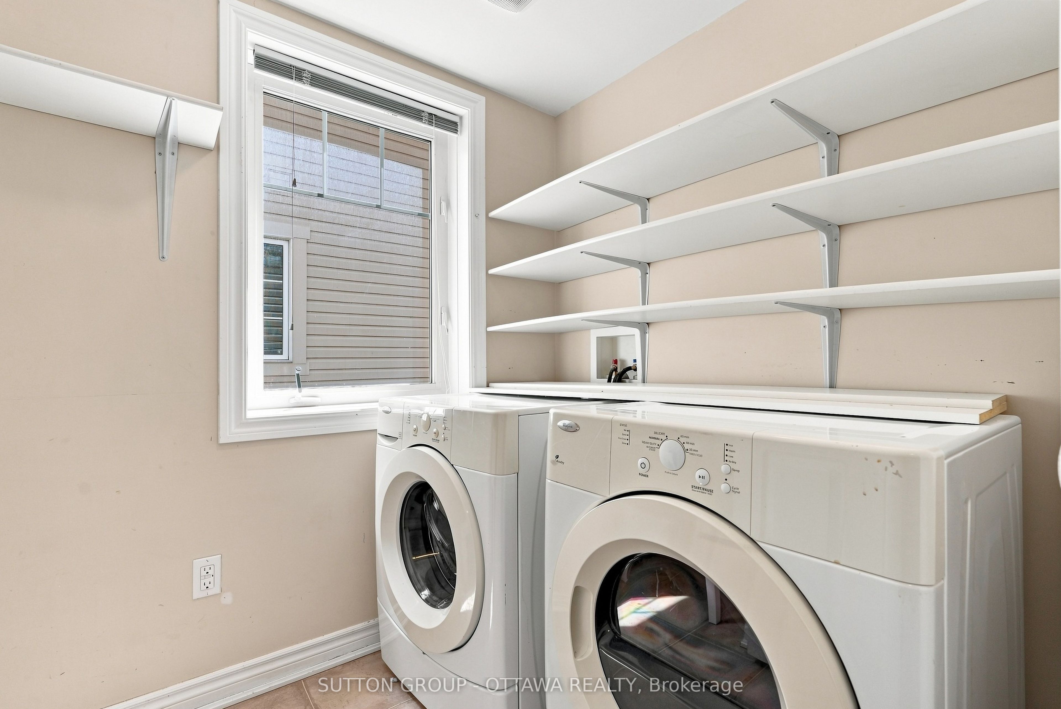
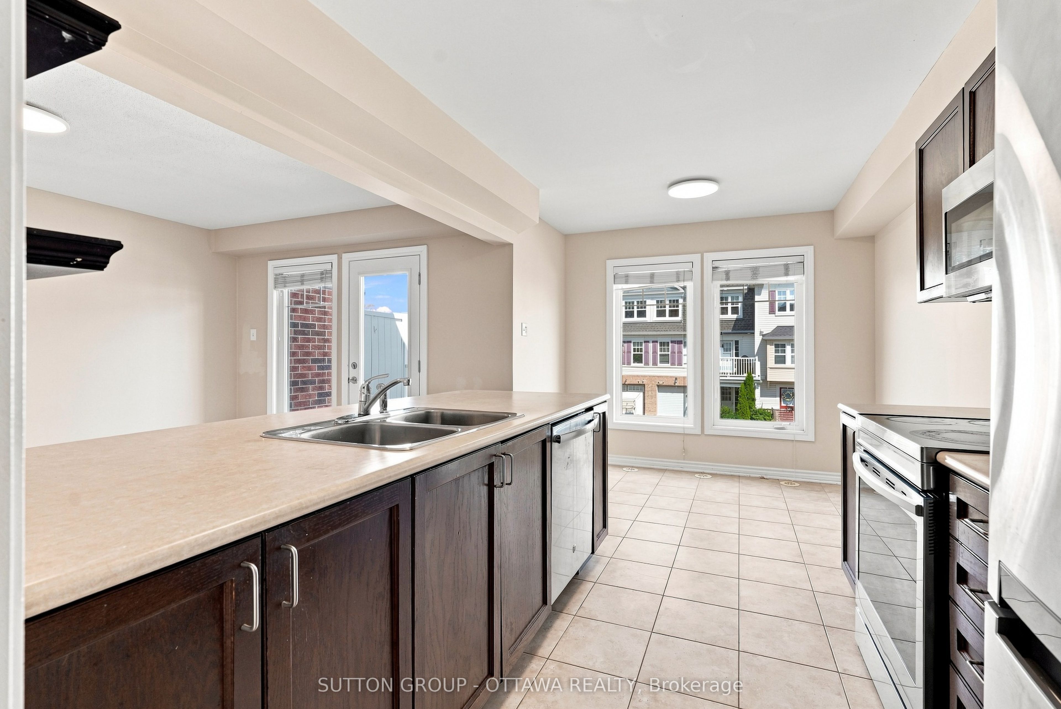
Step into a home that's genuinely ready for you to unpack and settle in. This freehold end-unit brings the bonus of extra windows and privacy that only a corner unit offers, paired with a freshly painted, professionally cleaned interior - crisp, bright, and move-in ready from day one.The main level unfolds in an open-concept layout built for real life - cooking while chatting, hosting without feeling boxed in, or just stretching out after a long day. Brand new flooring carries through the living room, dining room, and all three bedrooms, and the living space spills right out onto a private patio and balcony through a newly replaced door - your own corner for morning coffee, evening unwinding, or weekend hangouts.The primary bedroom is generously sized with ample closet space, while two additional bedrooms flex easily into a home office, nursery, or guest room. A dedicated laundry room and a handy powder room keep the everyday practical side covered too.And the location does a lot of the work for you: schools, parks, and public transit are all within walking distance, with everyday essentials just a 5-minute drive away.Flooring: tile, hardwood, and wall-to-wall carpet.Application requirements: All prospective tenants must submit a completed rental application and pass a credit check and employment verification. Please have recent pay stubs or an employment letter on hand to help your application move quickly.
Property Information
Building Details
Features & Amenities
Inclusions & Exclusions
Stove, Microwave, Dryer, Washer, Refrigerator
NA
Location
Similar Properties
View More
Source: Toronto Regional Real Estate Board (TRREB), via PropTx Innovations Inc.
The data relating to real estate on this website comes in part from the MLS® data feed of PropTx Innovations Inc. The information is deemed reliable but is not guaranteed accurate by PropTx.
The information provided herein must only be used by consumers that have a bona fide interest in the purchase, sale or lease of real estate and may not be used for any commercial purpose or any other purpose.
© 2026 PropTx Innovations Inc. All rights reserved. MLS®, REALTOR® and the associated logos are owned or controlled by The Canadian Real Estate Association (CREA).