#5 - 1430 Highbury Avenue
About This Home
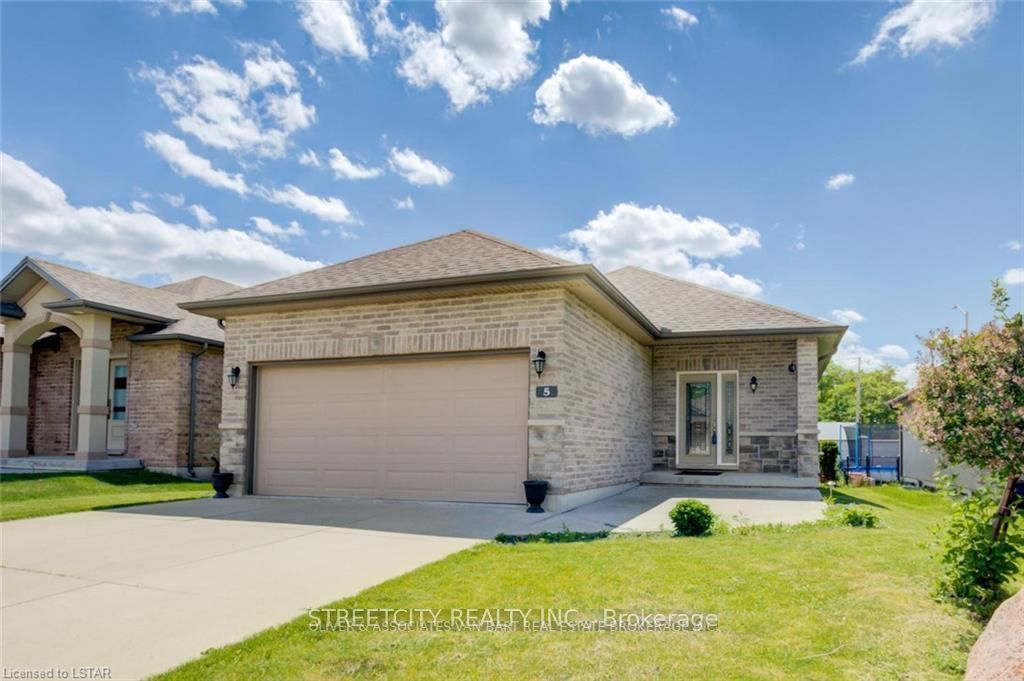
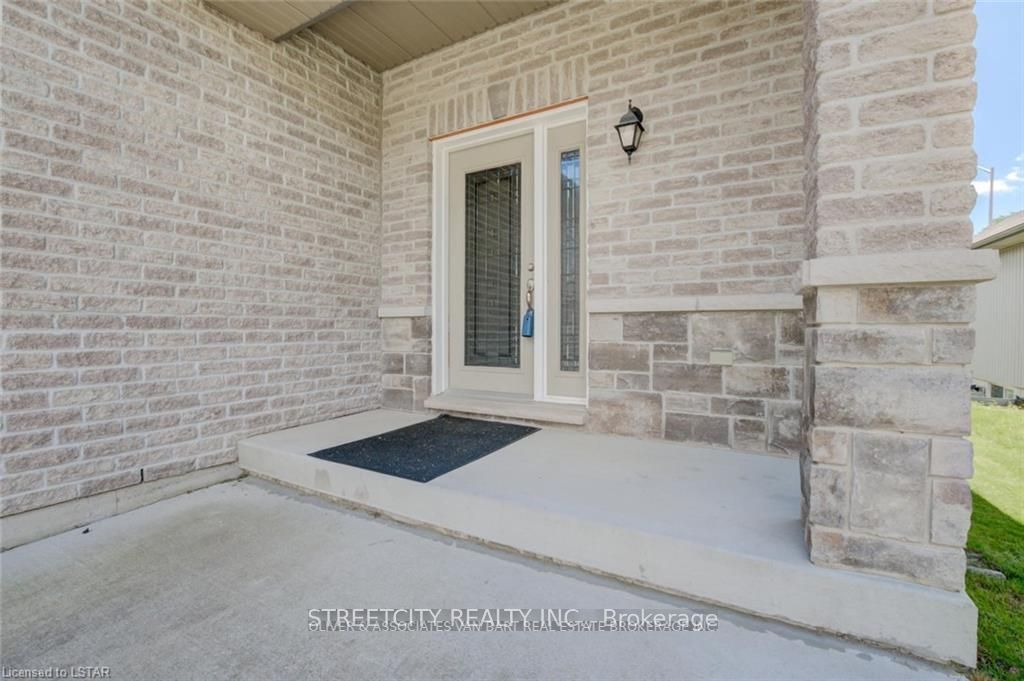
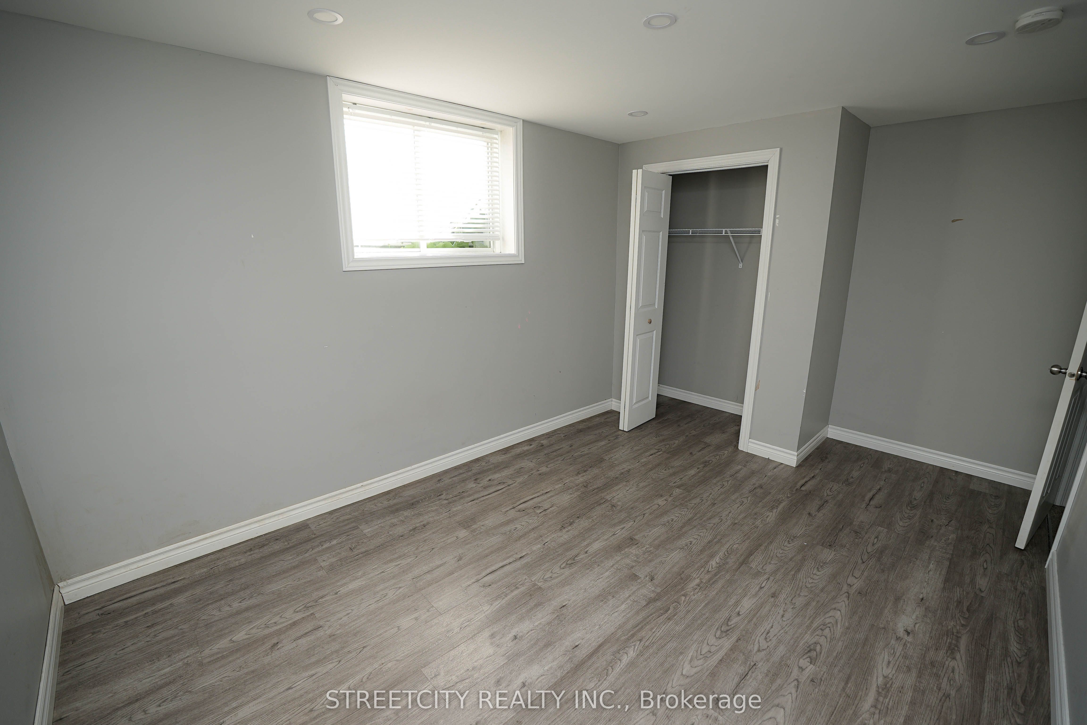
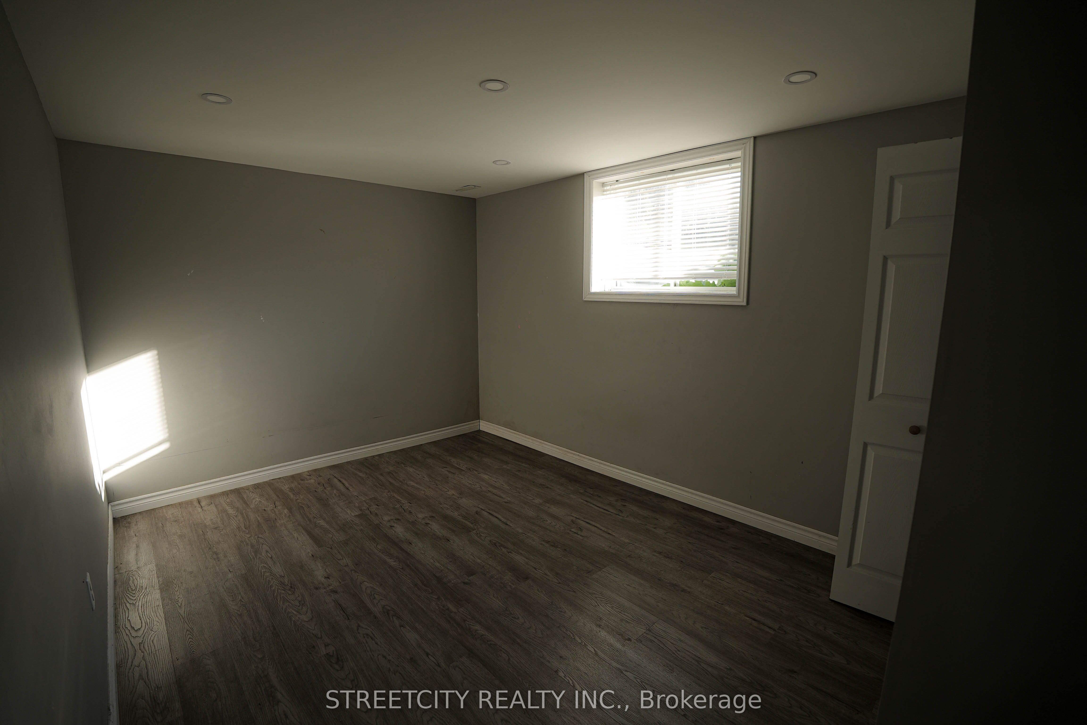
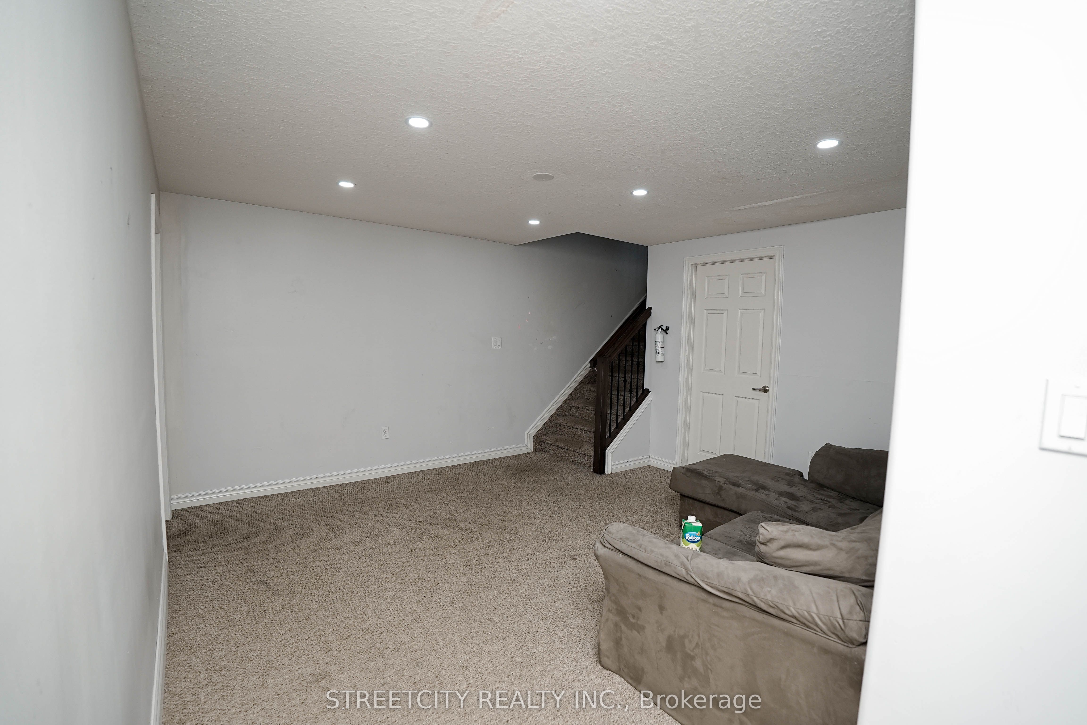
Beautifully built , conveniently located , a detached Bungalow with 5 plus 1 bedrooms ideally located in a newer, well maintained vacant land condominium community combines with 3 full washrooms, convenient main floor living, and a finished lower level, offers modern comfort with low maintenance living. Beautifully painted throughout, while hardwood flooring extends across the main floor, including new hardwood in both main floor bedrooms. The bright, open concept kitchen features abundant cabinetry, ample counter space, a tiled backsplash, stainless steel appliances, and a breakfast bar overlooking the dining and living areas. Large windows fill the home with natural light, and the living room opens directly onto a private backyard surrounded by mature trees, beautifully landscaped gardens.The spacious primary bedroom offers a walk in closet, a private 3 piece ensuite. A second bedroom, an additional bathroom, and main floor laundry complete the main level. Downstairs, finished lower level provides exceptional additional living space with a large recreation room featuring 3more bedrooms, a full bathroom, and plenty of storage. A additional room can be used for storage or for tother convenient use. Additional highlights include double garage with total parking for four vehicles, all appliances and window coverings included, visitor parking, and a low monthly condo fee of just $143. Beautifully maintained and thoughtfully updated, this home is the perfect blend of space, comfort, and carefree living.
Property Information
Building Details
Features & Amenities
Financials & Fees
Inclusions & Exclusions
fridge, stove, dishwasher, washing machine, dryer, microwave , water heater
Location
Similar Properties
View More
Source: Toronto Regional Real Estate Board (TRREB), via PropTx Innovations Inc.
The data relating to real estate on this website comes in part from the MLS® data feed of PropTx Innovations Inc. The information is deemed reliable but is not guaranteed accurate by PropTx.
The information provided herein must only be used by consumers that have a bona fide interest in the purchase, sale or lease of real estate and may not be used for any commercial purpose or any other purpose.
© 2026 PropTx Innovations Inc. All rights reserved. MLS®, REALTOR® and the associated logos are owned or controlled by The Canadian Real Estate Association (CREA).