20392 Roy Crescent
About This Home
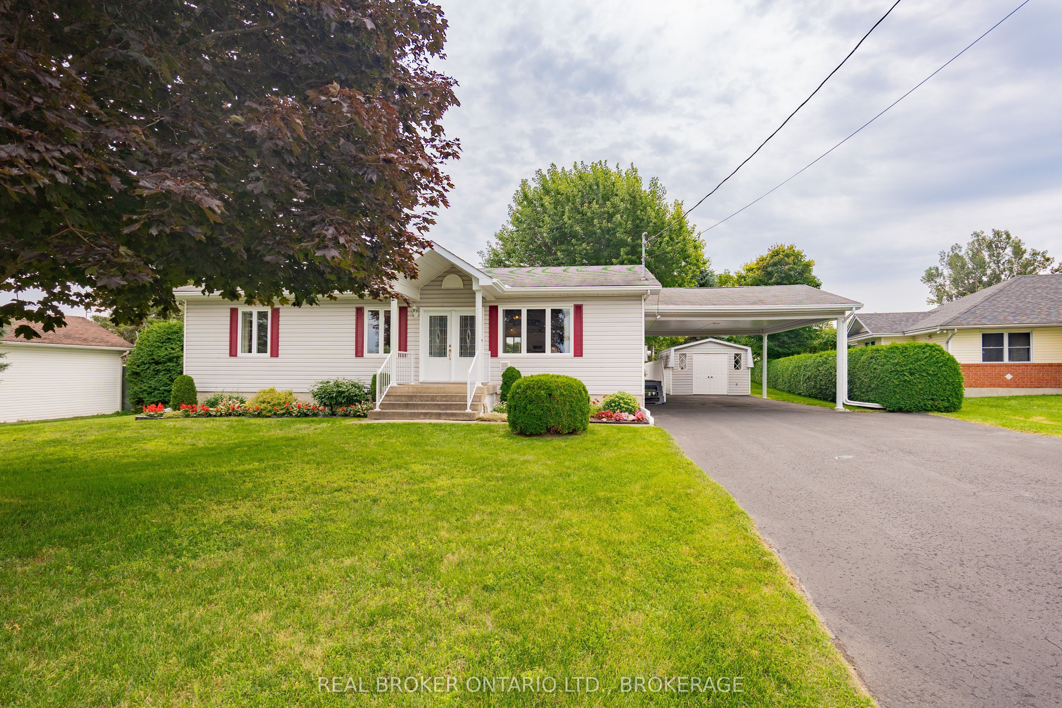
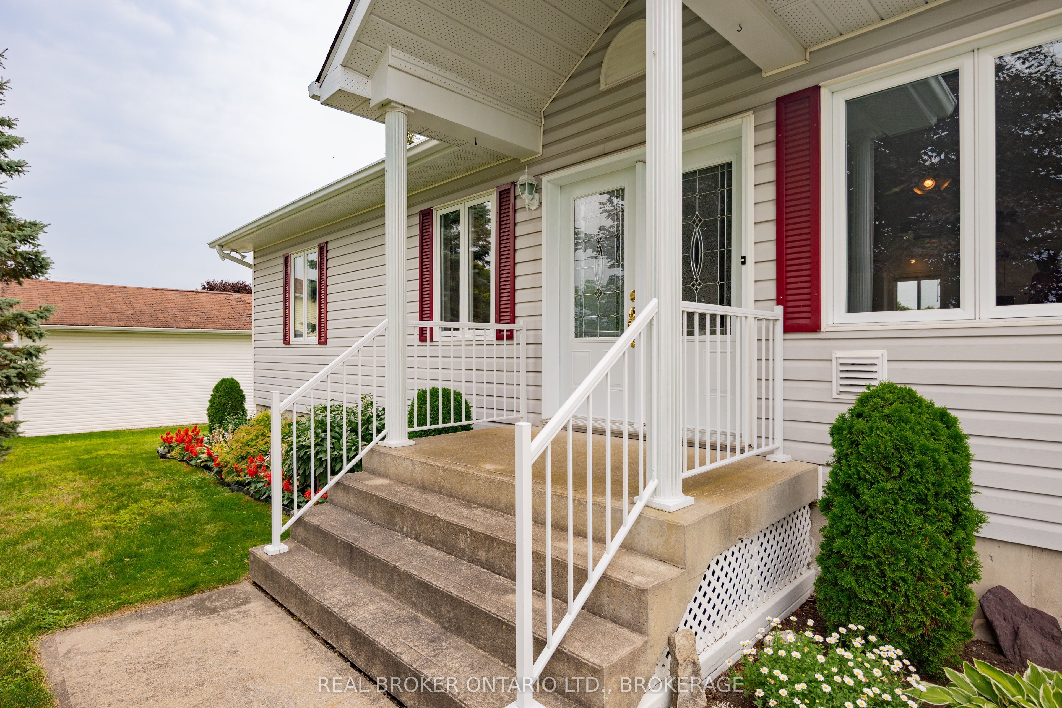
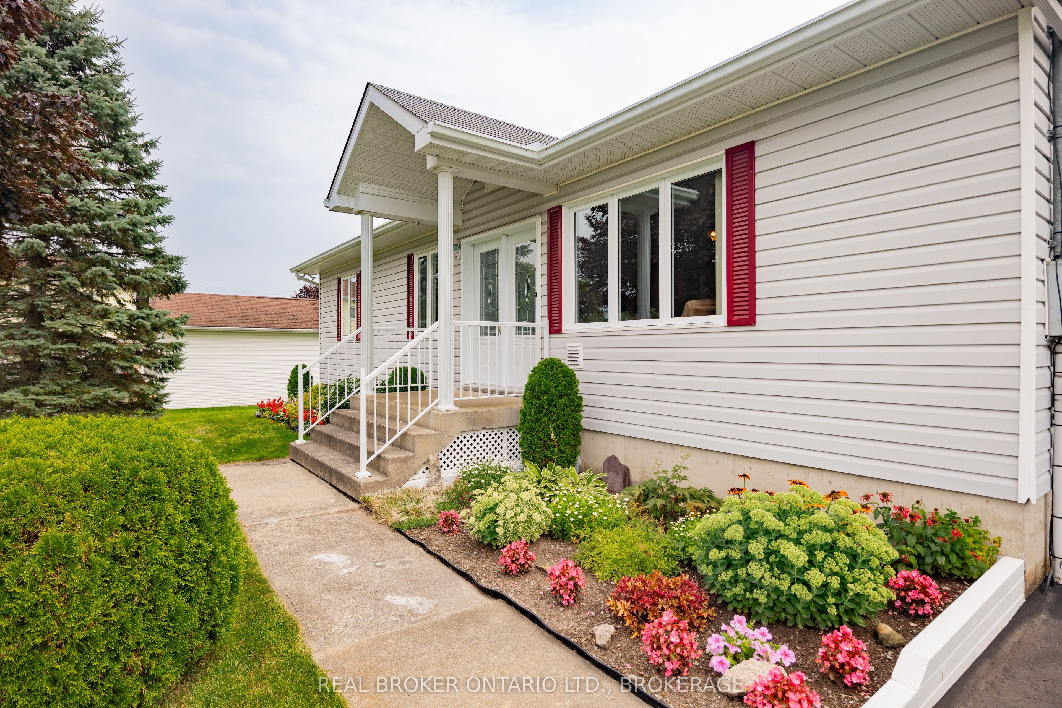
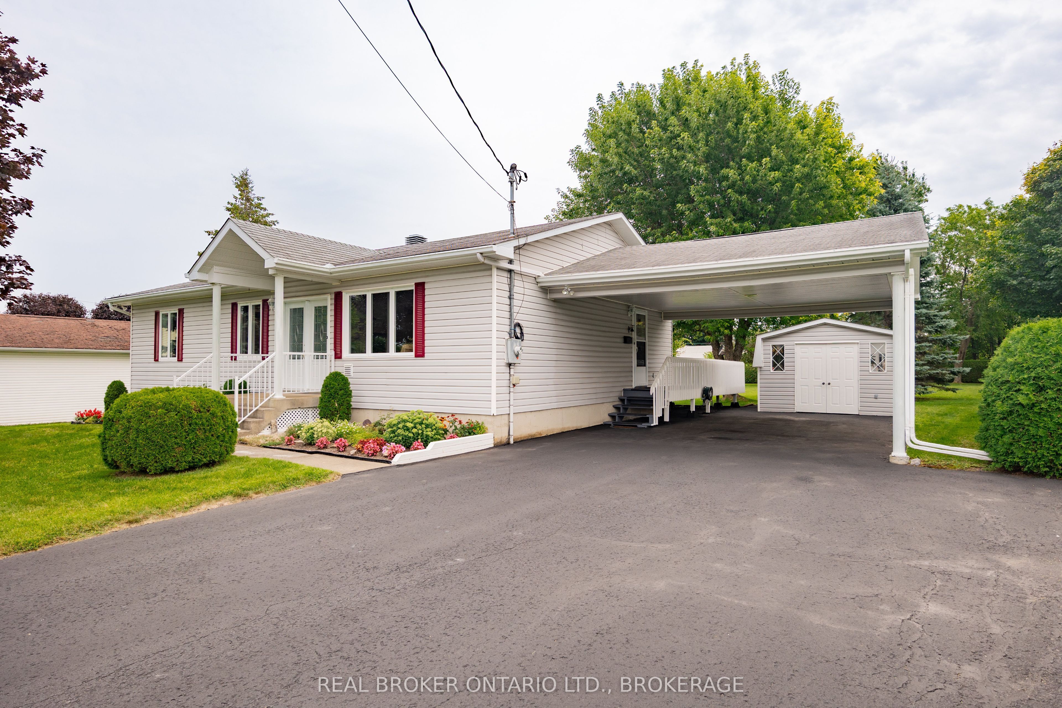
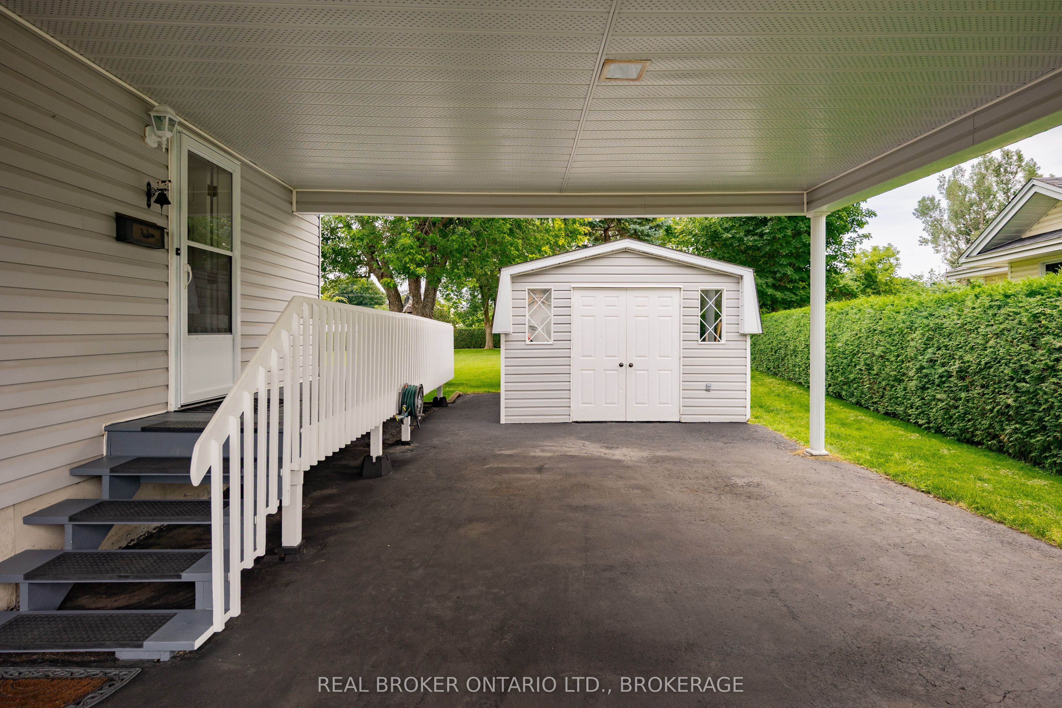
Well-Kept Bungalow on a Quiet Cul-de-Sac in Green Valley. Welcome to 20392 Roy Crescent, a beautifully maintained 4-bedroom, 2-bathroom bungalow tucked away on a quiet cul-de-sac in Green Valley. Built in 1992, this home offers comfortable living space across the main floor and finished basement. Step inside to a bright, spacious kitchen and adjoining dining room, perfect for family meals and entertaining. The generous living room flows easily off the kitchen, while the primary bedroom and two additional bedrooms share a well-appointed 4-piece bathroom on the main level. A convenient main-floor laundry room and foyer complete this level. Downstairs, the fully finished basement adds living space with a spacious rec room featuring a cozy natural gas fireplace - ideal for movie nights or a games area. A fourth bedroom, a second 4-piece bathroom, and ample storage round out the lower level. Outside, enjoy the covered carport, a spacious deck perfect for summer gatherings, and a beautifully landscaped & private backyard bordered by mature cedar hedges - a peaceful retreat in a family-friendly neighbourhood. This home combines comfort, space, and privacy. Don't miss your chance to make it yours!
Property Information
Building Details
Features & Amenities
Financials & Fees
Inclusions & Exclusions
Fridge, Stove, Microwave, Dishwasher, Washer & Dryer, Pool Table & Lawn Tractor
Fridge & Freezer in Basement, Snow Blower
Location
Similar Properties
View More
Source: Toronto Regional Real Estate Board (TRREB), via PropTx Innovations Inc.
The data relating to real estate on this website comes in part from the MLS® data feed of PropTx Innovations Inc. The information is deemed reliable but is not guaranteed accurate by PropTx.
The information provided herein must only be used by consumers that have a bona fide interest in the purchase, sale or lease of real estate and may not be used for any commercial purpose or any other purpose.
© 2026 PropTx Innovations Inc. All rights reserved. MLS®, REALTOR® and the associated logos are owned or controlled by The Canadian Real Estate Association (CREA).