229 Briarhill Drive
About This Home
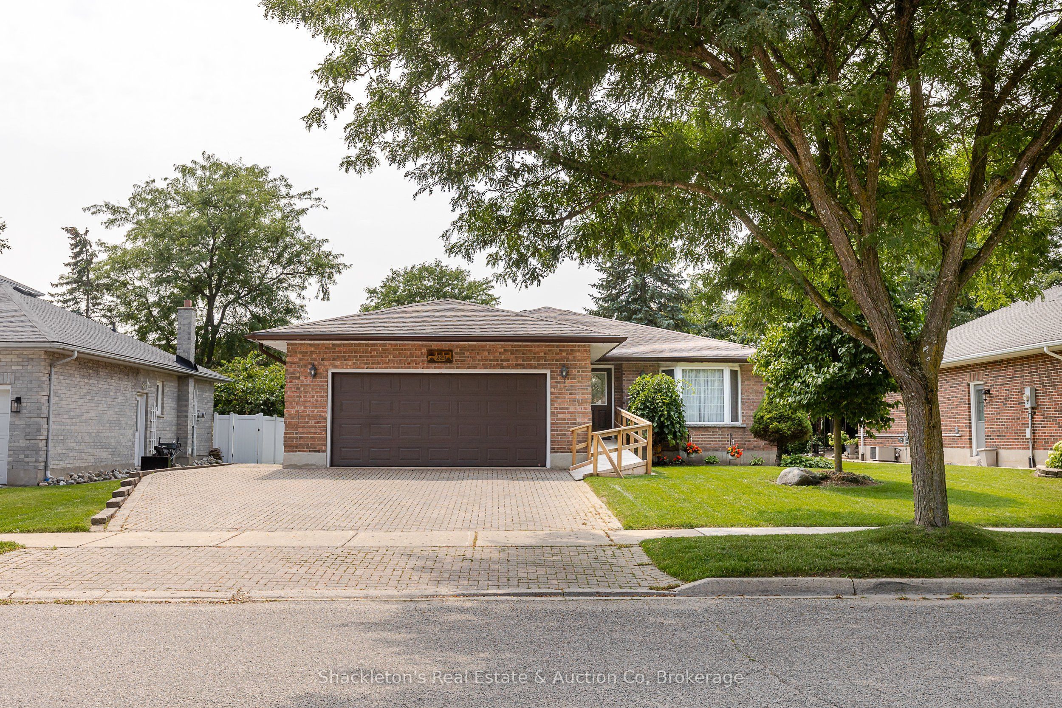
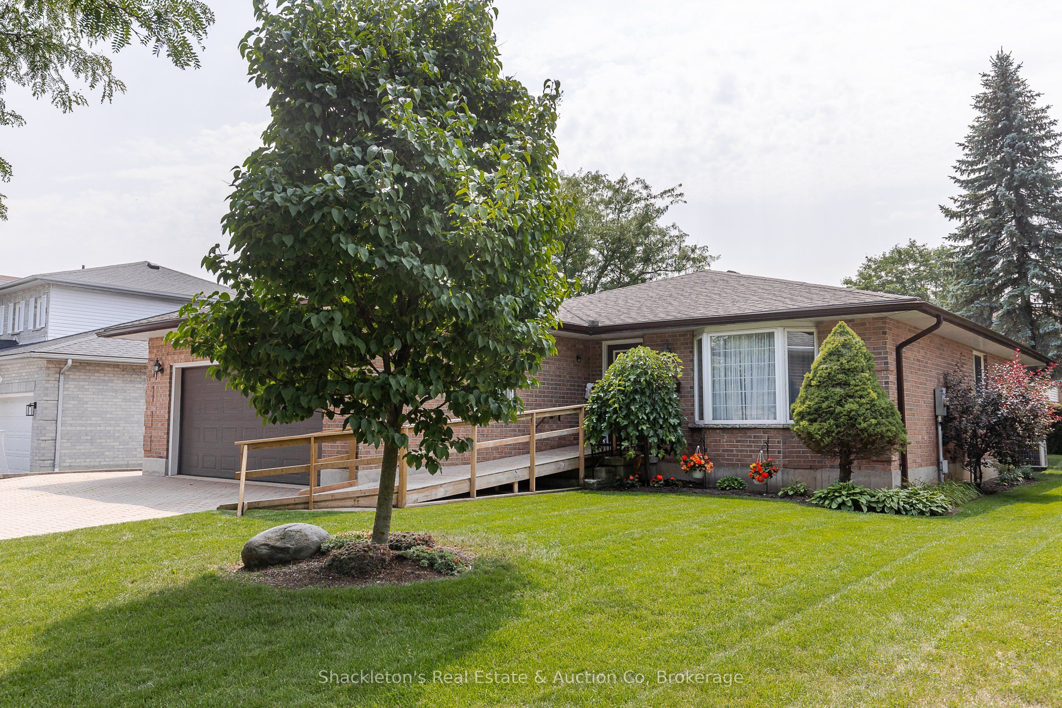
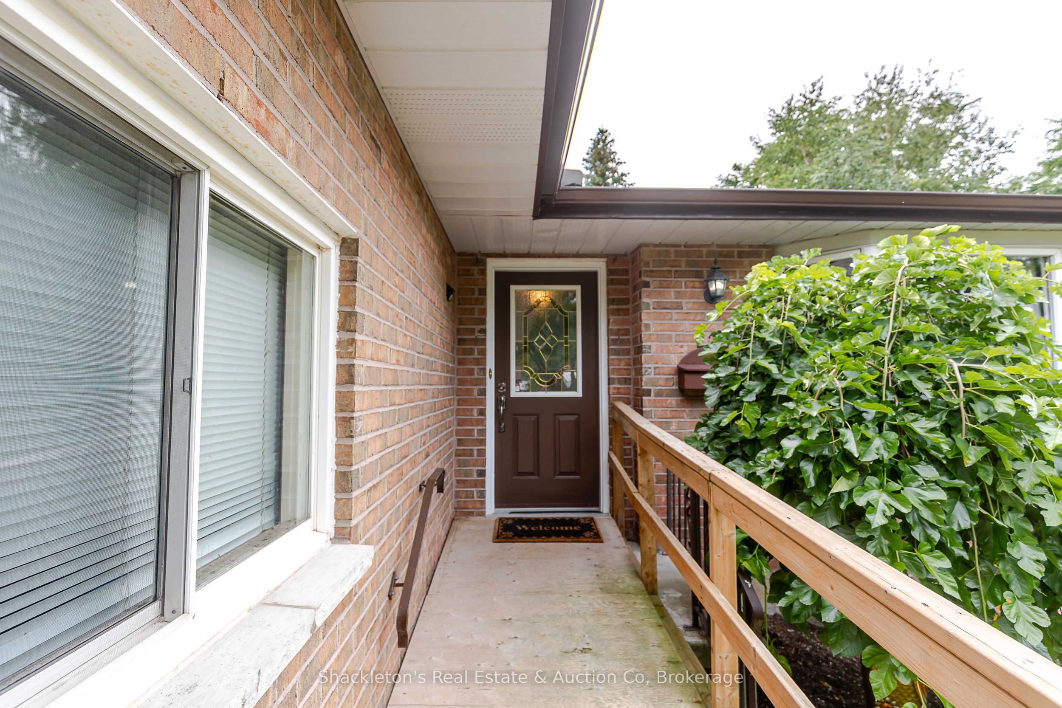
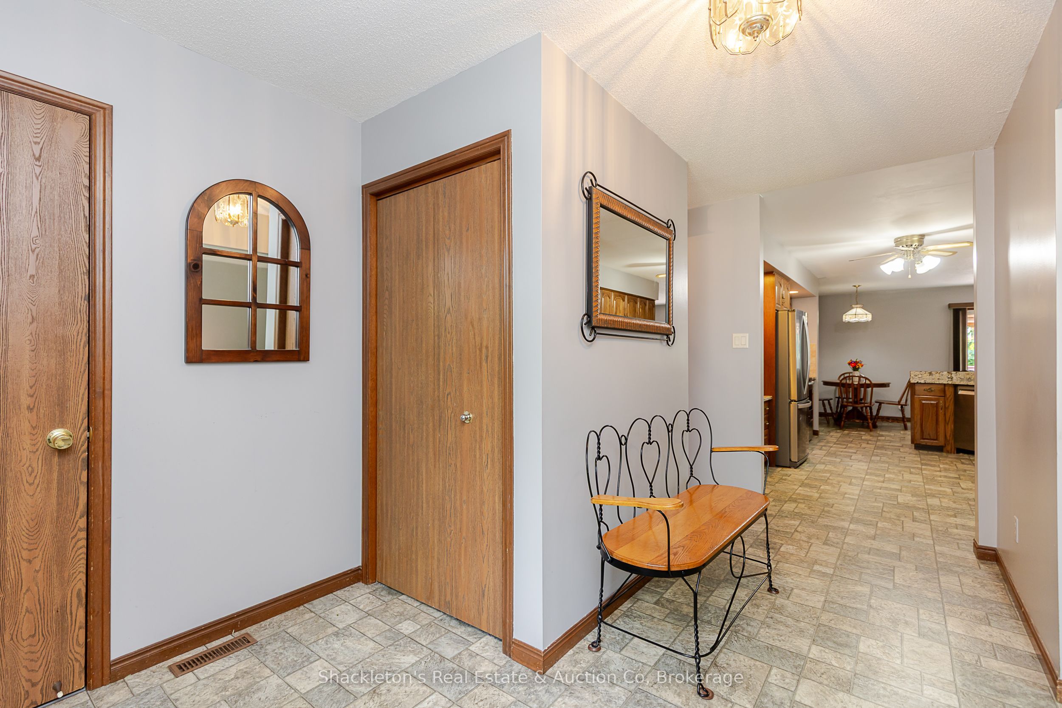
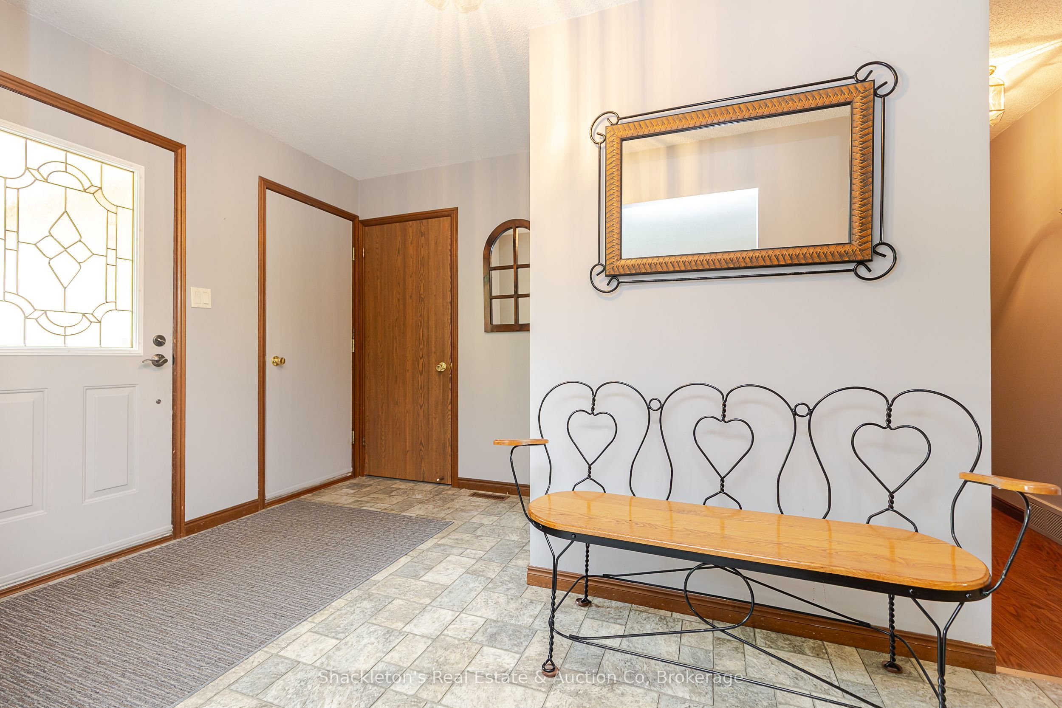
Welcome to 229 Briarhill Drive, where you'll immediately feel the care and pride that has gone into this home over the years. Nestled in one of Stratford's most sought-after neighbourhoods, this beautifully maintained all brick bungalow has been lovingly cared for and is ready for its next chapter. Inside, you'll find a bright, welcoming layout with three comfortable bedrooms, including a spacious primary suite featuring a walk in closet and private three-piece ensuite. A second four-piece bathroom serves the additional bedrooms and guests. The heart of the home is the kitchen with its granite countertops and sunny eating area, perfect for casual meals while overlooking the backyard. For larger family gatherings or holiday dinners, you'll appreciate the separate formal dining room that offers plenty of space to entertain. Just off the kitchen, the family room opens directly onto the composite deck, creating an easy flow between indoor and outdoor living. Whether you're enjoying your morning coffee under the retractable awning or spending a quiet evening surrounded by mature greenery, the backyard is a peaceful place to relax. The lower level also offers a workshop, cold storage room, plenty of storage space, and a convenient laundry chute from the primary bedroom .Additional features include an owned water heater and water softener, both new in 2020, a new forced air gas furnace in 2024, central vacuum, 100-amp electrical service, and an attached double car garage complete with its own separate heating unit. The interlocking brick driveway adds to the home's attractive curb appeal. The refrigerator, stove, dishwasher, washer, dryer, and retractable awning are all included. Immaculate, warm, and exceptionally well cared for, this is a home where you can simply move in, settle down, and start making memories.
Property Information
Building Details
Features & Amenities
Financials & Fees
Inclusions & Exclusions
Washer, Dryer, Dishwasher, Stove, Fridge, Freezer, Water Heater, Water Softener, Garage Door Opener, All existing light fixtures and Window Coverings. All Appliances working, but selling "AS IS"
Location
Similar Properties
View More
Source: Toronto Regional Real Estate Board (TRREB), via PropTx Innovations Inc.
The data relating to real estate on this website comes in part from the MLS® data feed of PropTx Innovations Inc. The information is deemed reliable but is not guaranteed accurate by PropTx.
The information provided herein must only be used by consumers that have a bona fide interest in the purchase, sale or lease of real estate and may not be used for any commercial purpose or any other purpose.
© 2026 PropTx Innovations Inc. All rights reserved. MLS®, REALTOR® and the associated logos are owned or controlled by The Canadian Real Estate Association (CREA).