90 White Bark Way
About This Home
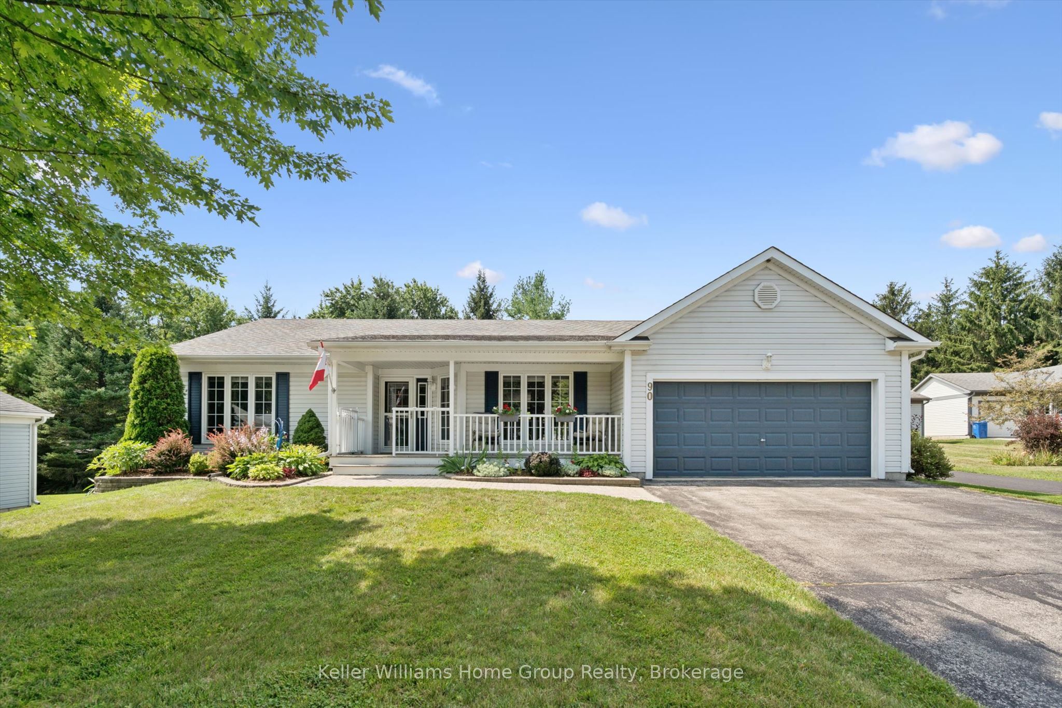
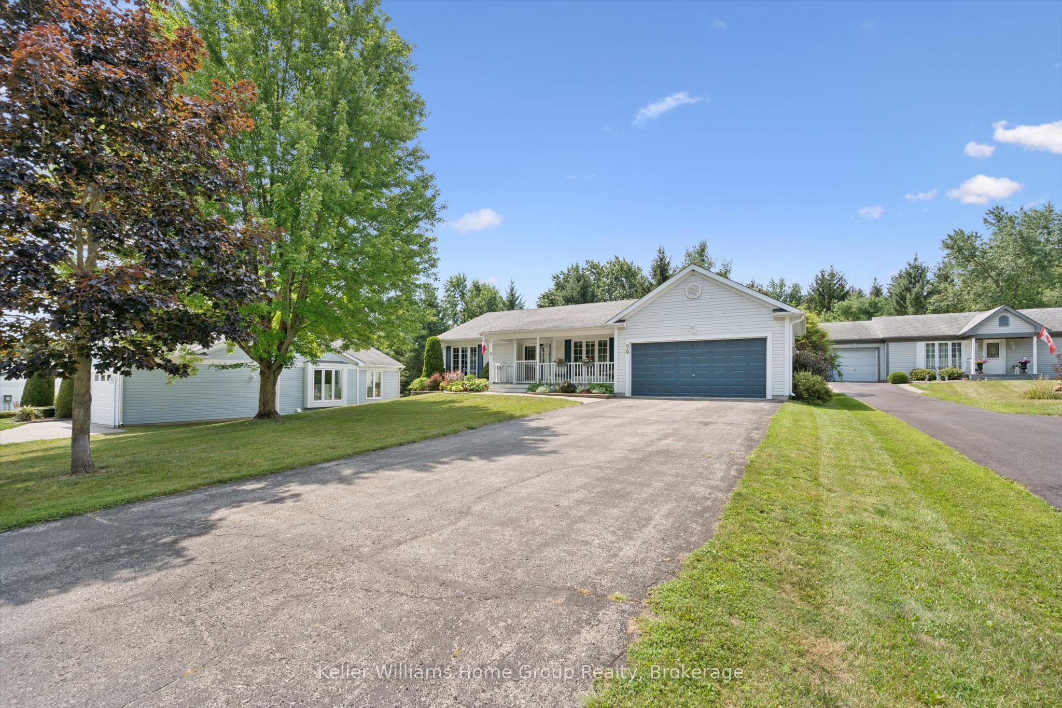
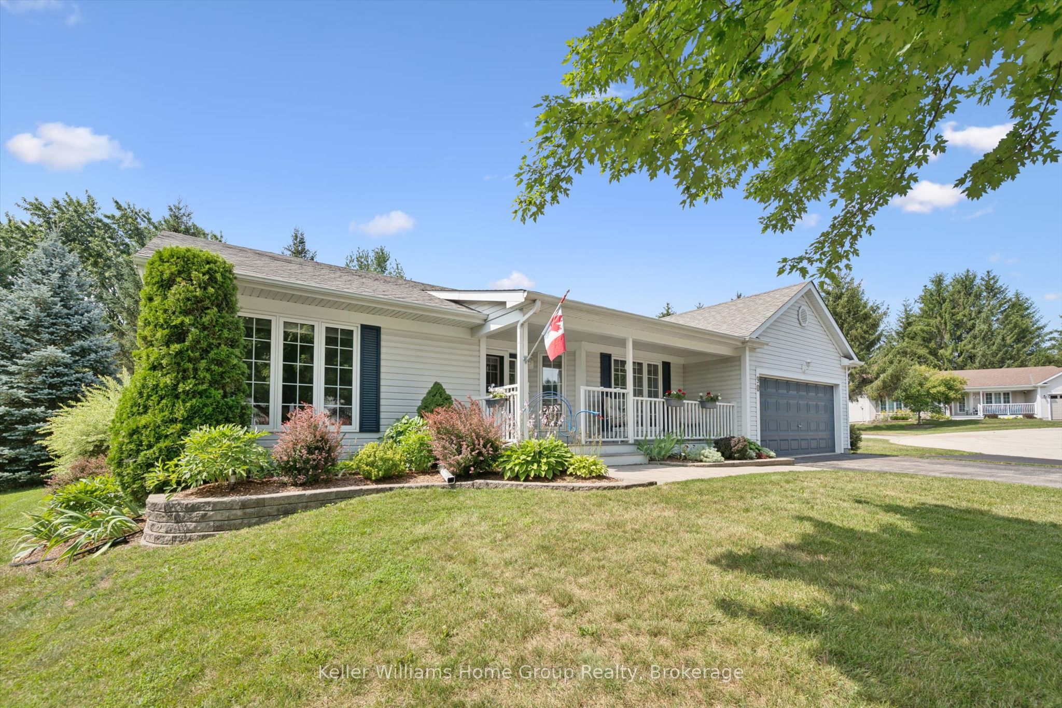
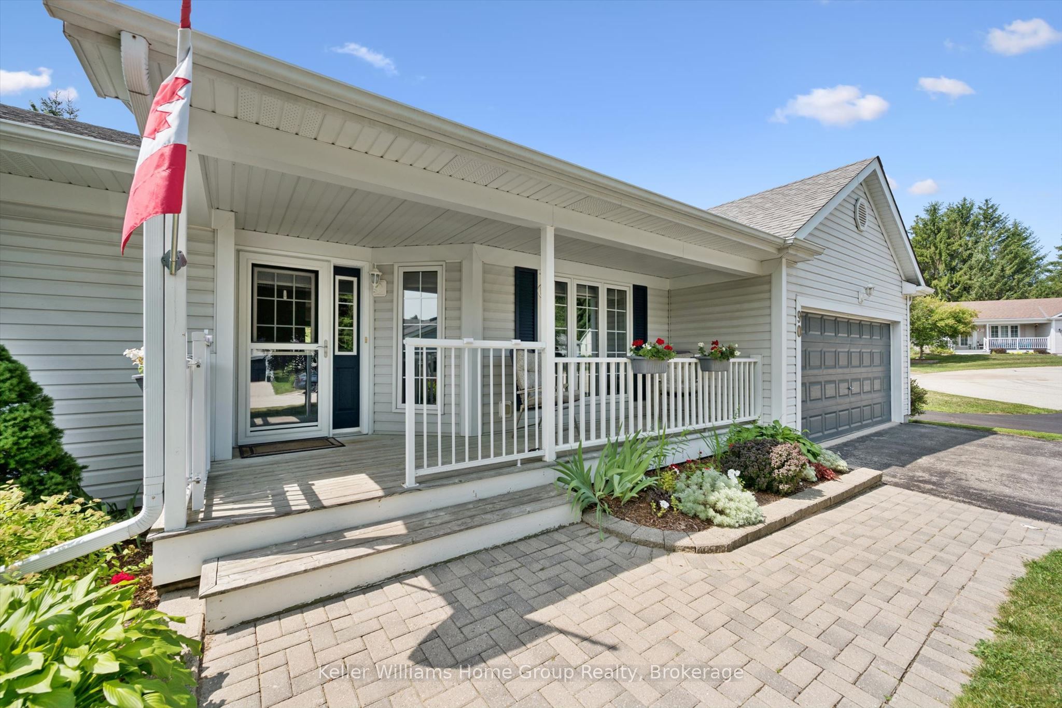
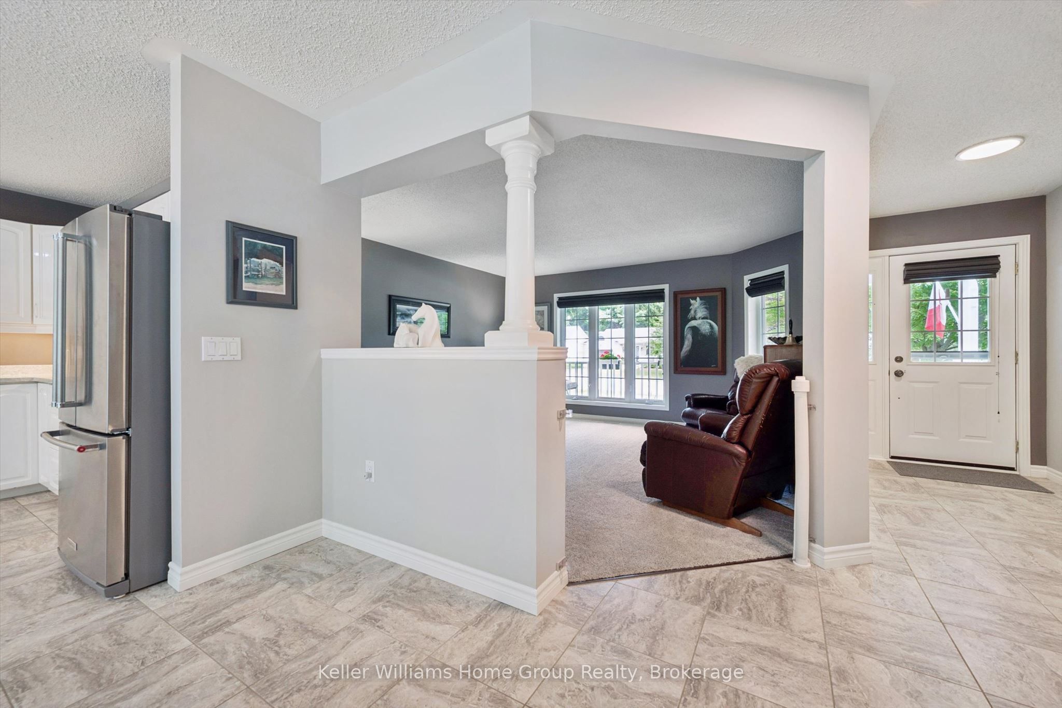
If you have ever dreamt about moving to Pine Meadows, the incredible community on the shores of Belwood Lake, but weren't sure the home would be "enough" - this is the ONE!!! Park in the long double driveway with room for six cars and feast your eyes on the yawning front lawn, lovely gardens, covered front porch and double garage doors and imagine coming home to this. Inside, this plus-size Elora model has excellent flow. The main feature is the bright, open, updated kitchen-dining-family room combination. Accented the 2025 kitchen are white cabinets, quartz counters, newer appliances, LED lights, custom window shades and carpet free flooring, this space is more than enough space for the next chapter. A bonus formal front living room, main floor laundry, primary bedroom suite with full modern (2024) ensuite with plus size shower, and a second bedroom and second main floor three-piece bathroom (also 2024) are all yours to explore. Outdoors, take in the spacious yet private rear patio with enough room for both dining and relaxing. Downstairs, this fully finished basement with sealed concrete floor includes a third full bathroom, a space now being used as an additional bedroom, a huge recreation room, and an office nook. In addition, there is so much storage in the two storage/mechanical rooms that you might be able to take all of your treasures with you when you "downsize" to this retirement thriving. PLUS all the park offers: indoor pool, workshop, tennis/pickleball courts and so much more.
Property Information
Building Details
Features & Amenities
Financials & Fees
Inclusions & Exclusions
Fridge 2023, Dishwasher 2023, Stove 2012, Furnace 2023, Washer, Dryer, Window Coverings, GDO and remotes, Attached Electric Light fixtures, Bathroom mirrors
Freezer $200 after sale (new)
Location
Similar Properties
View More
Source: Toronto Regional Real Estate Board (TRREB), via PropTx Innovations Inc.
The data relating to real estate on this website comes in part from the MLS® data feed of PropTx Innovations Inc. The information is deemed reliable but is not guaranteed accurate by PropTx.
The information provided herein must only be used by consumers that have a bona fide interest in the purchase, sale or lease of real estate and may not be used for any commercial purpose or any other purpose.
© 2026 PropTx Innovations Inc. All rights reserved. MLS®, REALTOR® and the associated logos are owned or controlled by The Canadian Real Estate Association (CREA).