104 Henshaw Drive
About This Home
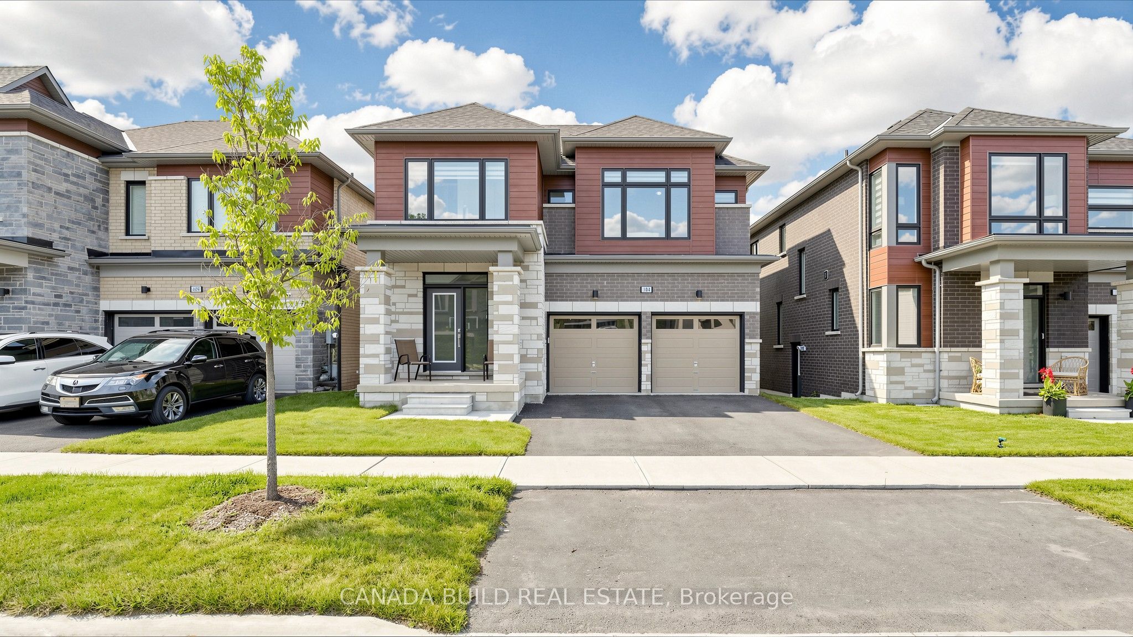
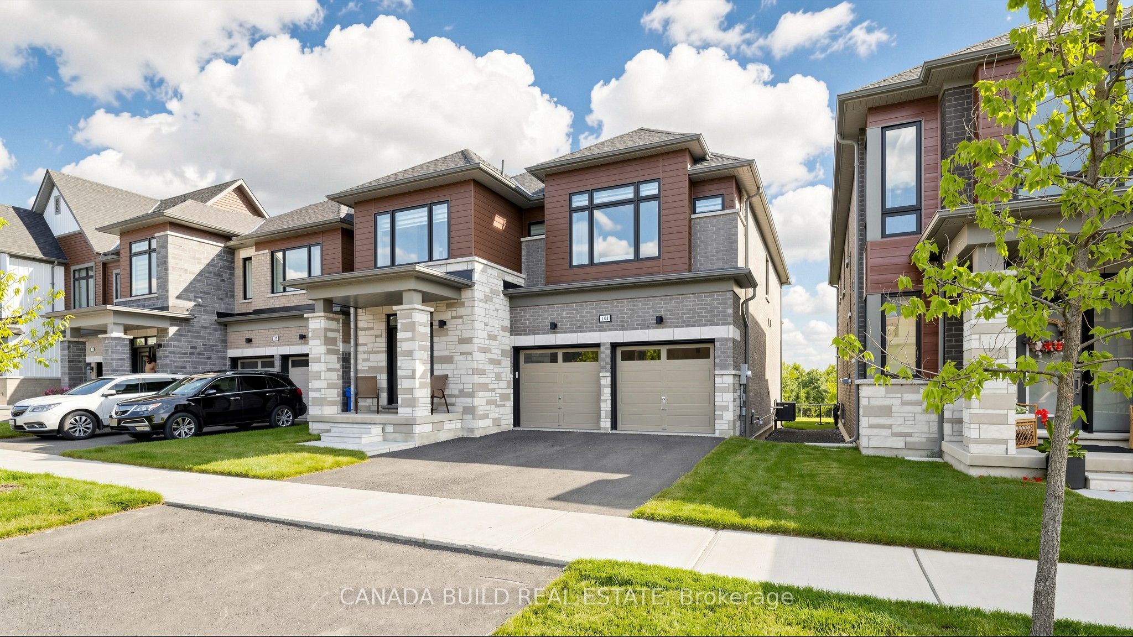
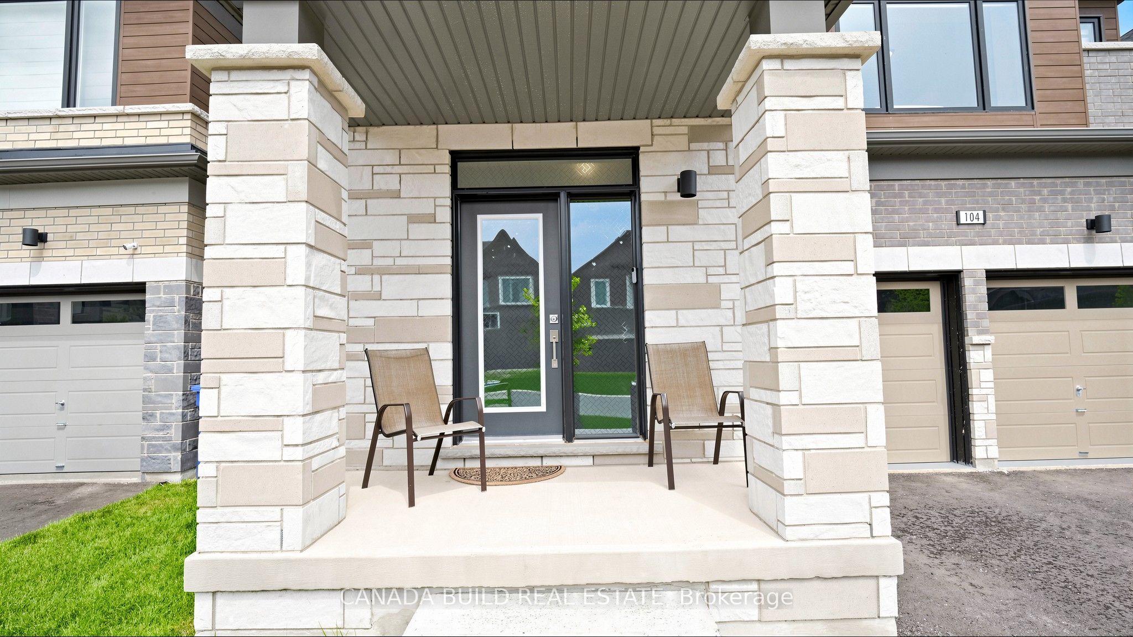
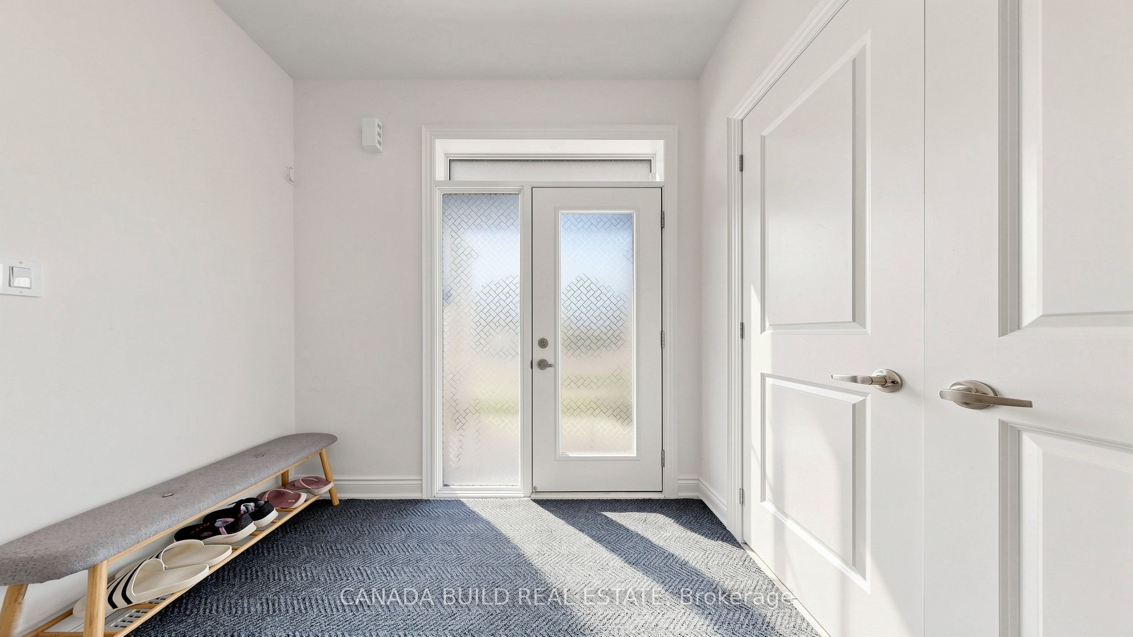
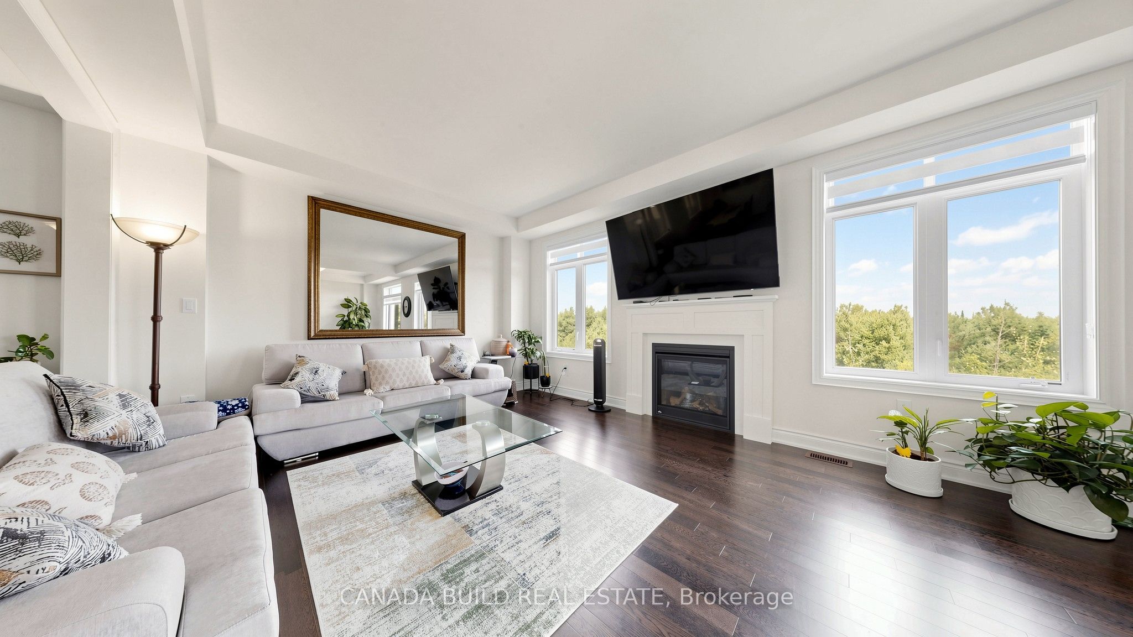
Situated on a premium ravine lot, this home provides added privacy and scenic natural views, making it a rare opportunity in a growing, family-friendly neighbourhood. Featuring 5 spacious bedrooms and 4 well-appointed washrooms, this home is thoughtfully designed for comfortable family living. The Primary Suite includes a walk-in closet and a luxurious 5-piece ensuite, creating a perfect private retreat. The main level showcases an open-concept layout with hardwood flooring and impressive architectural details. The modern kitchen is equipped with stainless steel appliances and a bright breakfast area, seamlessly flowing into multiple living and entertaining spaces, including a family room, formal dining area. A secondary entrance from the garage leads to a mud room for seamless convenience. For start up or larger families, the spacious basement offers excellent potential for additional living space or income opportunities. An attached 2-car garage, equipped with remote entry, along with 4 additional driveway parking spaces provides ample parking for residents and guests. Ideally located near major routes, parks, and local amenities, this property presents an outstanding opportunity to own a well-appointed home in one of Erin's most sought-after communities.
Property Information
Building Details
Features & Amenities
Financials & Fees
Location
Similar Properties
View More
Source: Toronto Regional Real Estate Board (TRREB), via PropTx Innovations Inc.
The data relating to real estate on this website comes in part from the MLS® data feed of PropTx Innovations Inc. The information is deemed reliable but is not guaranteed accurate by PropTx.
The information provided herein must only be used by consumers that have a bona fide interest in the purchase, sale or lease of real estate and may not be used for any commercial purpose or any other purpose.
© 2026 PropTx Innovations Inc. All rights reserved. MLS®, REALTOR® and the associated logos are owned or controlled by The Canadian Real Estate Association (CREA).