1403B Everett Lane
About This Home
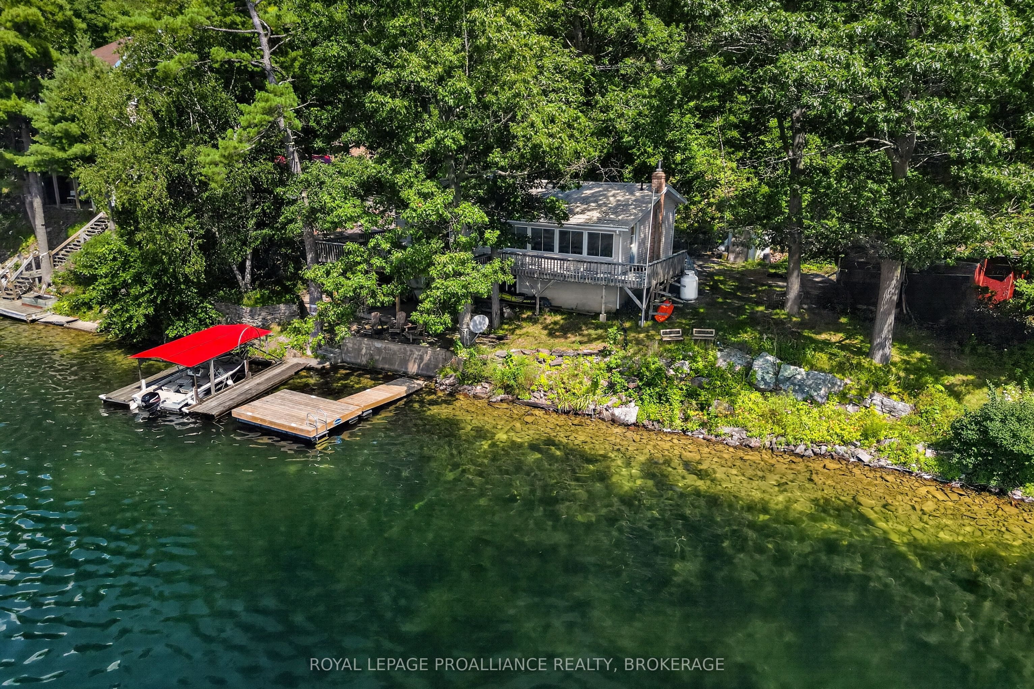
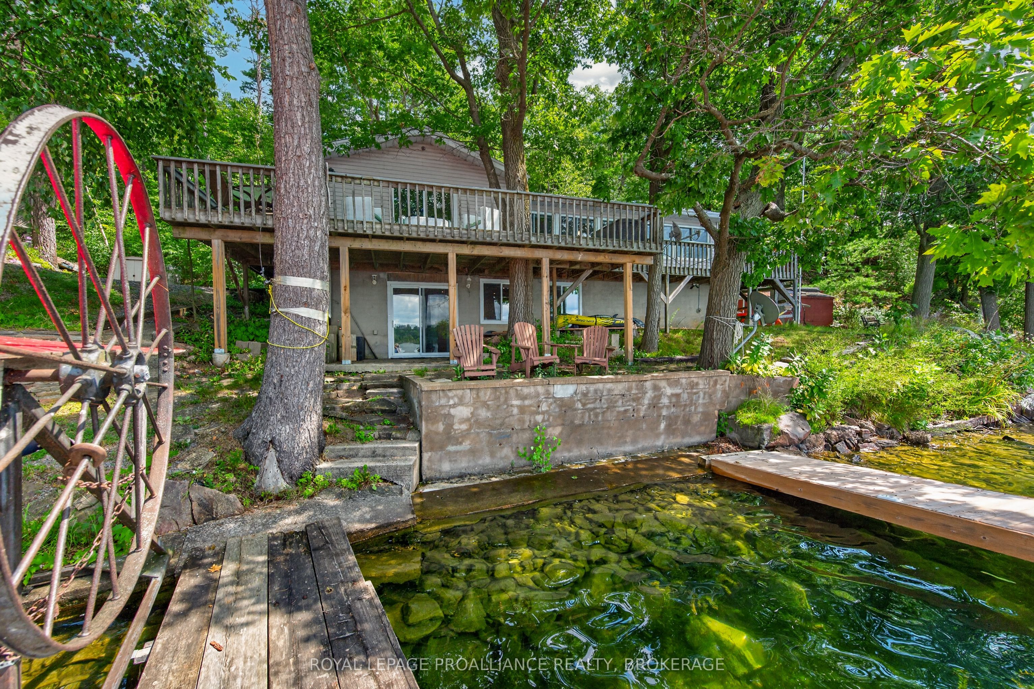
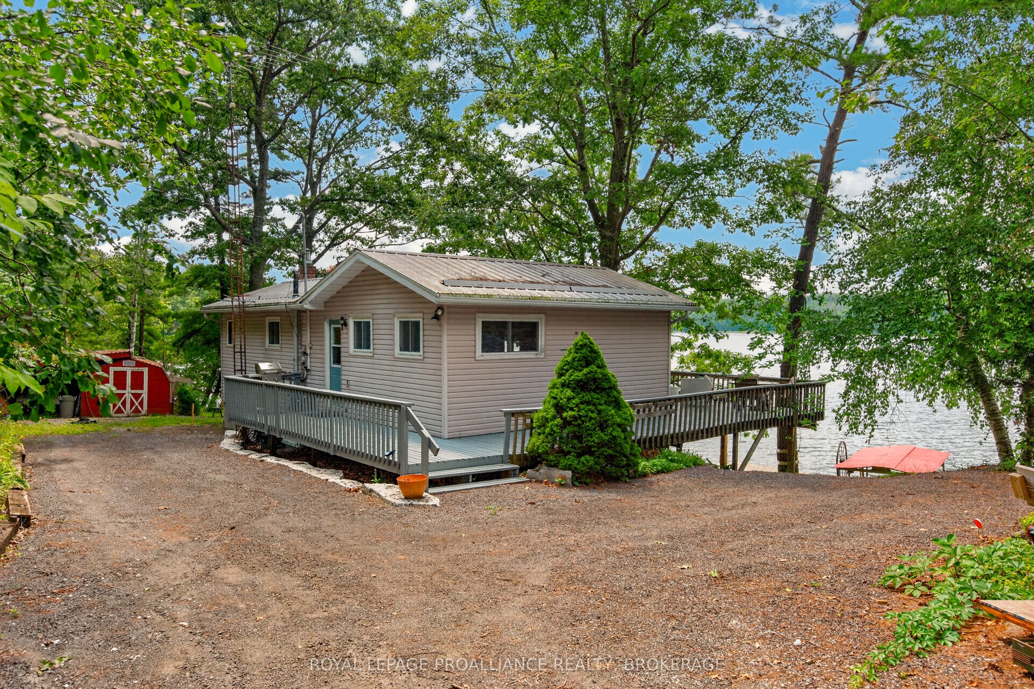
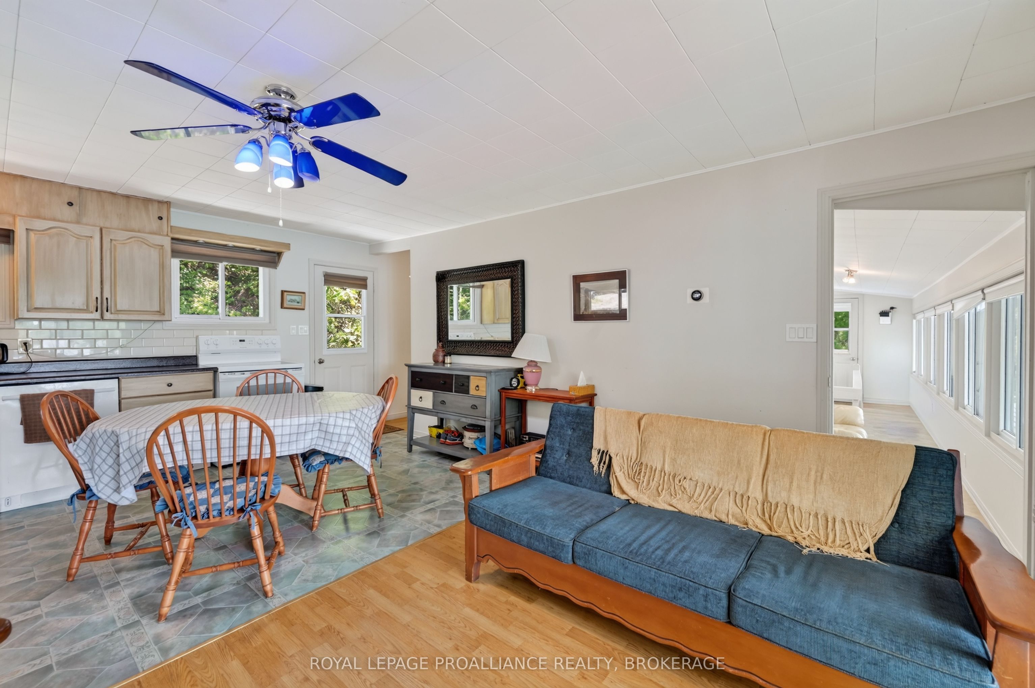
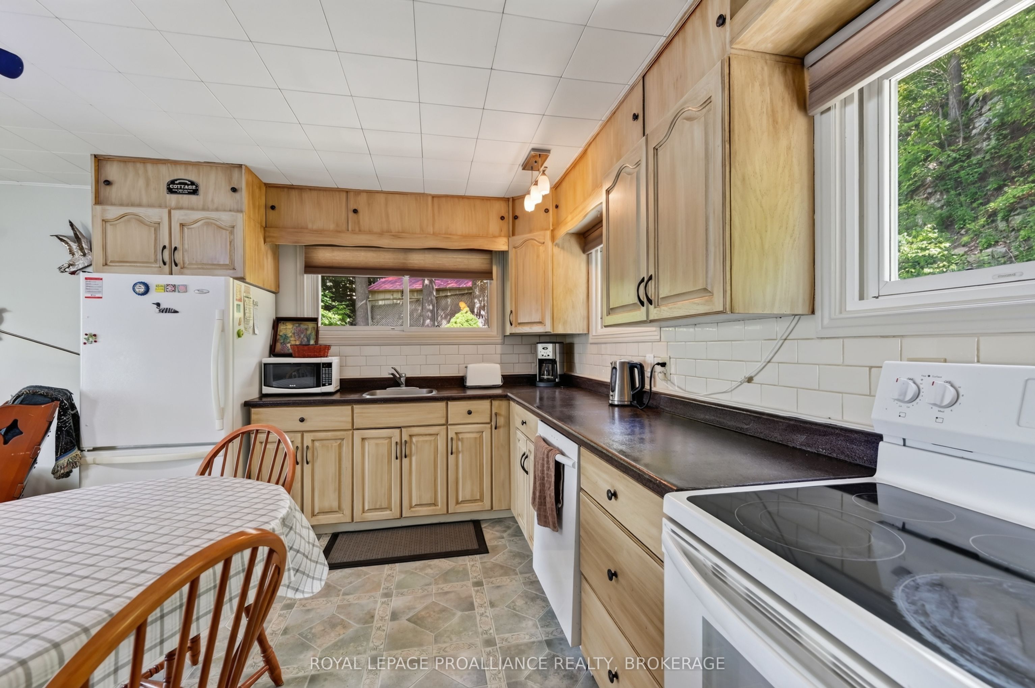
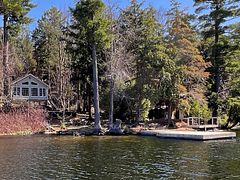
Set along the shoreline of Knowlton Lake, this inviting 4 season lake home offers over 100 feet of waterfront, a new private dock, a manual boat lift, and a walkout lower level that brings you right to the water's edge. The covered patio and lakeside setting make everyday outdoor living effortless, with direct access for swimming, boating, fishing, and all season recreation. The upper level features an open concept layout with bright living spaces, one full bathroom, and two bedrooms. The eat in kitchen includes a subway tile backsplash, generous counter space, and an easy flow into the living room. From here, a walkout leads to an elevated deck overlooking the lake-ideal for morning coffee, evening sunsets, and relaxed entertaining. A sunroom adds additional year round living space with views of the property and water. The fully finished lower level offers a flexible layout with a walkout to the rear yard and waterfront. The rec room is currently used as the primary bedroom, paired with a second full bathroom, creating a comfortable and private retreat. Recent improvements enhance both value and peace of mind, including driveway repairs, a new stove, a new A/C unit, the new private dock, and partial updates to the deck railing. Residents enjoy direct access to the Rideau Trails, Gould Lake Conservation Area, and a wide range of outdoor activities including hiking, paddling, and all season adventures.
Property Information
Building Details
Features & Amenities
Financials & Fees
Inclusions & Exclusions
Fridge, Stove, Washer, Dryer, Dishwasher, All Smoke Detectors, All Carbon Monoxide Detectors, All Window Coverings, All Light Fixtures and Hardware, All Bathroom Mirrors
All Personal Belongings, All TV Mounts, All Items Hung on Walls, All Contents in Carport & Shed, Boat
Location
Similar Properties
View More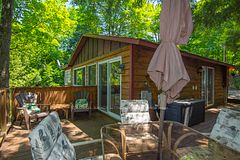
Source: Toronto Regional Real Estate Board (TRREB), via PropTx Innovations Inc.
The data relating to real estate on this website comes in part from the MLS® data feed of PropTx Innovations Inc. The information is deemed reliable but is not guaranteed accurate by PropTx.
The information provided herein must only be used by consumers that have a bona fide interest in the purchase, sale or lease of real estate and may not be used for any commercial purpose or any other purpose.
© 2026 PropTx Innovations Inc. All rights reserved. MLS®, REALTOR® and the associated logos are owned or controlled by The Canadian Real Estate Association (CREA).